3 bedroom detached chalet bungalow for sale, Molyneux Drive, Loughborough, LE12
Guide Price £450,000
For sale. Listed 22/09/2026, updated 27/10/2026.
Key facts
- 3 bedrooms
- 2 bathrooms
- 2 reception rooms
- Type: Detached Chalet Bungalow
- Tenure: freehold
- Council tax band: D
Description
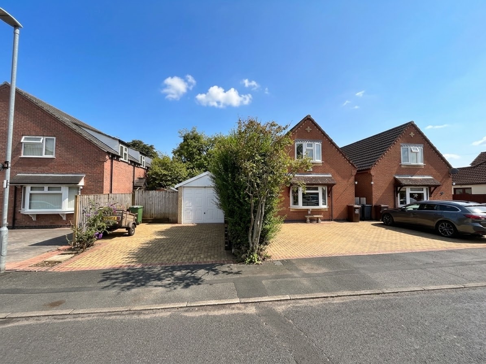
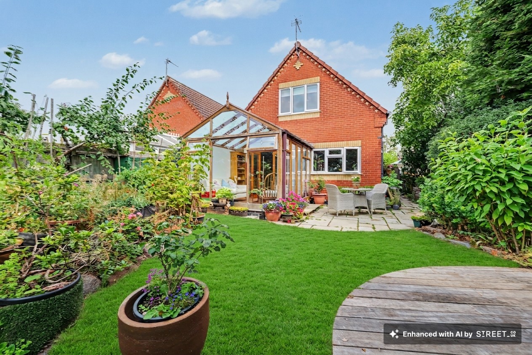
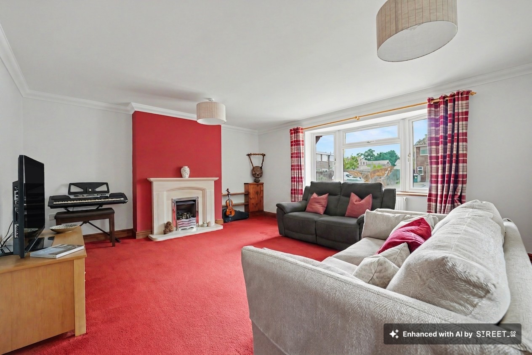
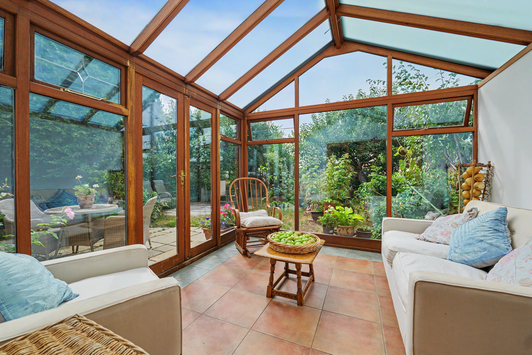
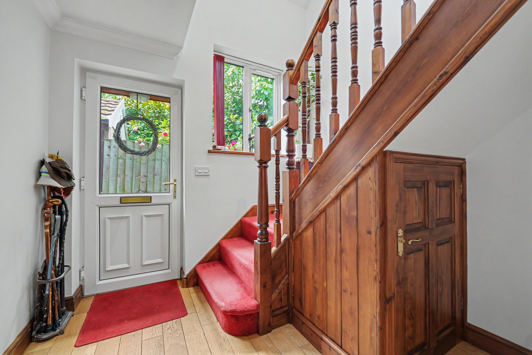
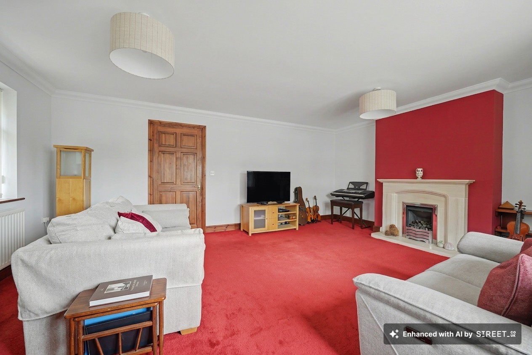
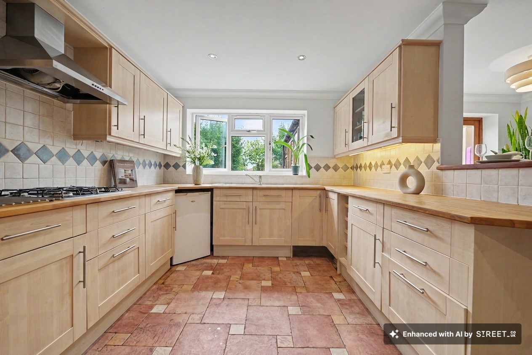
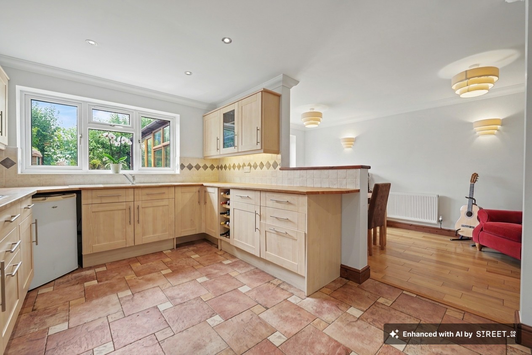
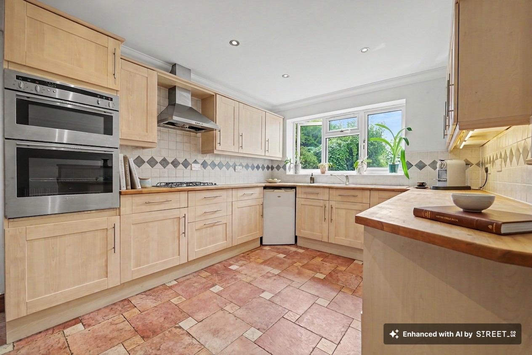
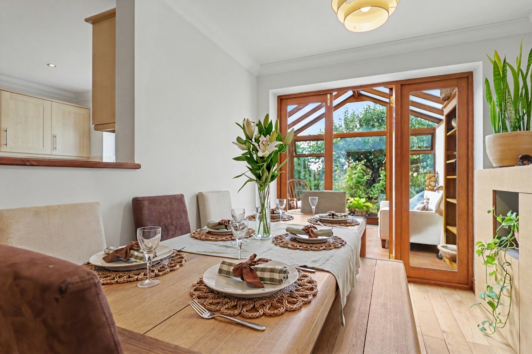
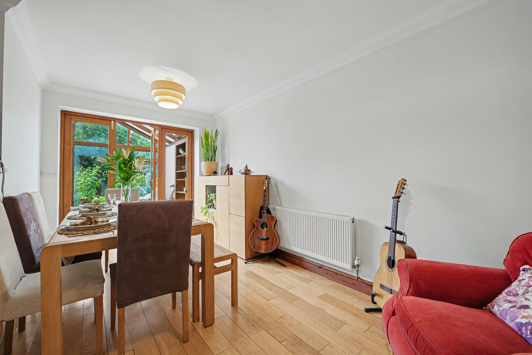
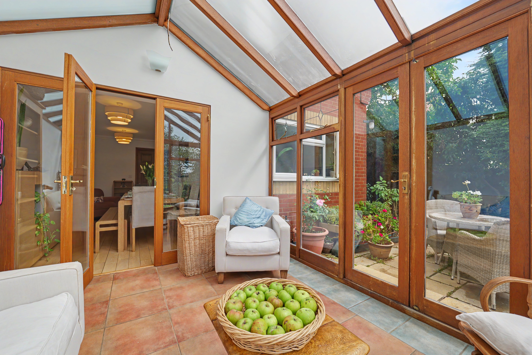
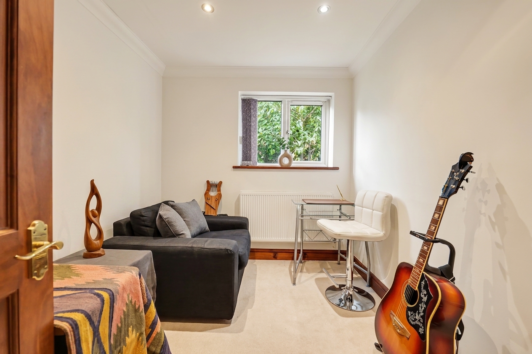
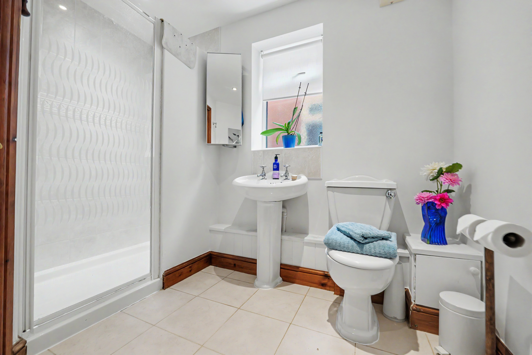
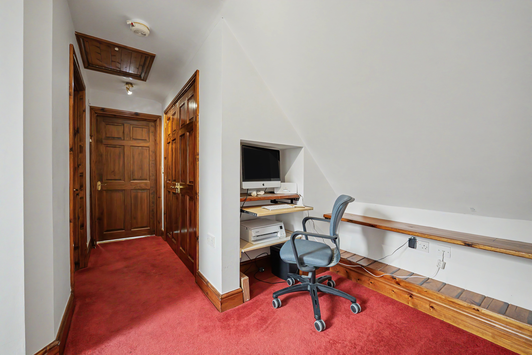
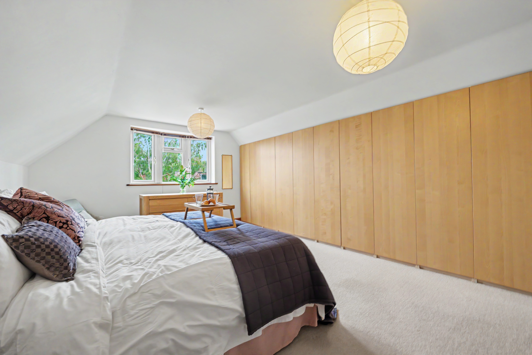
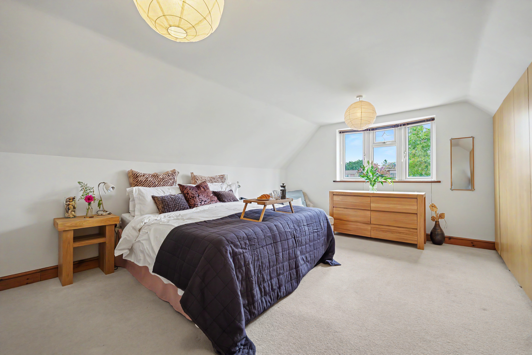
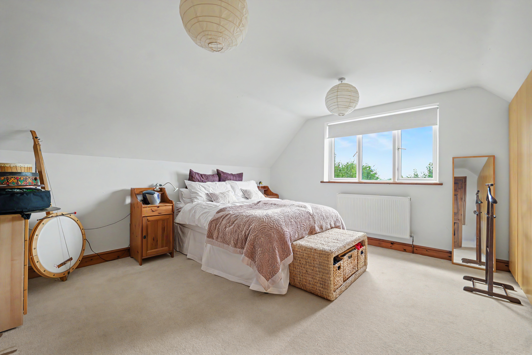
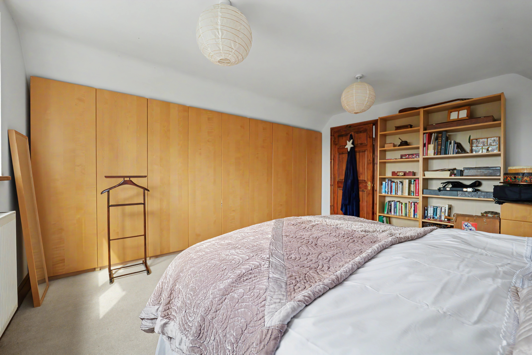
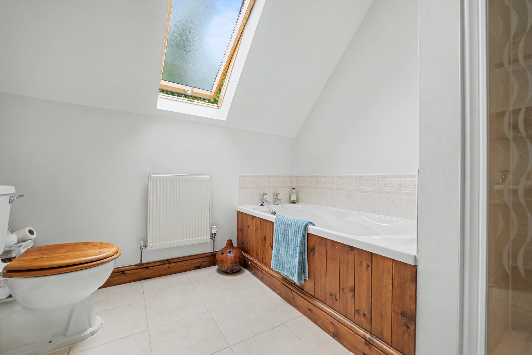
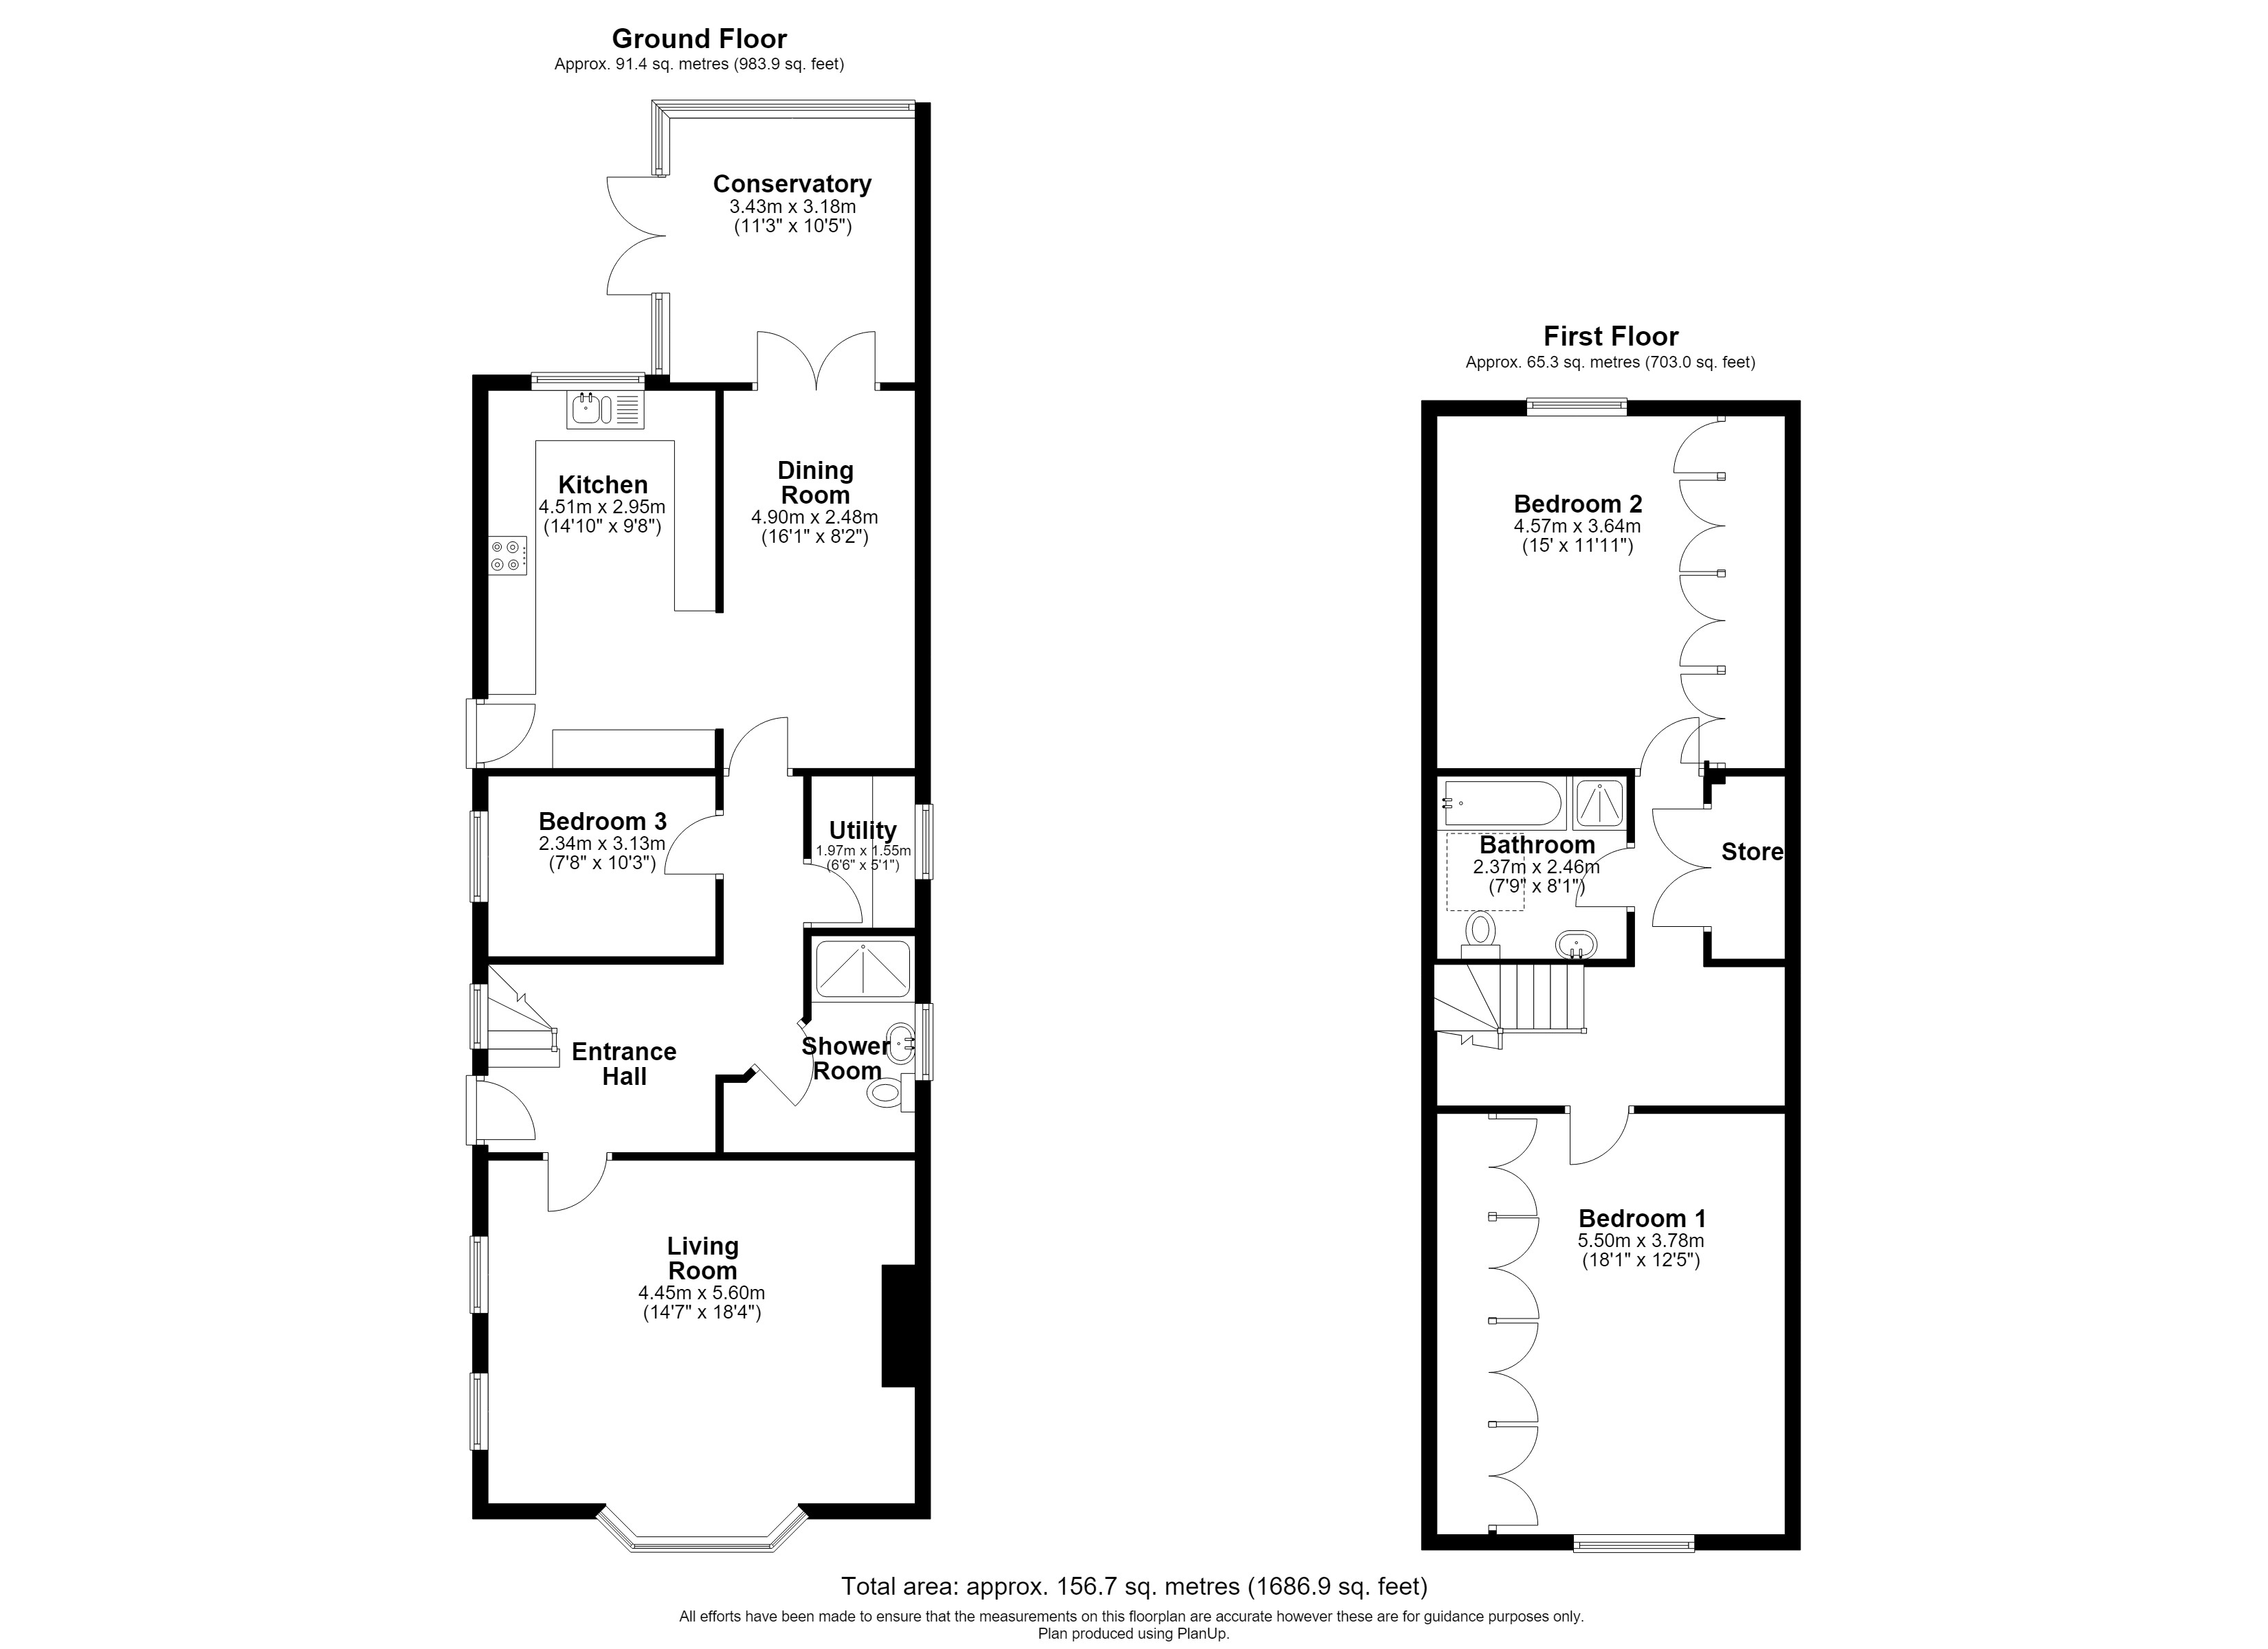
<p>A deceptively spacious detached 3 bedroom chalet style house situated in a small cul de sac towards the edge of the village of Sileby. The property has a most delightful large mature plot which offers the potential to extend the property or even develop for a second property (subject to suitable planning consent and any covenants which may exist). The accommodation has gas fired central heating and sealed unit double glazing throughout and includes a spacious entrance hall, front living room, shower room, utility room, ground floor bedroom, open plan dining kitchen and hardwood conservatory. To the first floor is a good sized landing with study area, 2 generously sized double bedrooms with fitted wardrobes, bathroom. Outside offers a driveway and off road parking for several cars, a detached single garage and beautiful mature landscaped gardens to side and rear, designed by Goscote Nurseries, complete with high quality insulated Summer House.</p><p><br></p><p><strong>Room Measurements</strong></p><p>Room dimensions and total floor area are included within our floor plan.</p><p><br></p><p><strong>Tenure</strong></p><p>Freehold</p><p><br></p><p><strong>Outside Space</strong></p><p>Front: Driveway </p><p>Rear: Lawn | Patio Area | Shed | Shrubs | Mature Garden | Summer House</p><p><br></p><p><strong>Additional Information*</strong></p><p>Selling Position: No Upward Chain</p><p>Council Tax Band: C </p><p>Local Authority: Charnwood Borough Council</p><p>Age of the Property: 2000s</p><p>Energy Performance Certificate Rating: C</p><p>Approx. Total Floor Area: 157 Sq. M.</p><p>Heating System: Central Heating (Gas)</p><p>Boiler Age: 10 Years</p><p>Boiler Location: TBC</p><p>Loft: Insulated, Ladder, Light</p><p>Type of Windows: Bay, UPVC, Skylight, Double Glazed</p><p>Age of Windows: 22 Years</p><p>Fuse Box Location: TBC</p><p>Garden Orientation: Southwest</p><p><strong>* Please verify these details through the conveyancing process</strong></p><p><br></p>
Features
- DECEPTIVELY SPACIOUS DETACHED CHALET STYLE HOME
- SMALL CUL DE SAC LOCATION TOWARDS EDGE OF VILLAGE
- LARGE MATURE LANDSCAPED GARDENS TO SIDE AND REAR
- GAS CENTRAL HEATING AND SEALED UNIT DOUBLE GLAZING
- ENTRANCE HALL, SHOWER ROOM, LIVING ROOM, UTILITY ROOM, GF BEDROOM, OPEN PLAN DINING KITCHEN
- LARGE LANDING WITH STUDY SPACE, 2 DOUBLE BEDROOMS AND BATHROOM
- OFF ROAD PARKING FOR SEVERAL VEHICLES, SINGLE DETACHED GARAGE
- No Upward Chain
Photos
Floorplans
Location
Loughborough, LE12
Marketed by
Sheldon Bosley Knight