3 bedroom detached house for sale, Ashurst Close, Coventry, CV6
£295,000
For sale. Listed 21/09/2026, updated 27/10/2026.
Key facts
- 3 bedrooms
- 1 bathroom
- 1 reception room
- Type: Detached House
- Tenure: freehold
- Council tax band: D
Description
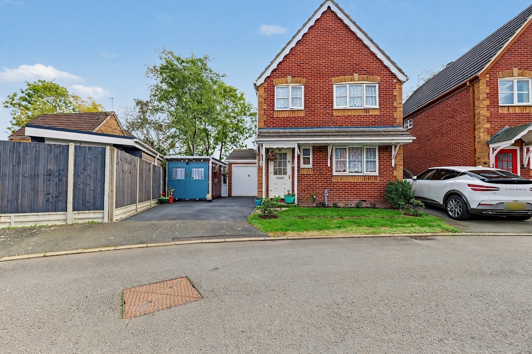
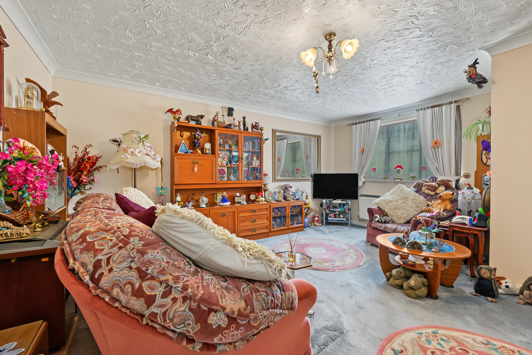
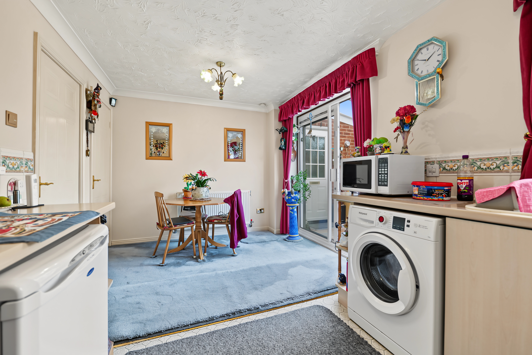
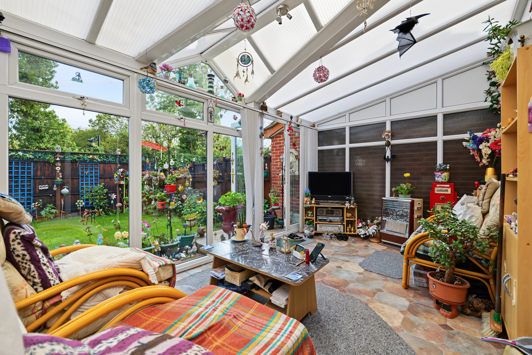
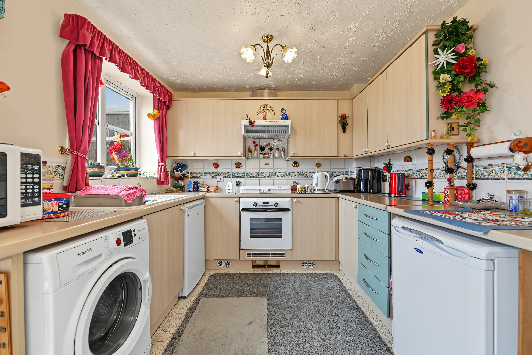
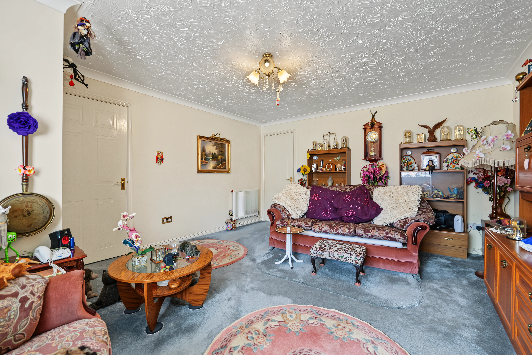
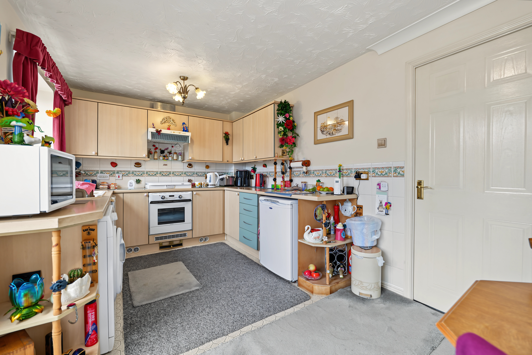
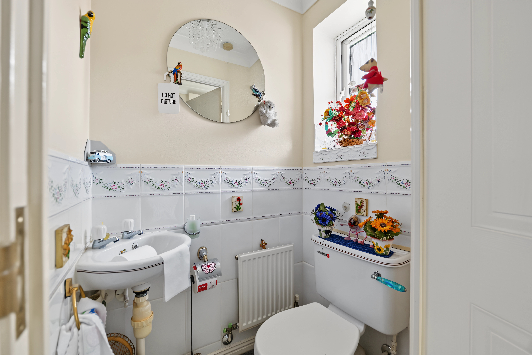
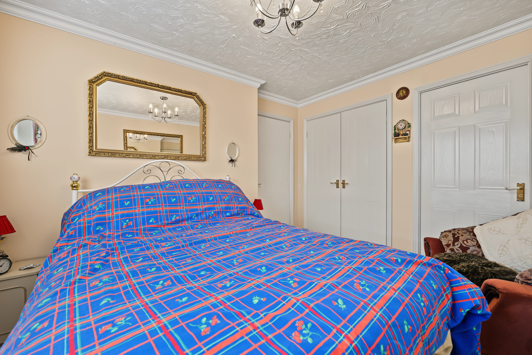
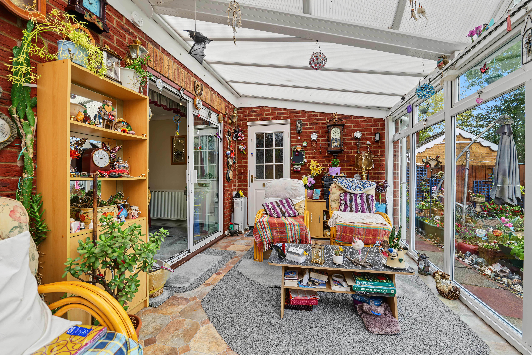
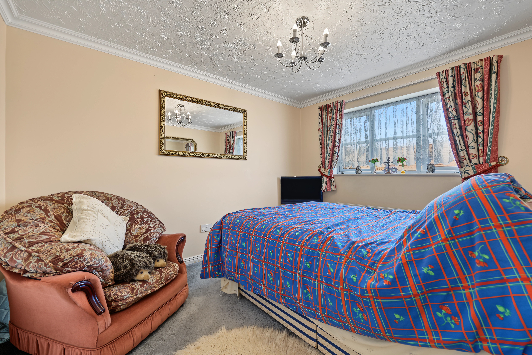
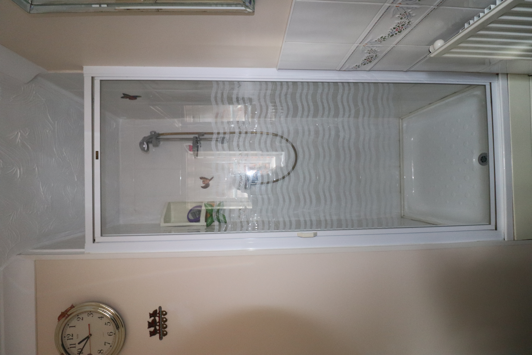
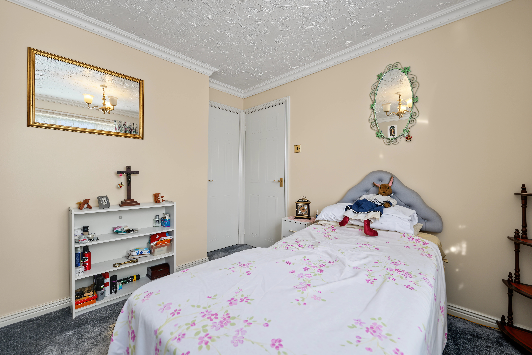
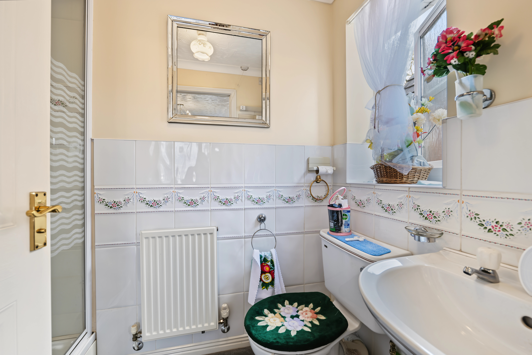
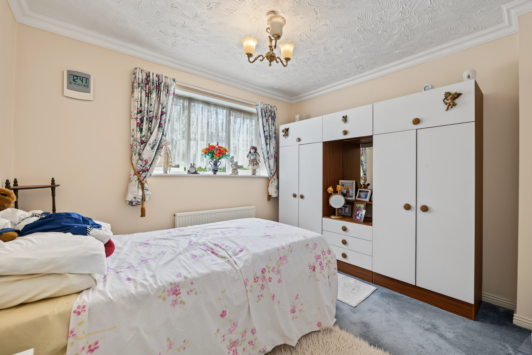
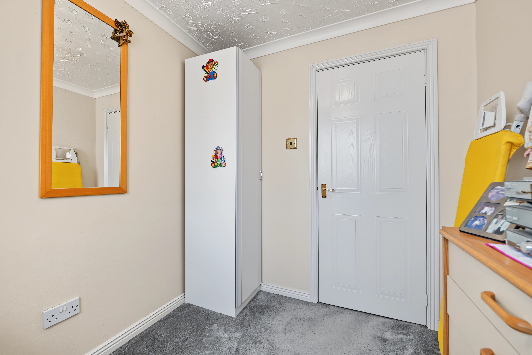
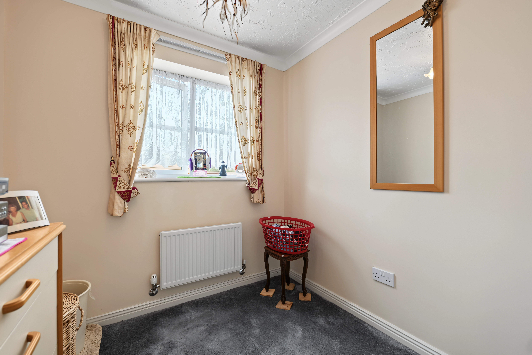
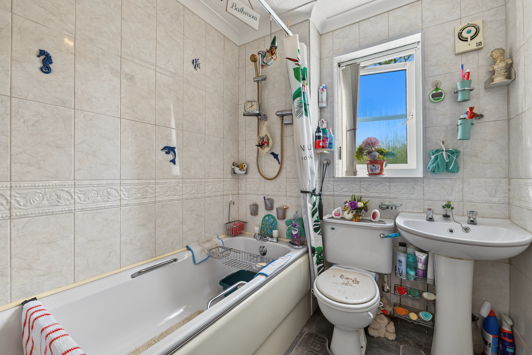
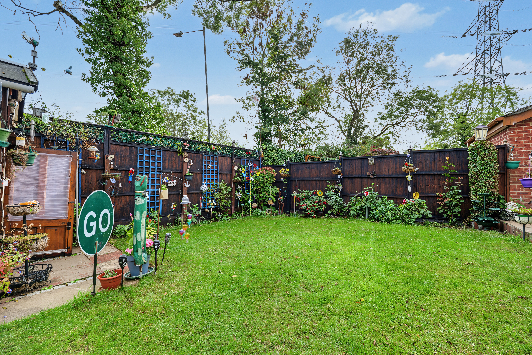
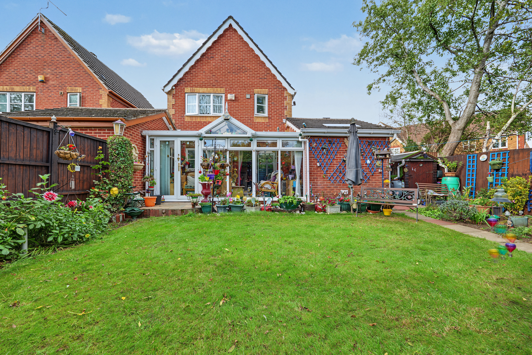
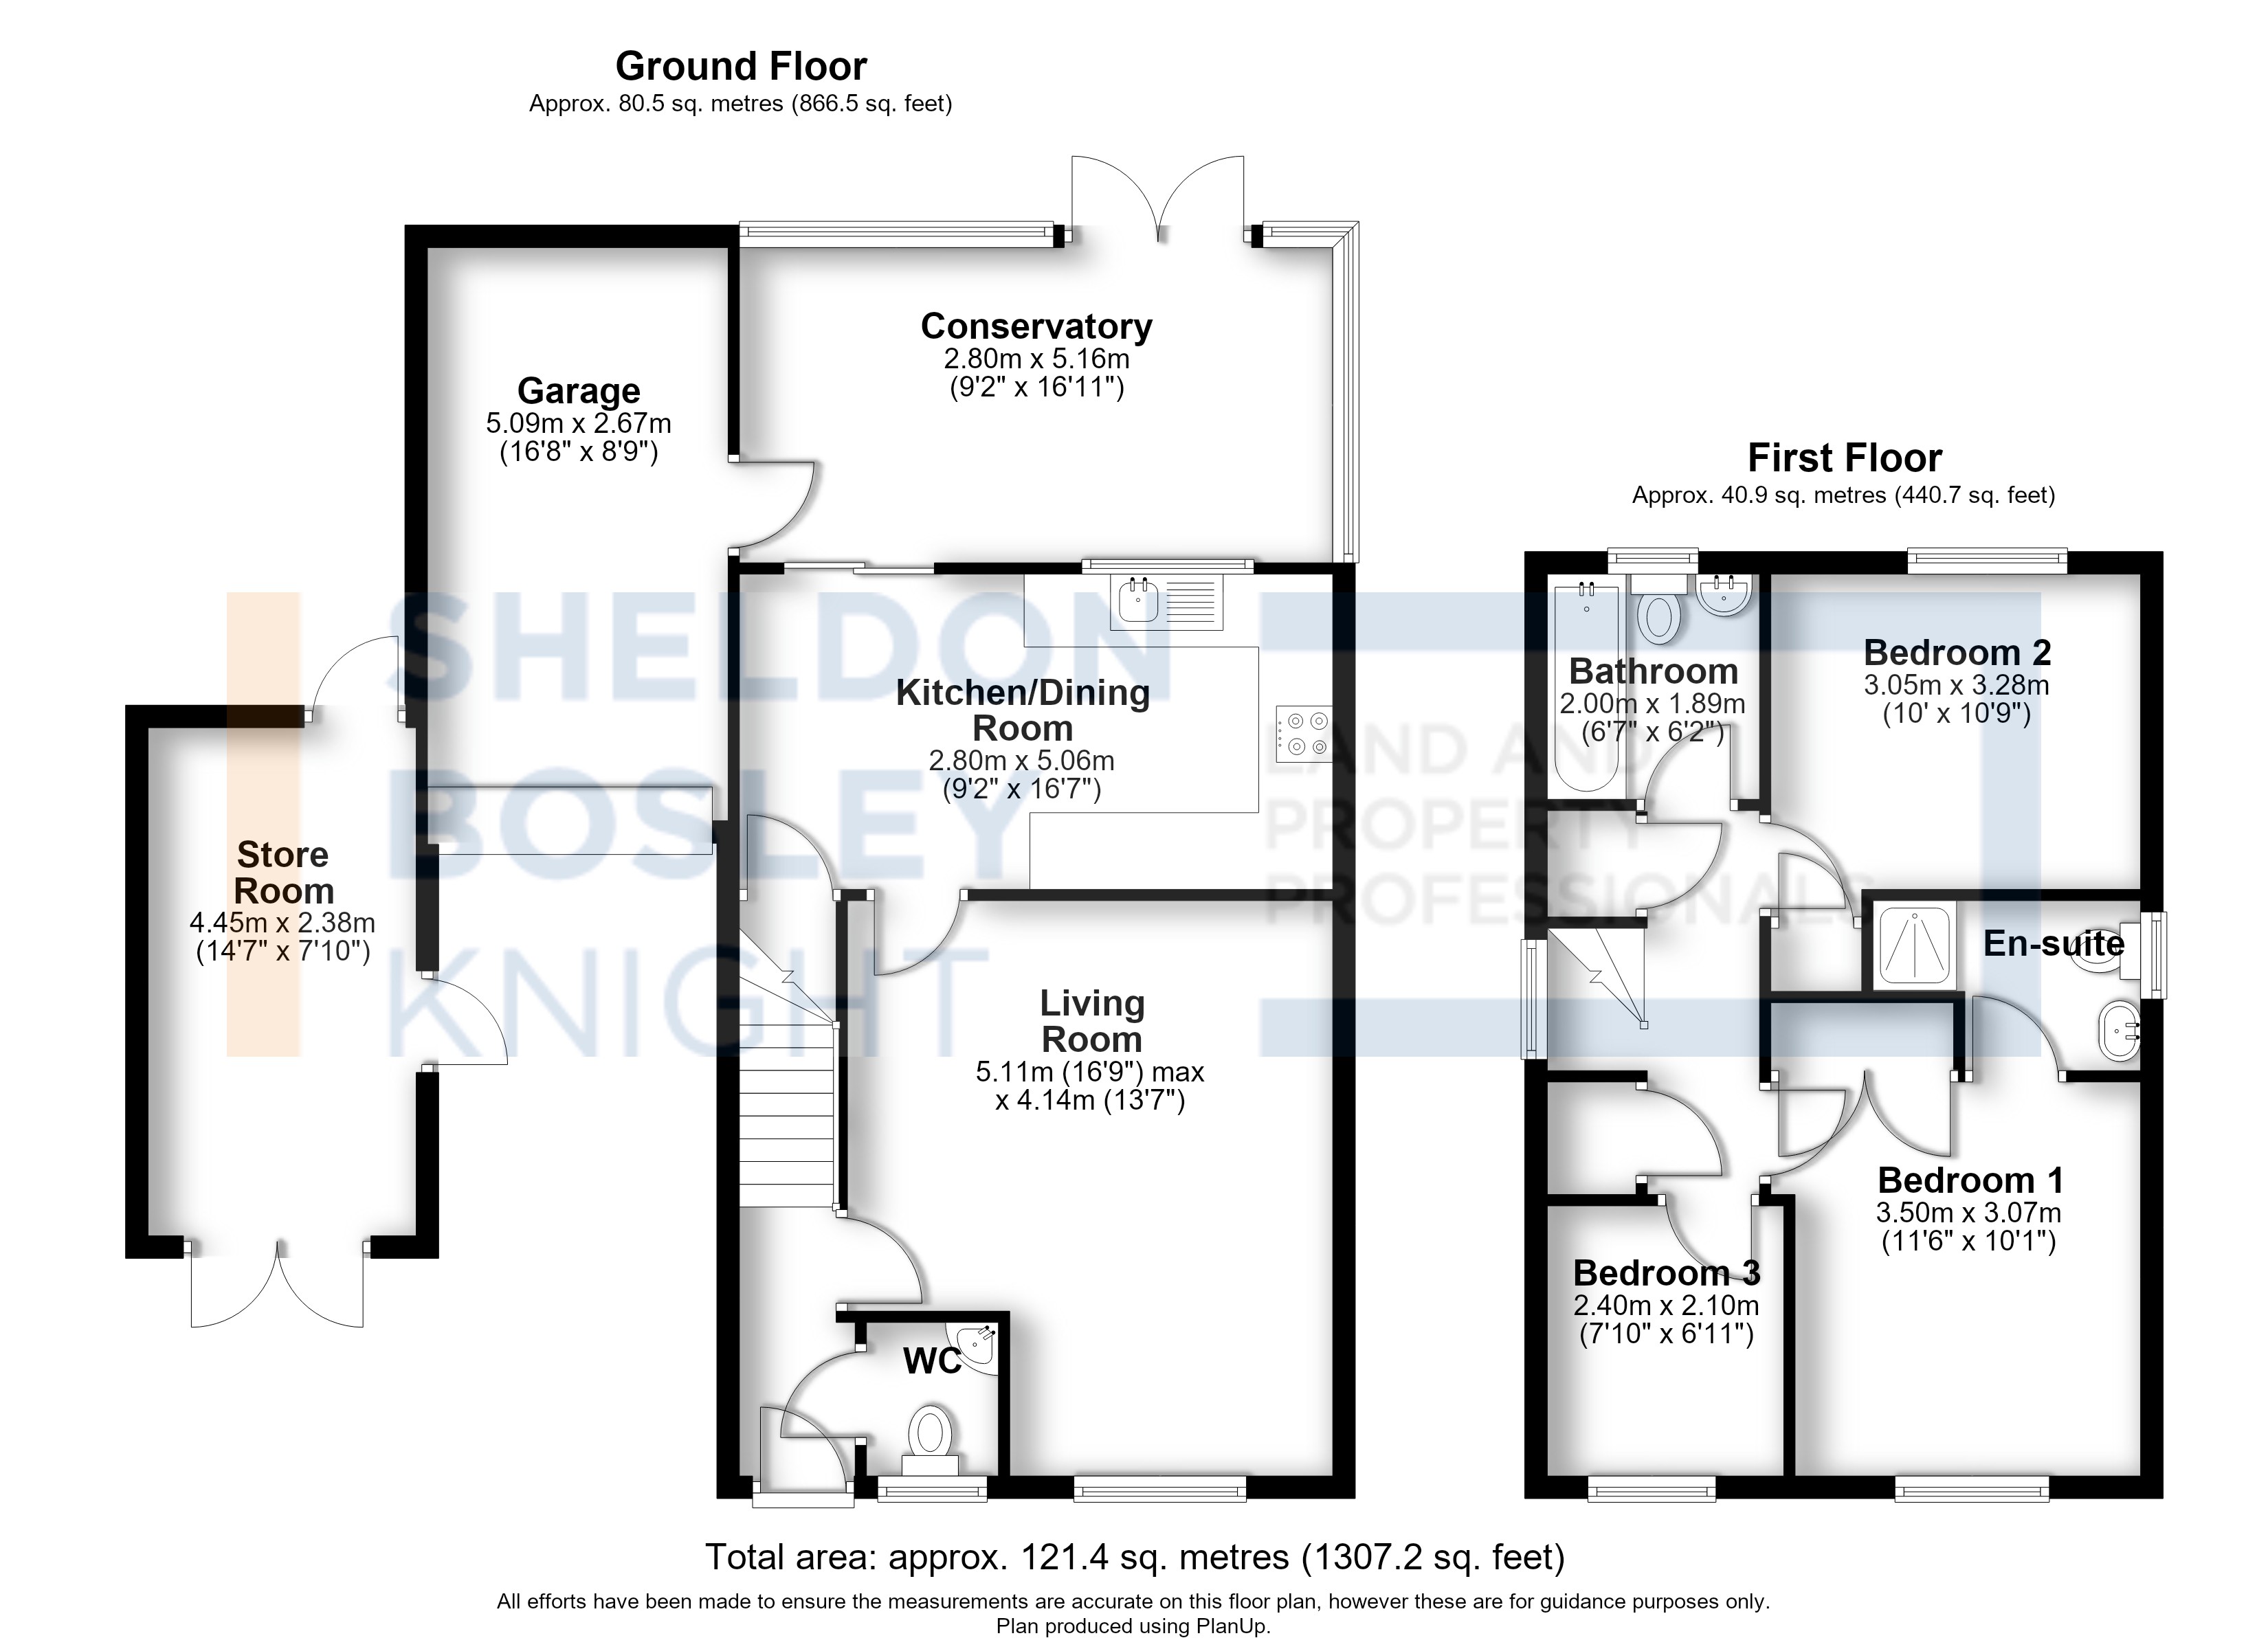
This impressive three bedroom detached house presents an exceptional opportunity for families seeking a spacious and versatile home in a desirable location. The property boasts a generous total floor area of approximately 81 square metres (1,307 square feet), thoughtfully arranged to maximise comfort and functionality. The welcoming entrance hall leads to a bright and airy living room, seamlessly connecting to a high-quality conservatory that offers additional versatile living space, ideal for a dining area, playroom or home office. The modern kitchen is well-appointed with ample storage and workspace, making it perfect for everyday family life. A conveniently located downstairs cloakroom with WC adds to the practicality of the ground floor layout. Upstairs, there are three well-proportioned bedrooms, including a principal bedroom benefiting from a stylish en-suite shower room, while the remaining bedrooms are serviced by a contemporary family bathroom. The property further benefits from a garage accessed via its own private drive, providing secure parking and storage. Adjacent to the garage is a large store room, offering excellent additional storage solutions or the potential for use as a workshop or hobby room. The generous side space presents exciting potential for future extension (subject to the necessary planning permissions), allowing buyers to further adapt the home to their needs. This property is an ideal family home, offering a harmonious blend of spacious accommodation and flexible living options. With an EPC rating of C and the potential to achieve a B rating, this home is both energy efficient and comfortable. Early viewing is highly recommended to fully appreciate the quality and versatility on offer.
Features
- 3 Bedroom Detached House
- Garage via own Drive
- Large Store Room To the Side of the Garage
- High-Quality Conservatory Providing Additional Versatile Living Space
- En- Suite Shower Room
- Conveniently Located Downstairs Cloakroom with WC
- Generous Side Space Offering Excellent Potential for Extension (Subject to Planning Permission)
- An Ideal Family Home Offering Spacious and Versatile Living Accommodation
- Approx. Total Floor Area: 81 Sq. M. (1,307ft2)
- EPC Rating: C Potential: B
Photos
Floorplans
Location
Coventry, CV6
Marketed by
Sheldon Bosley Knight