3 bedroom detached house for sale, Huntington Court Lowes Lane, Warwick, CV35
Offers Over £290,000
For sale. Listed 22/09/2026, updated 27/10/2026.
Key facts
- 3 bedrooms
- 1 bathroom
- 1 reception room
- Type: Detached House
- Tenure: freehold
- Council tax band: B
Description
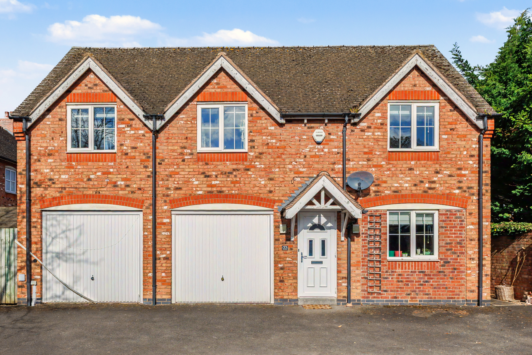
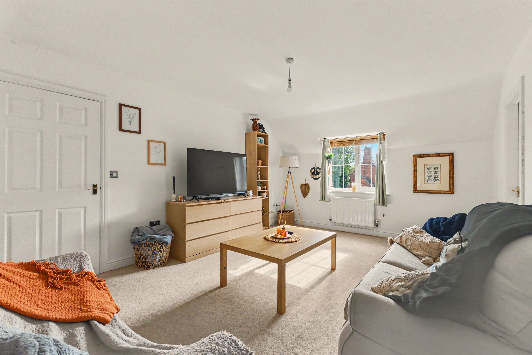
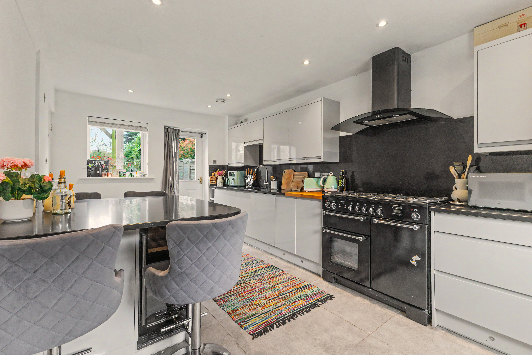
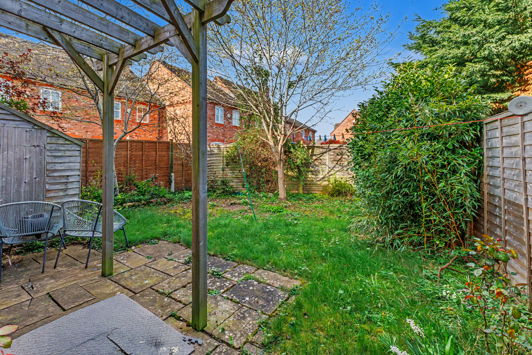
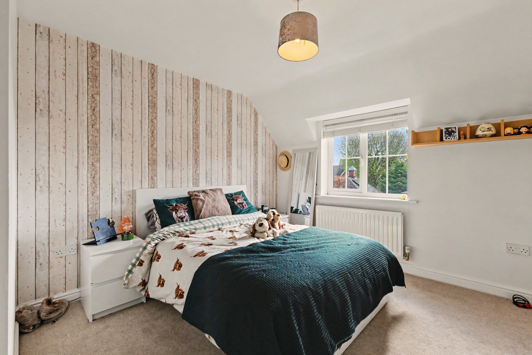
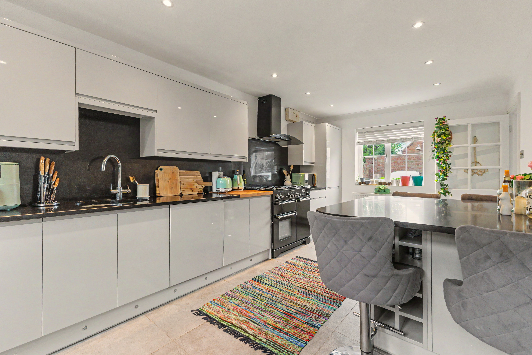
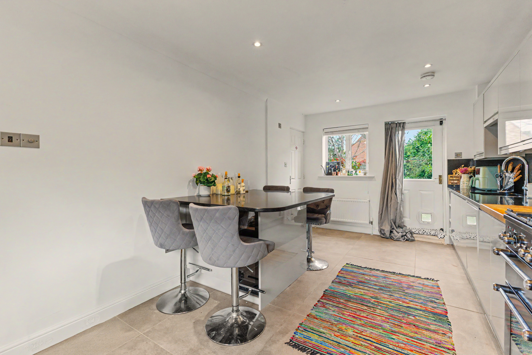
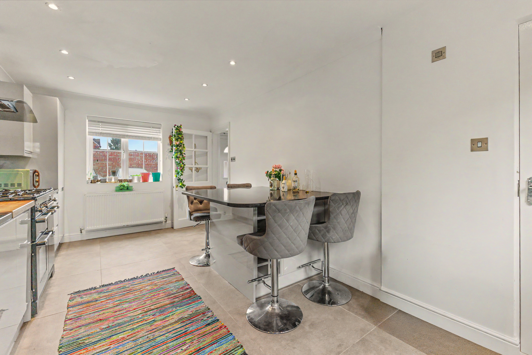
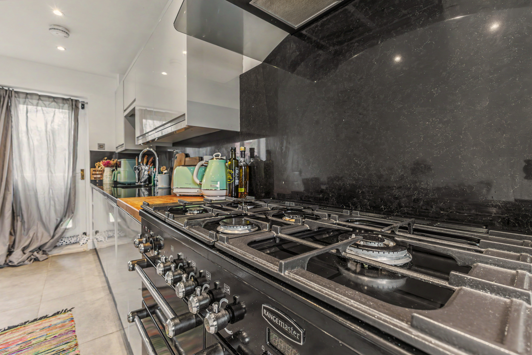
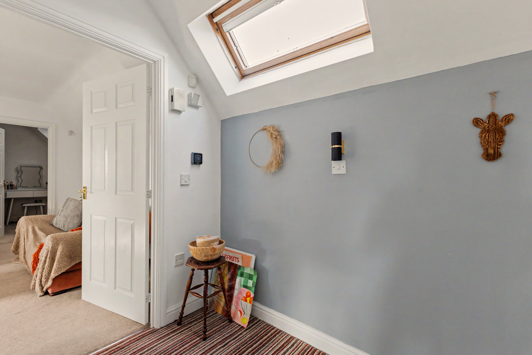
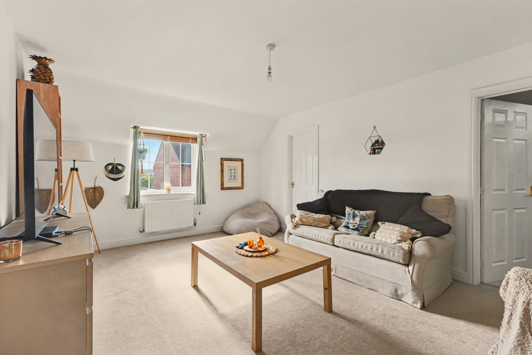
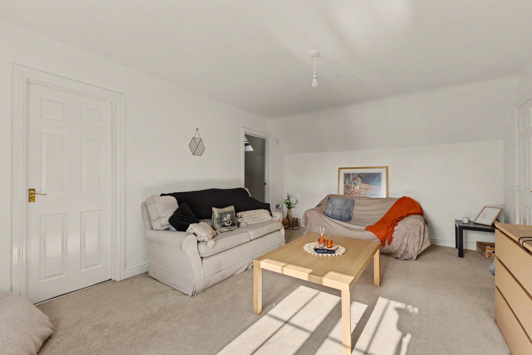
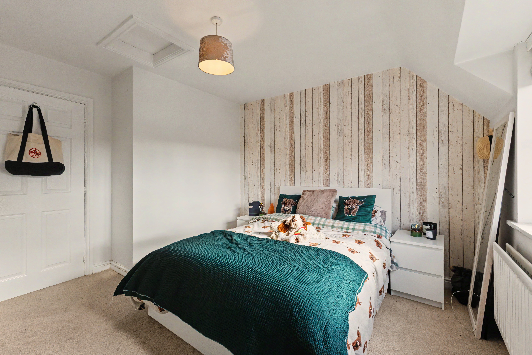
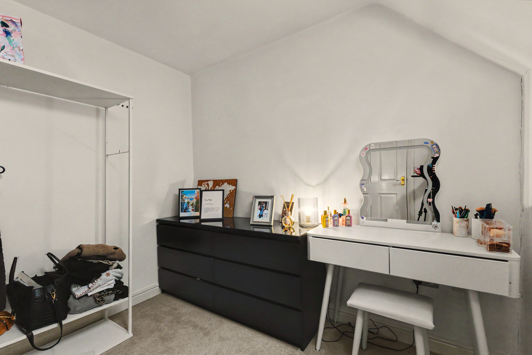
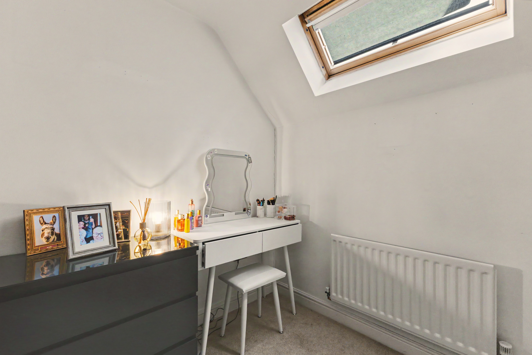
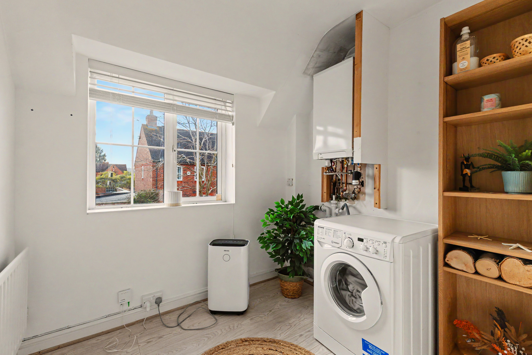
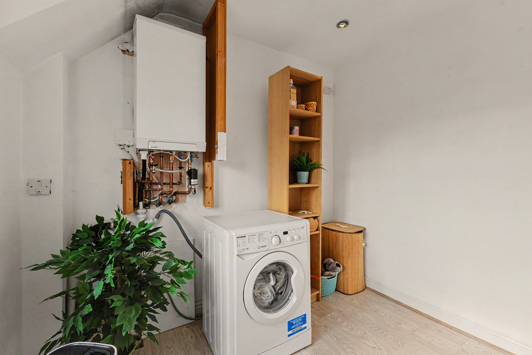
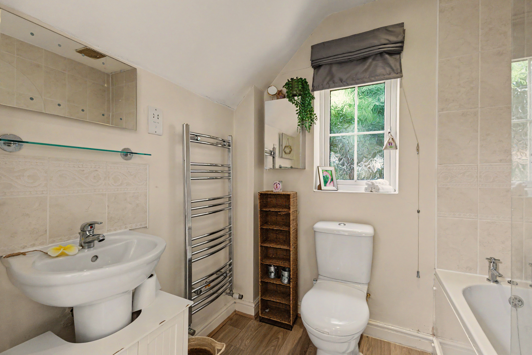
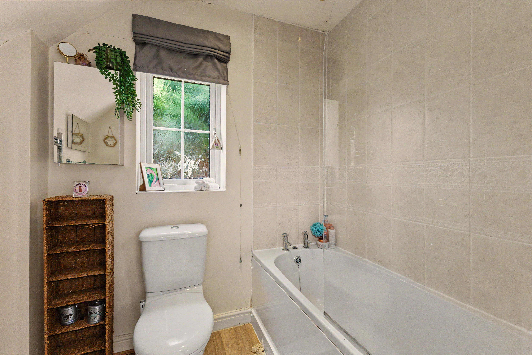
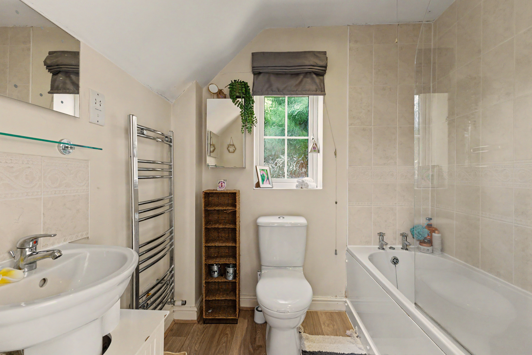
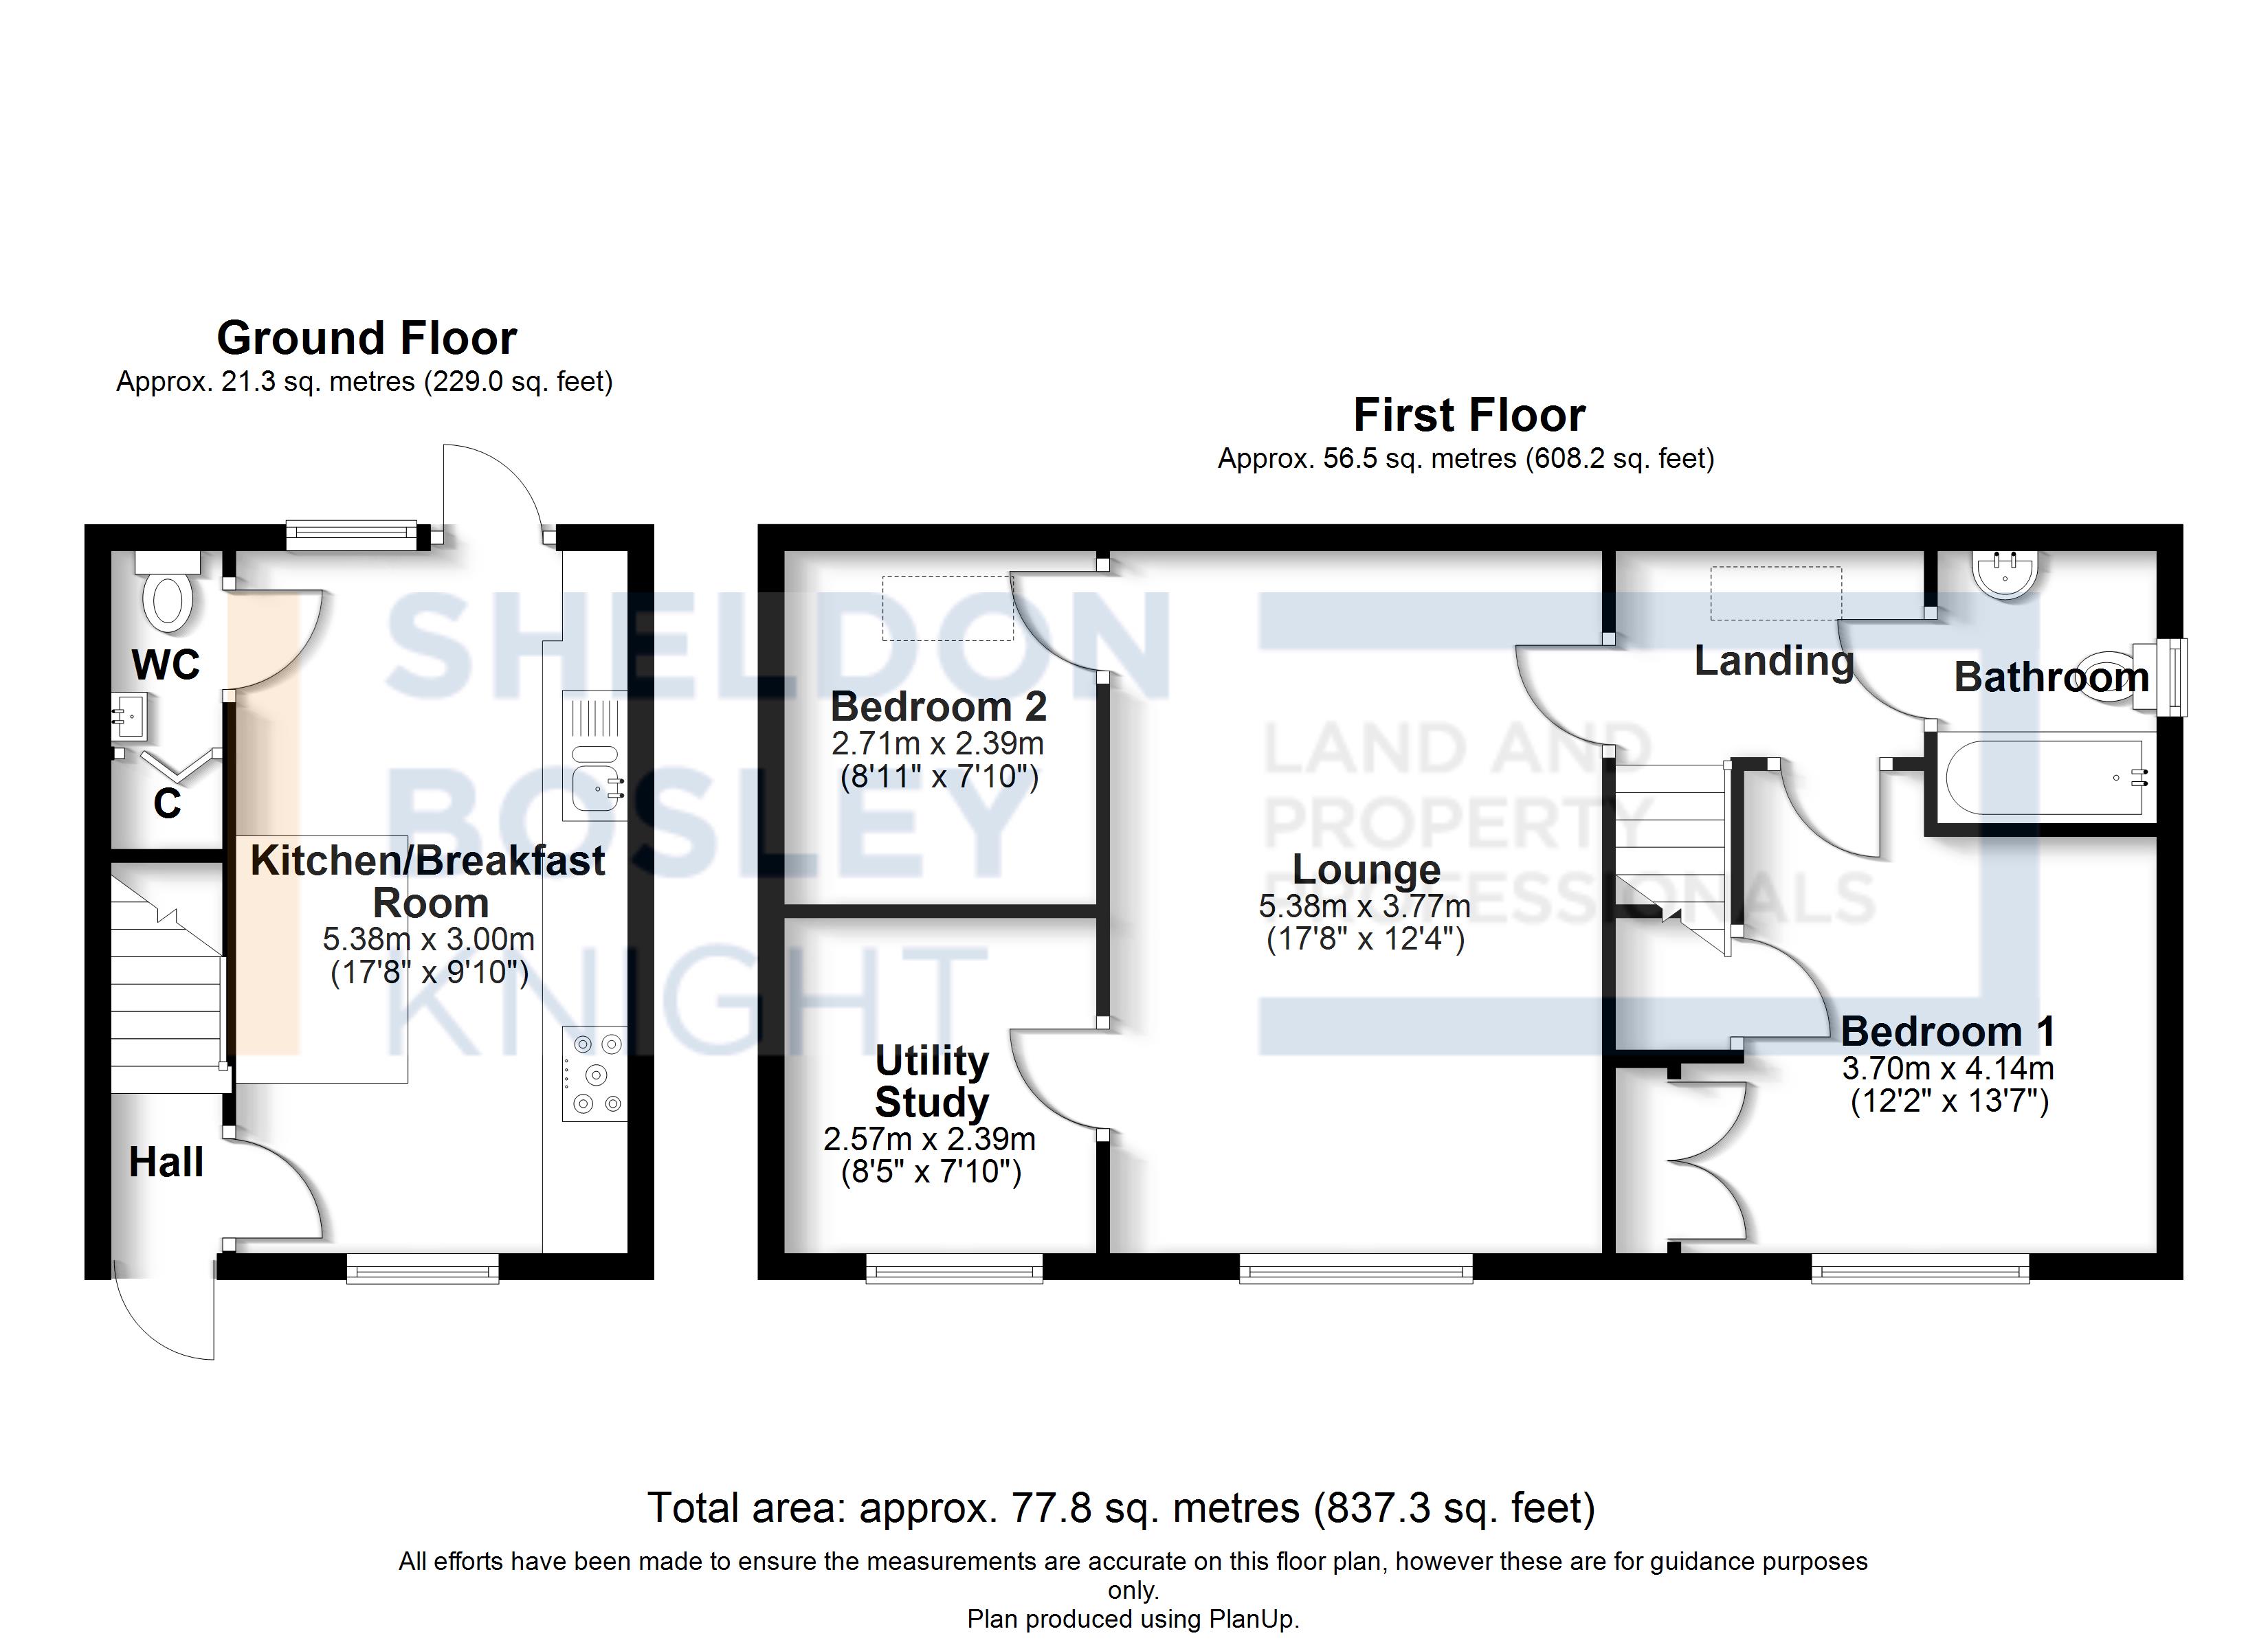
<p>This well-presented three-bedroom detached home, situated in the highly sought-after village of Wellesbourne. Offering spacious and versatile accommodation throughout, this property is ideal for families, first-time buyers, or those seeking a semi-rural lifestyle with excellent connectivity.</p><p>The ground floor comprises a welcoming entrance hallway leading to a modern and stylish kitchen/dining room, fitted with high-gloss units, quartz work surfaces, and a central island breakfast bar, which is perfect for both everyday living and entertaining. The kitchen also benefits from integrated appliances, space for a Rangemaster-style cooker, and direct access to the rear garden. A convenient cloakroom/WC completes the ground floor.</p><p>To the first floor, the property offers a generous and bright lounge, creating a comfortable living space with a pleasant outlook to the front. There are three well-proportioned bedrooms, including a spacious principal bedroom, alongside a contemporary family bathroom fitted with a modern white suite and shower over bath.</p><p>Externally, the property benefits from off-road parking to the front, accessed via a driveway leading to a block-paved area. To the rear, there is a private enclosed garden, mainly laid to lawn with a paved patio area, pergola, mature shrubs and trees. Additional features include a timber storage shed, and external power and water supply. Please note that the property does not include the garages in the external photos.</p>
Features
- Detached Three-Bedroom Home
- Modern Kitchen/Diner
- Ground Floor W/C
- Allocated Off-Street Parking
- Contemporary Family Bathroom
- Bright and Generous First-Floor Lounge
- Integrated Appliances & High Quality Finishes
- Sought-After Village Location
- Private Enclosed Rear Garden
- Bright and Spacious Lounge
Photos
Floorplans
Location
Warwick, CV35
Marketed by
Sheldon Bosley Knight