3 bedroom semi detached house for sale, Higham Lane, Nuneaton, CV11
£360,000
For sale. Listed 21/09/2026, updated 27/10/2026.
Key facts
- 3 bedrooms
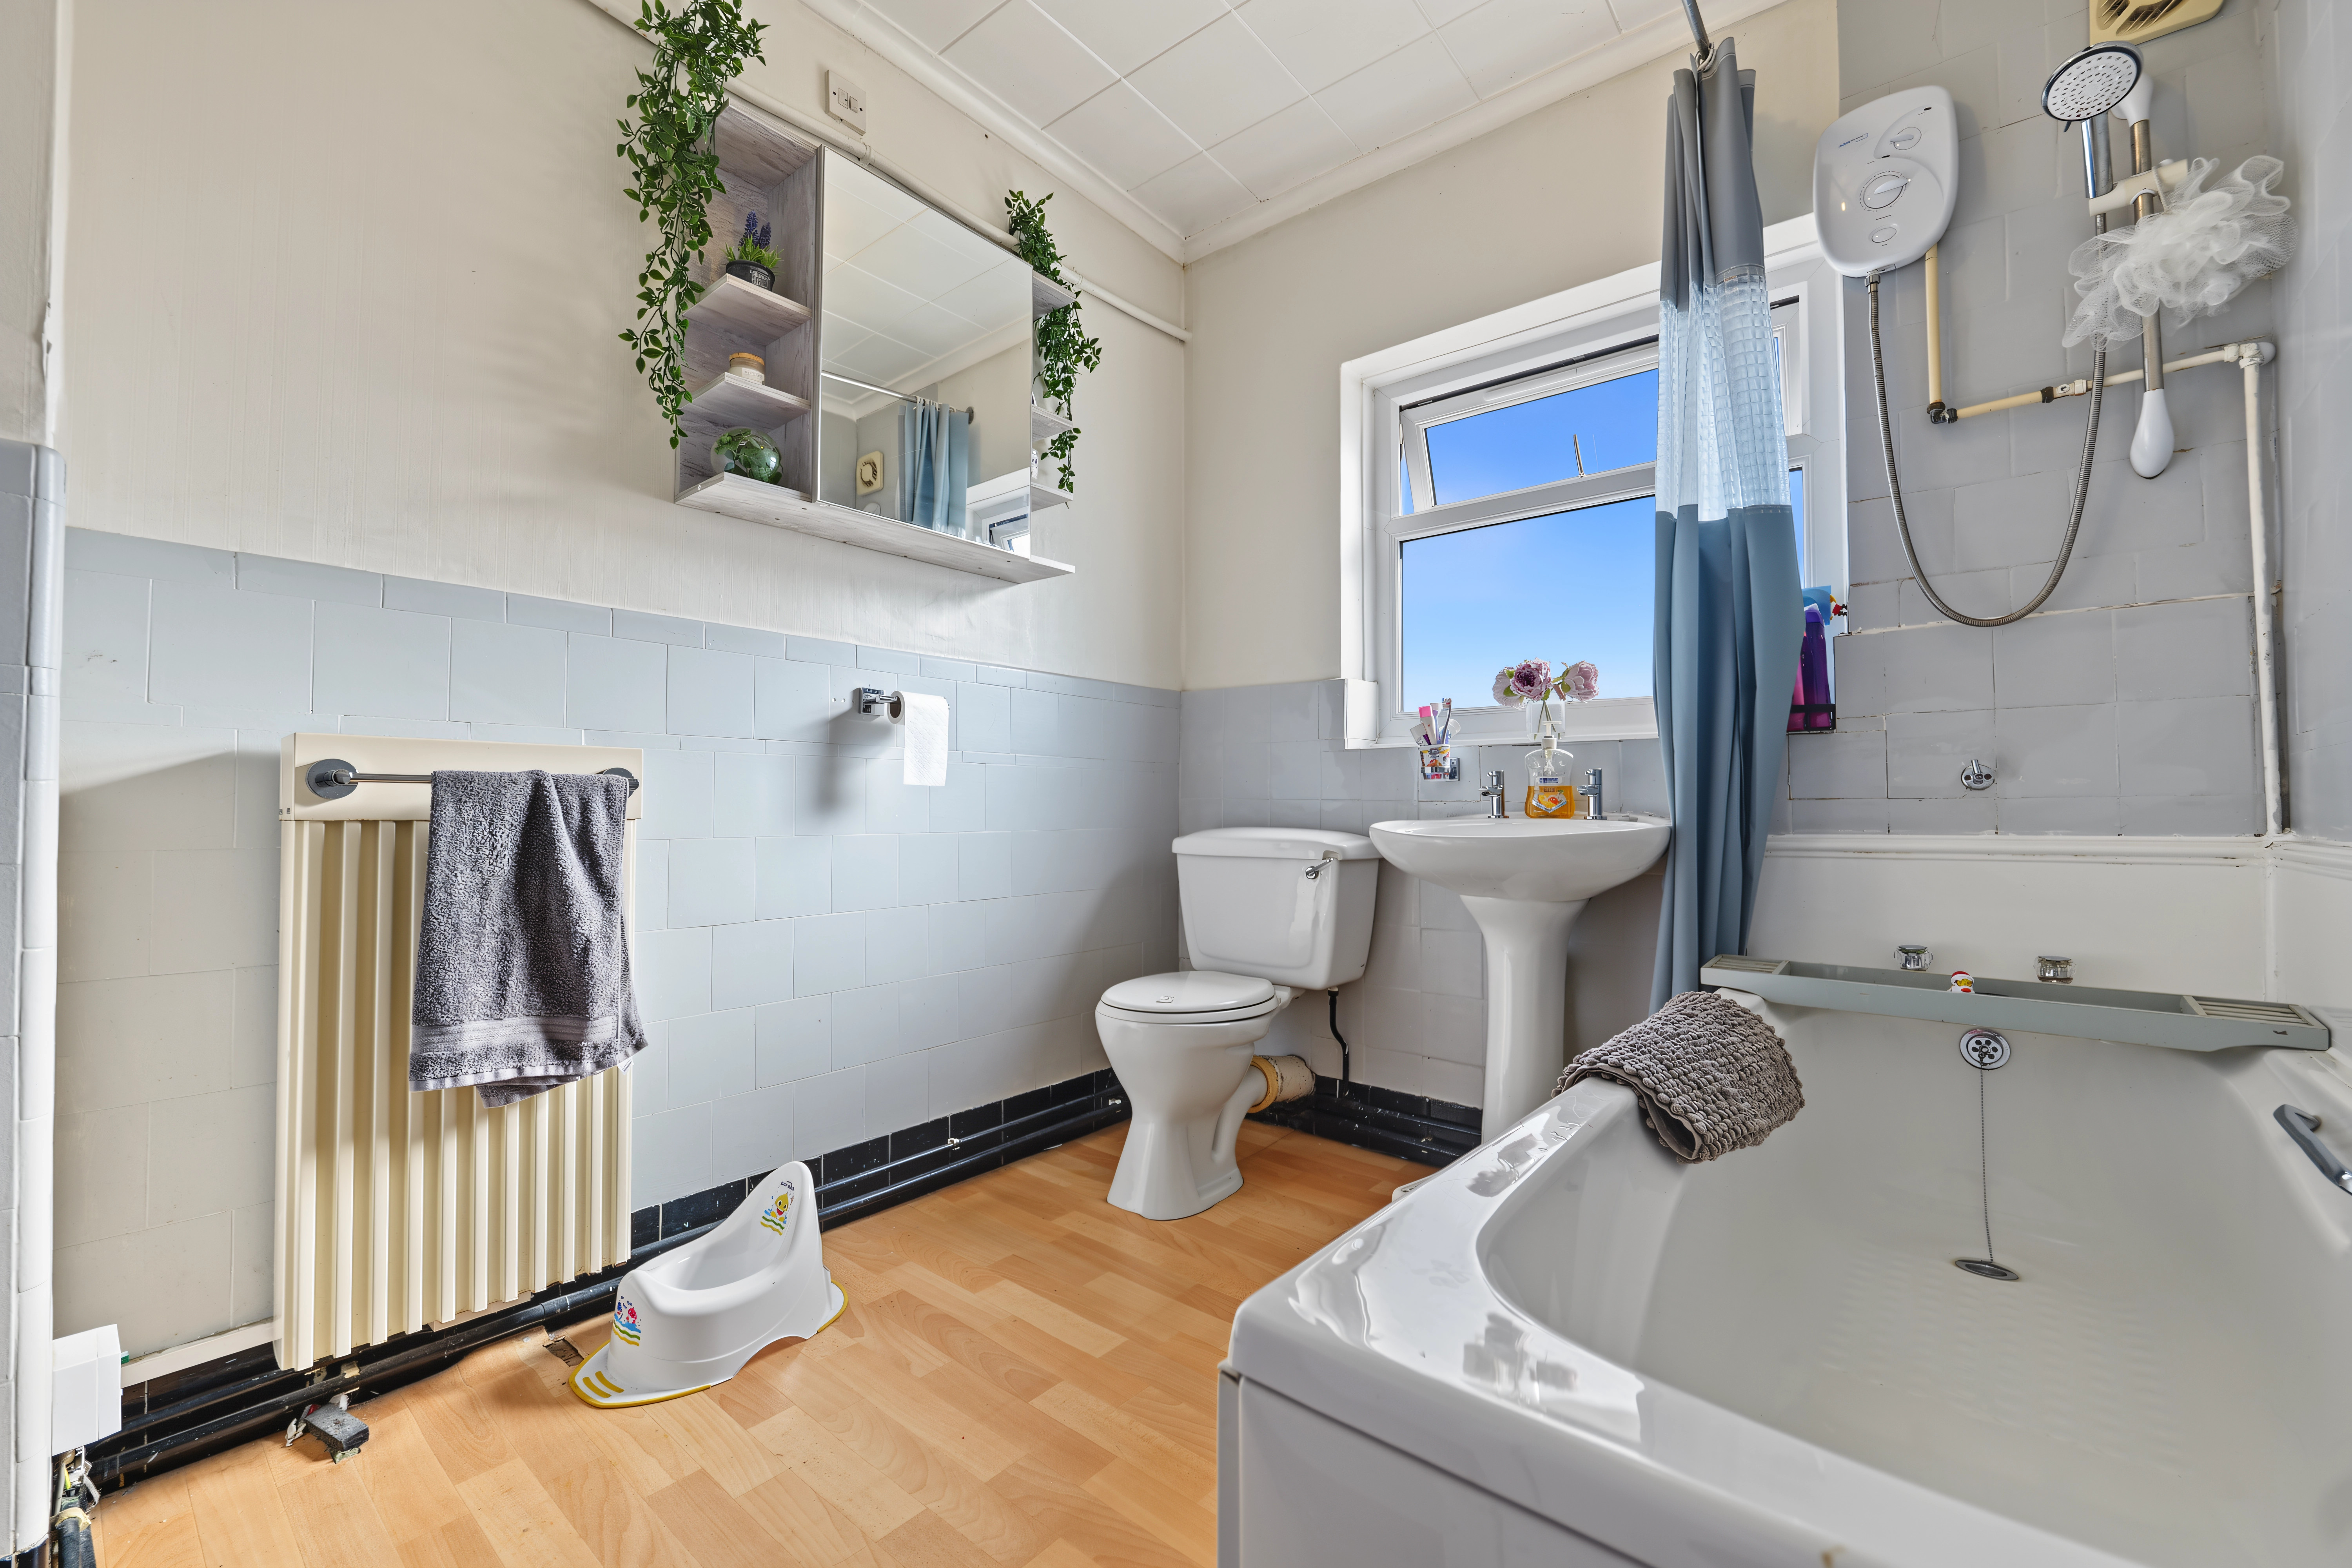
- 1 bathroom
- 2 reception rooms
- Type: Semi Detached House
- Tenure: freehold
- Council tax band: D
Description
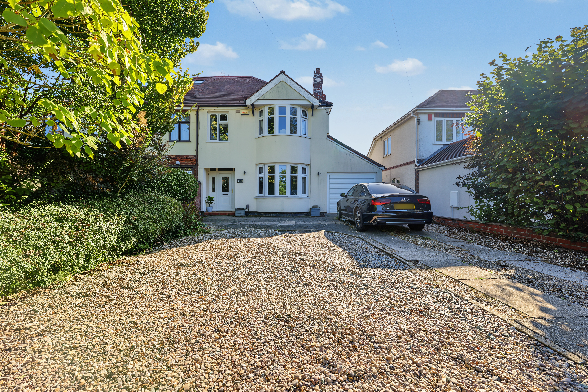
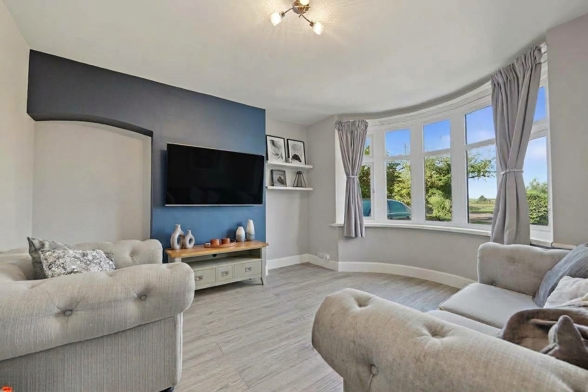
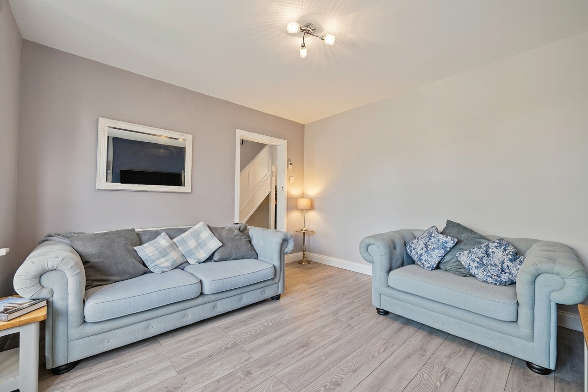
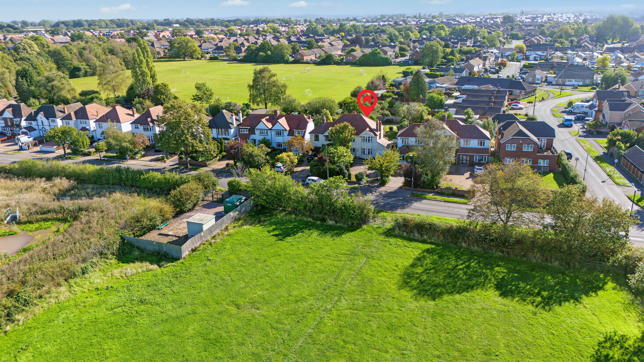
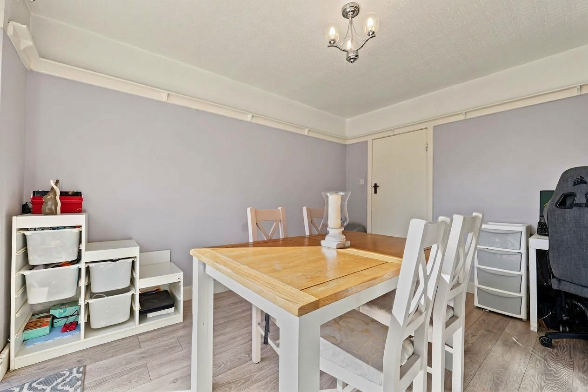
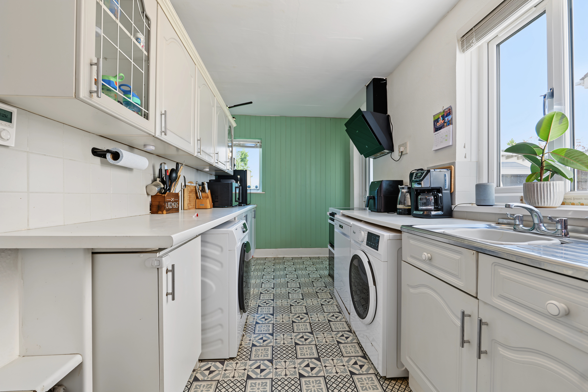
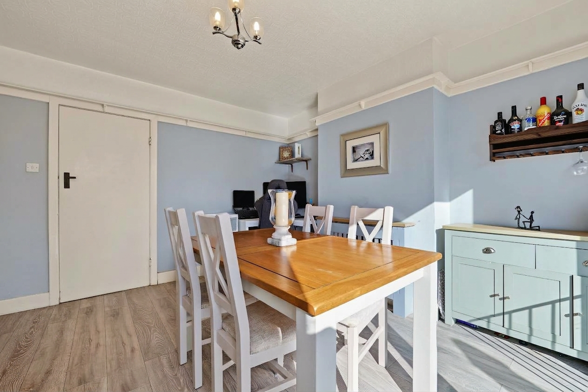
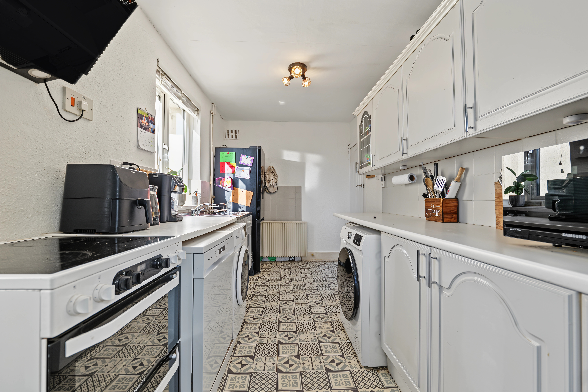
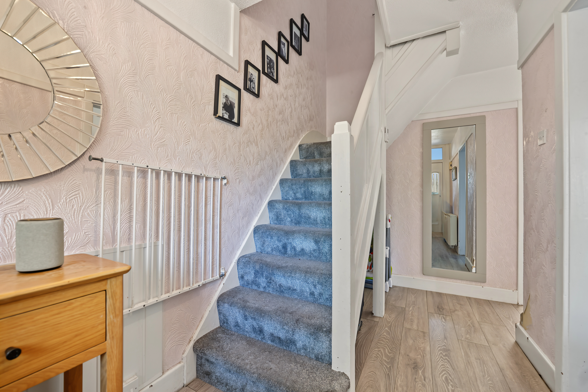
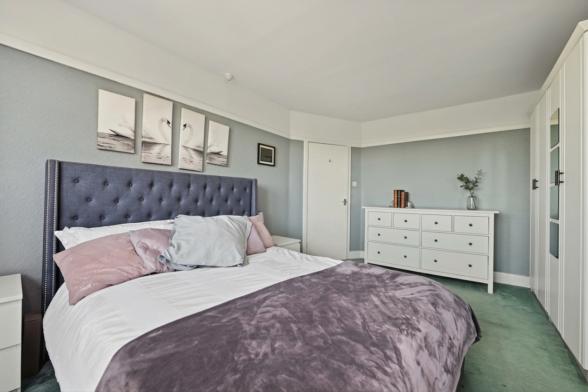
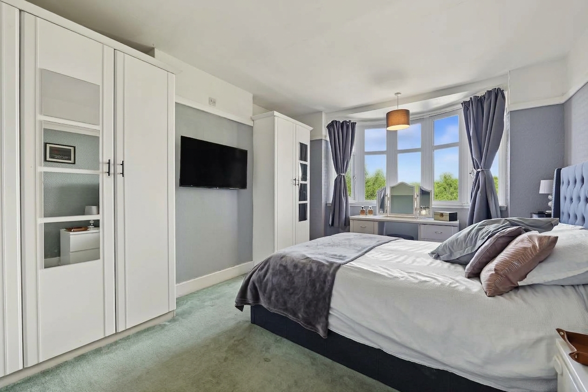
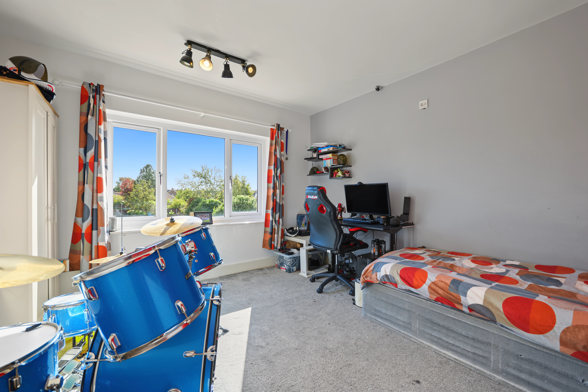
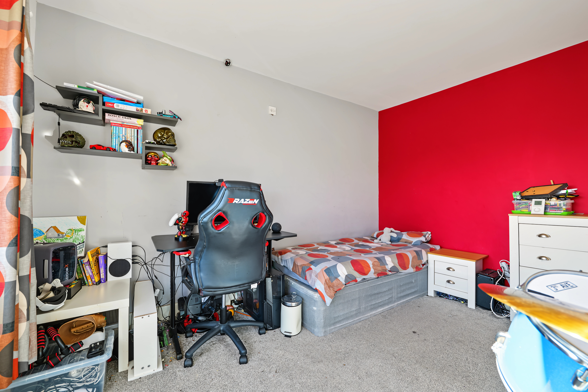
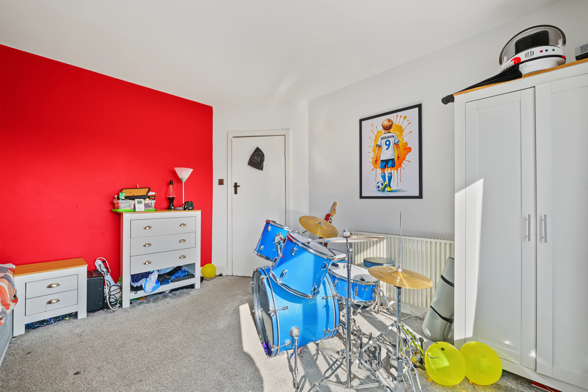
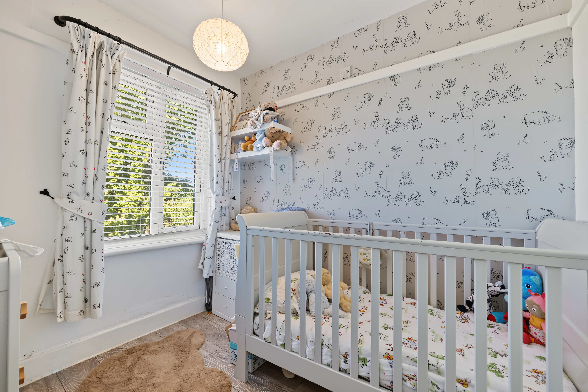
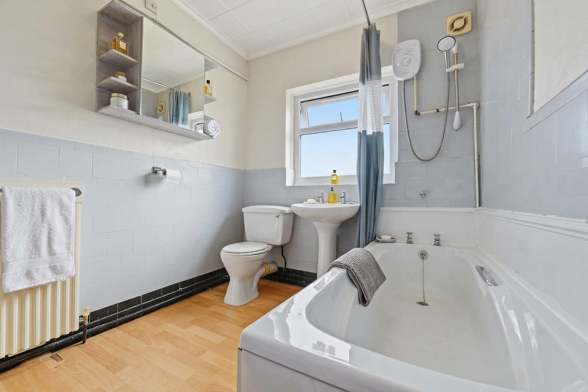
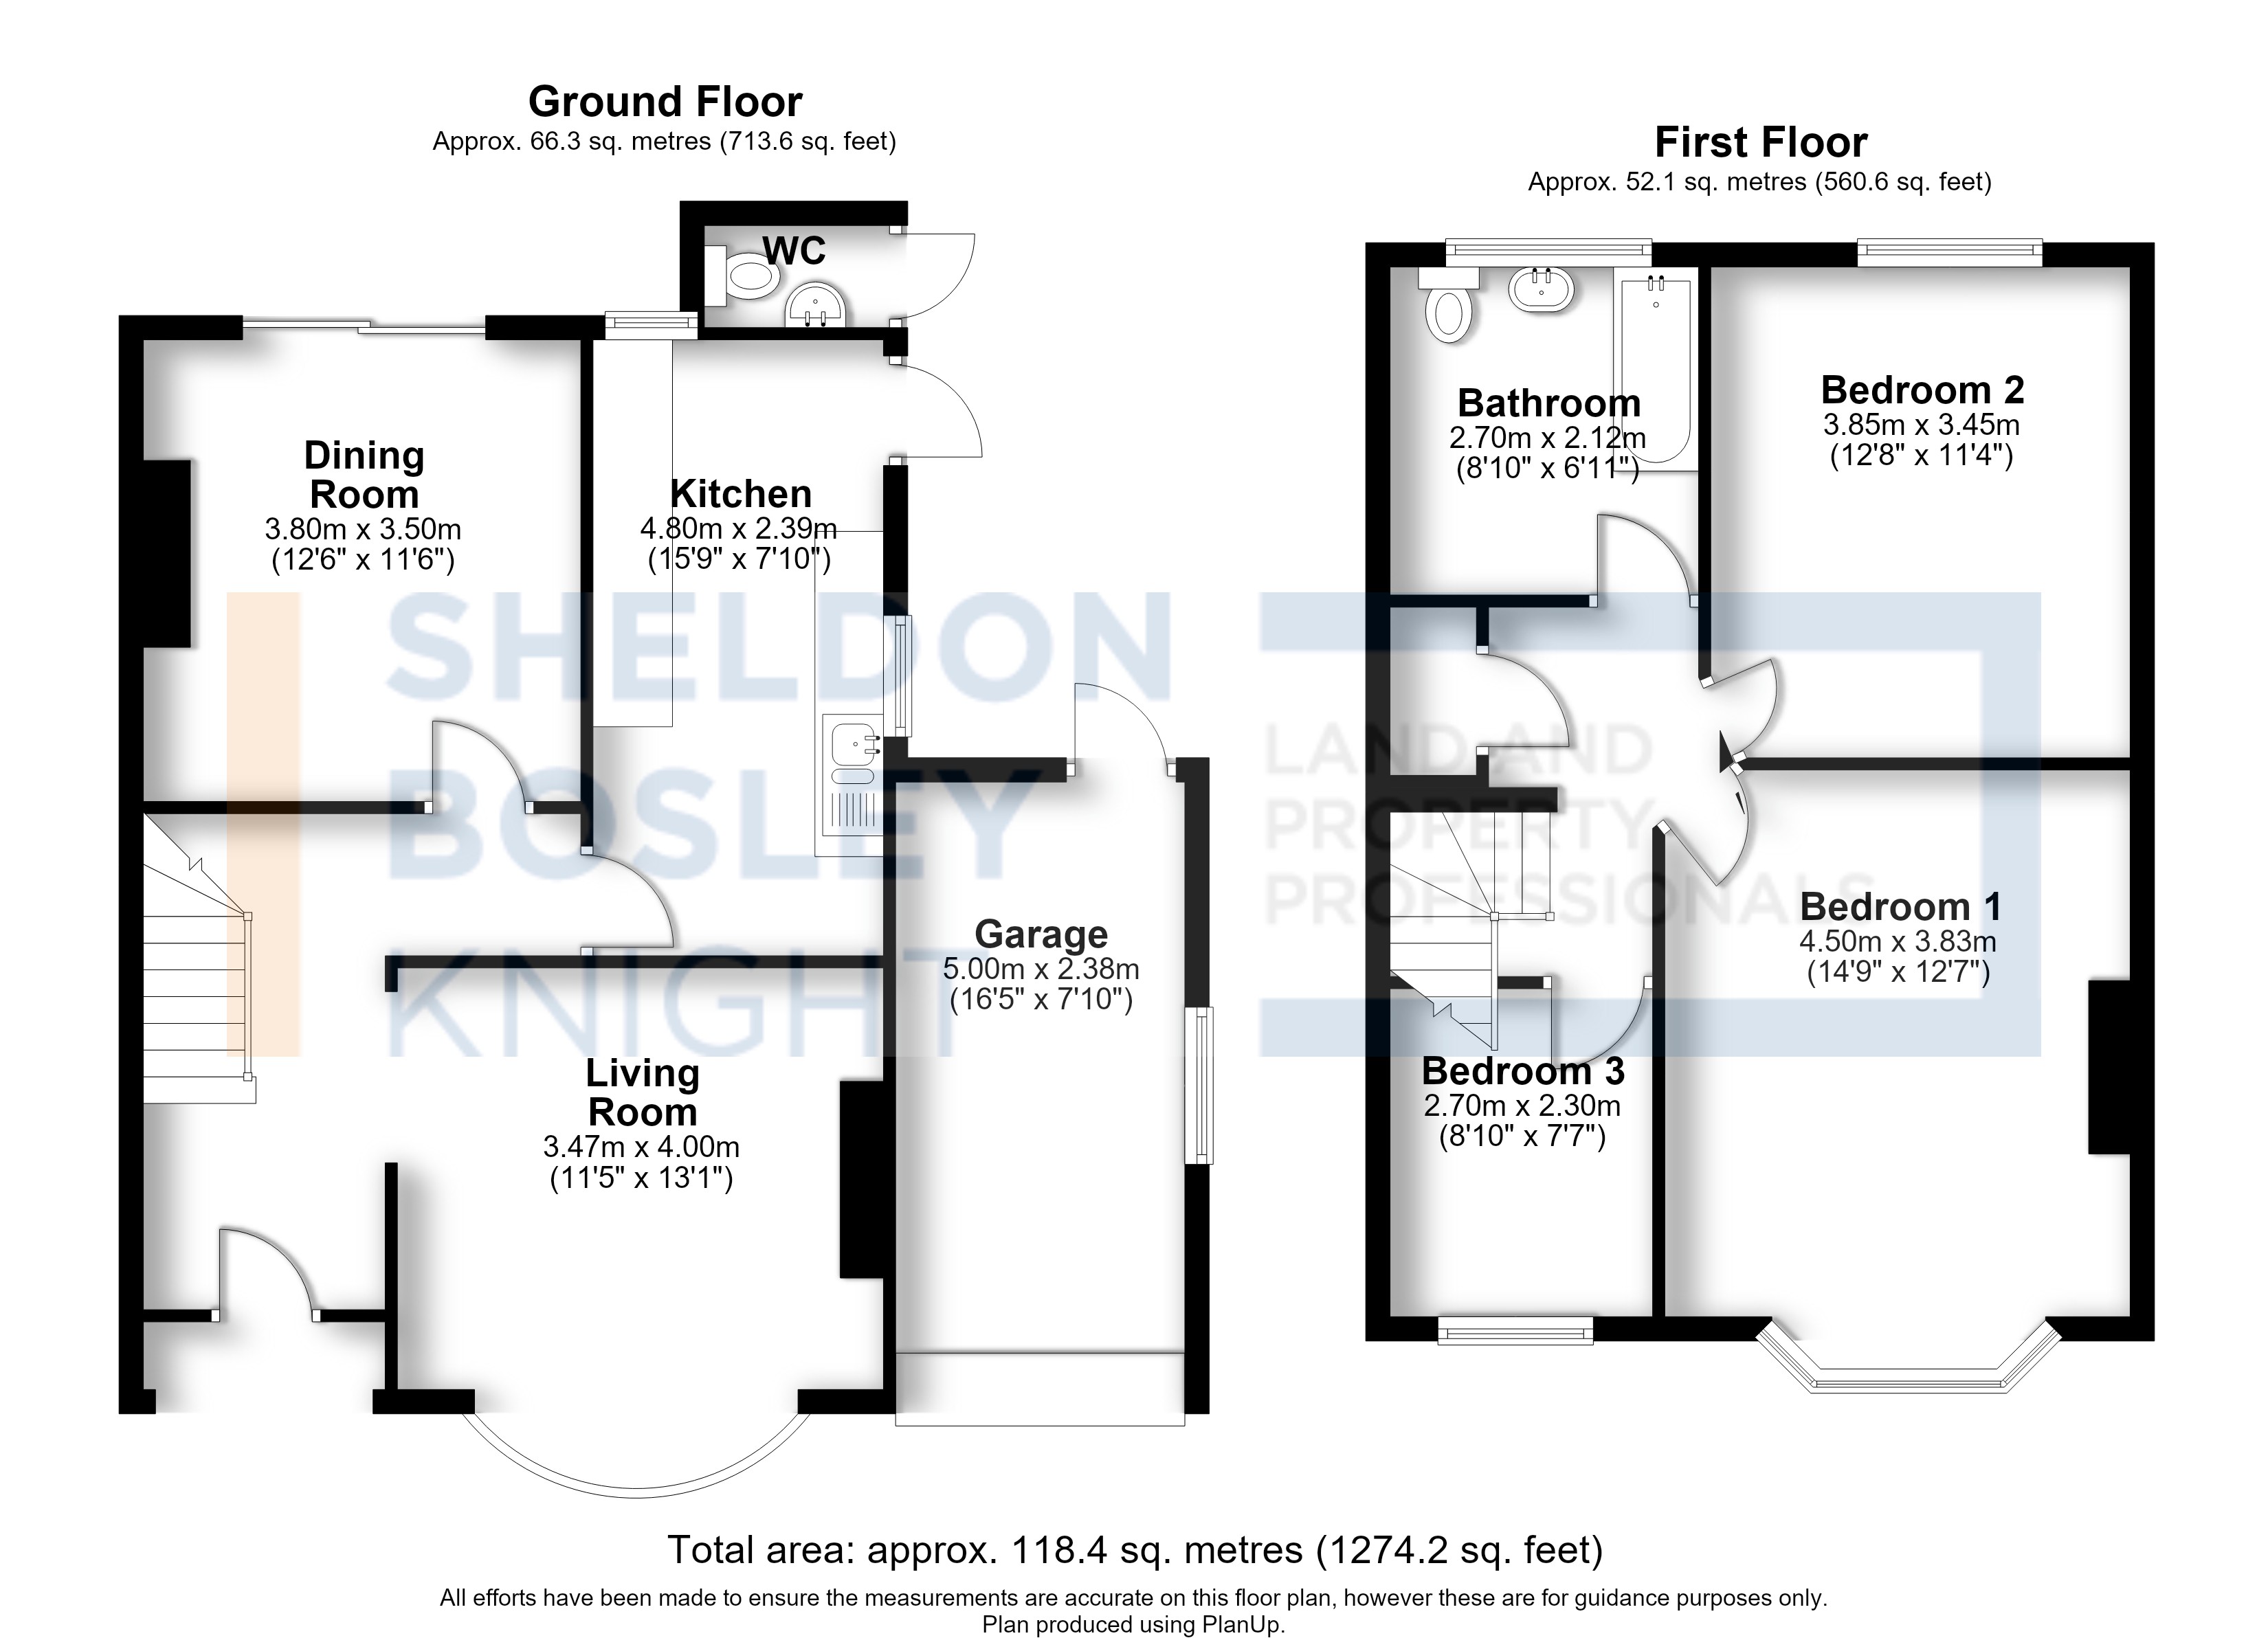
This well-presented three bedroom semi detached house offers an excellent opportunity for families seeking a spacious and adaptable home in one of Nuneaton’s most sought-after residential locations. The property is set back from the road and features a garage accessed via its own private drive (ideal for secure parking or additional storage). Internally, the accommodation comprises a welcoming entrance hall leading to a generously proportioned lounge, a bright and airy dining room, and a well-equipped kitchen with ample storage and workspace. Upstairs, there are three comfortable bedrooms, each offering plenty of natural light and flexibility for a variety of uses (such as home office or guest room), as well as a family bathroom. The house benefits from recently replaced windows, enhancing both energy efficiency and comfort, and features electric central heating throughout. With an approximate total floor area of 102 square metres, the property provides ample room for modern family living and offers significant potential to extend (subject to the necessary planning permissions), allowing buyers to tailor the space to their own requirements. The EPC rating is currently E, with the potential to be improved to a B, indicating scope for further enhancements in energy performance. Located close to a range of well-regarded local amenities, schools, and transport links, this property is ideally positioned for convenient access to everything Nuneaton has to offer. This is a rare opportunity to acquire a desirable family home with excellent potential, in a prime location, and early viewing is highly recommended.
Features
- 3 Bedroom Semi Detached House
- Garage Via Own Drive
- Ideal Family Home
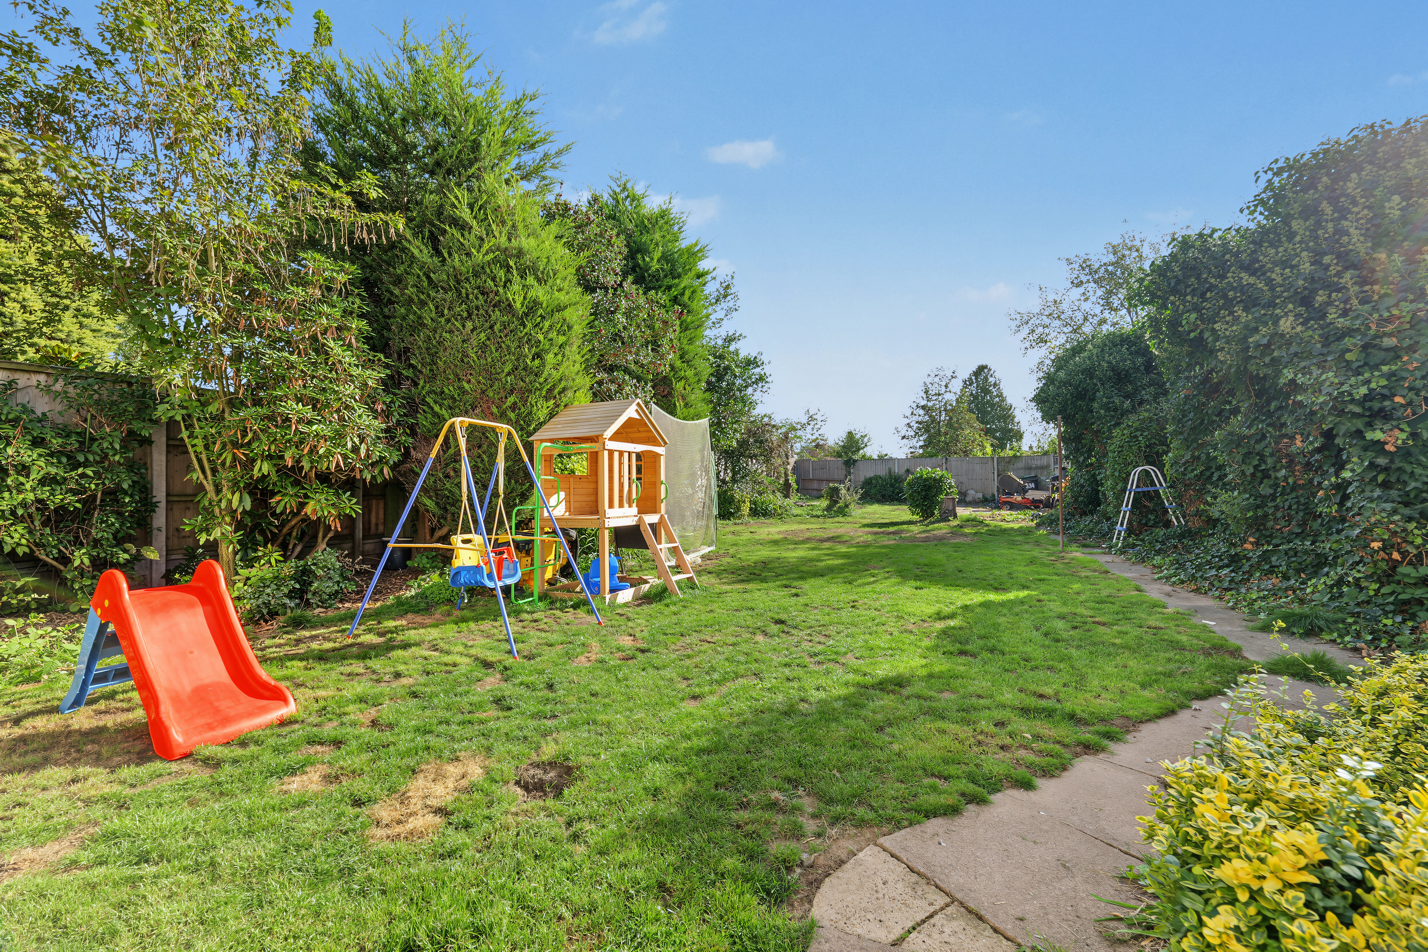
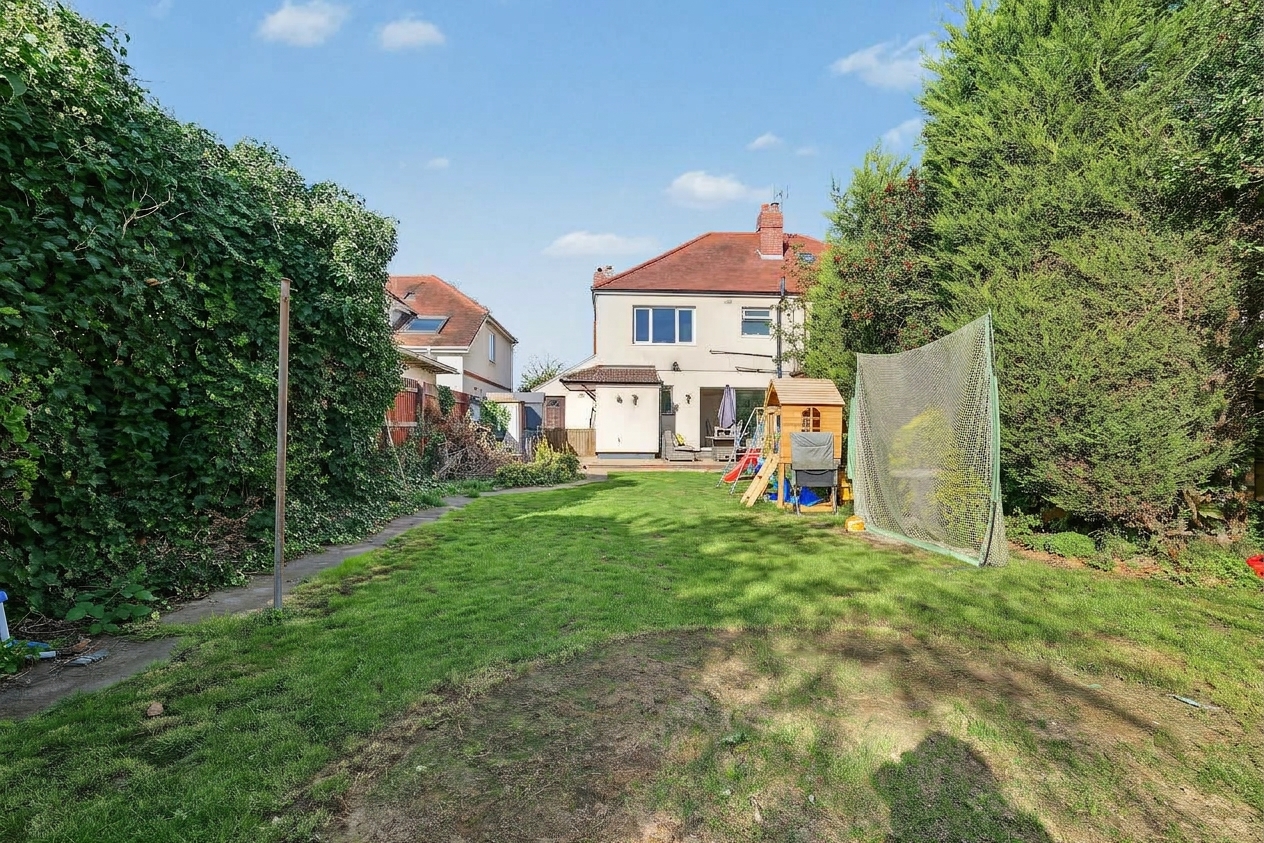
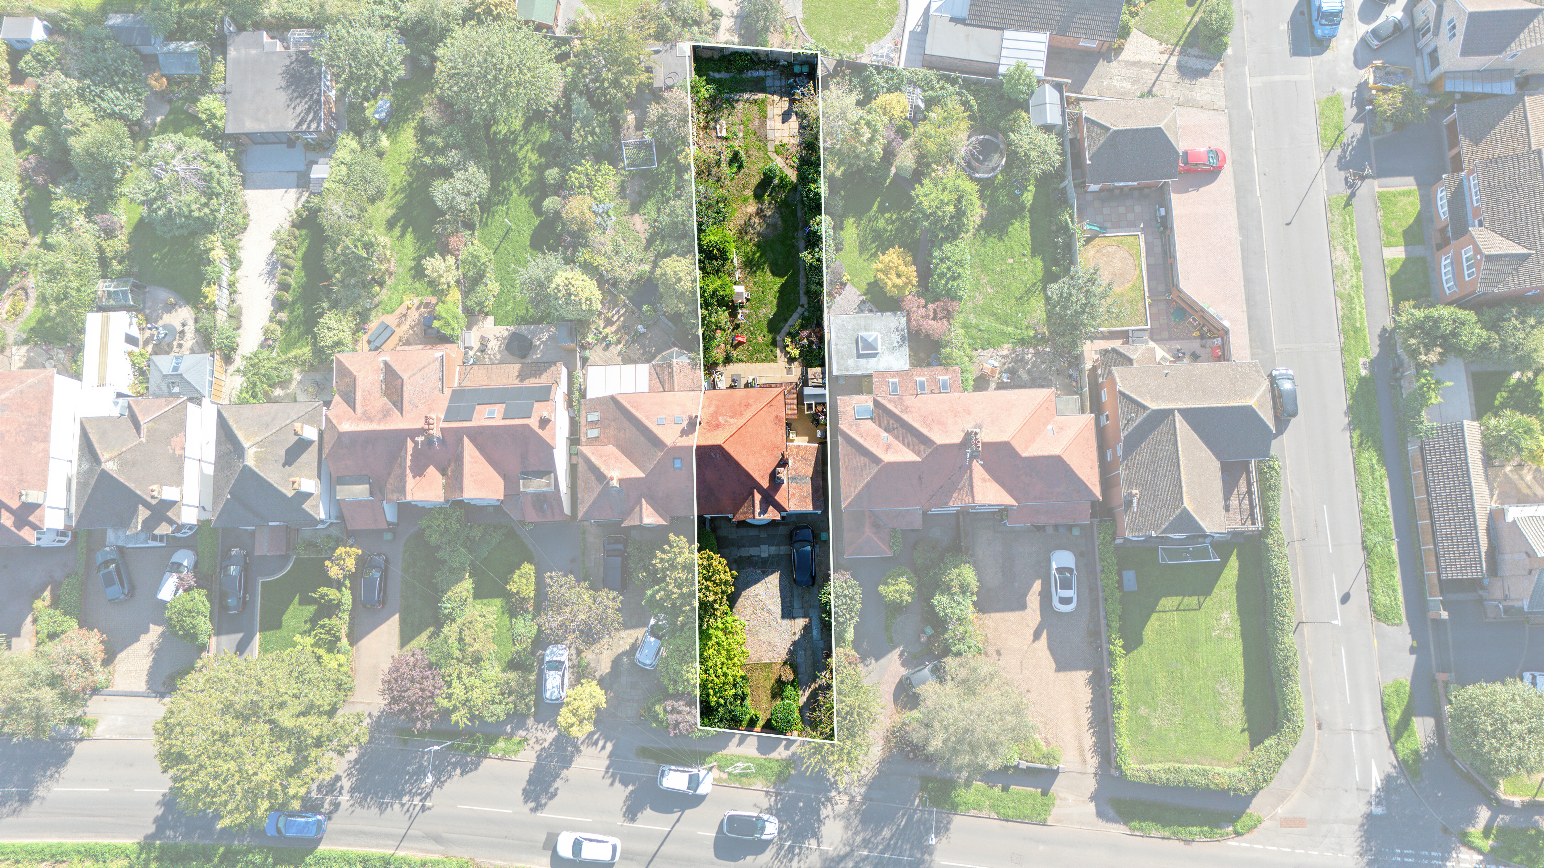
- Large Front and Back Garden
- Excellent Potential to Extend (Subject to Planning)
- Situated on One of Nuneaton’s Most Sought-After Roads
- Windows Recently Replaced
- Electric Central Heating
- Approx. Total Floor Area: 102 Sq. M.
- EPC Rating: E Potential: B
Photos
Floorplans
Location
Nuneaton, CV11
Marketed by
Sheldon Bosley Knight