3 bedroom semi detached house for sale, Newcroft Todenham Road, Moreton-In-Marsh, GL56
Guide Price £525,000
For sale. Listed 22/09/2026, updated 27/10/2026.
Key facts
- 3 bedrooms
- 2 bathrooms
- 2 reception rooms
- Type: Semi Detached House
- Tenure: freehold
- Council tax band: E
Description
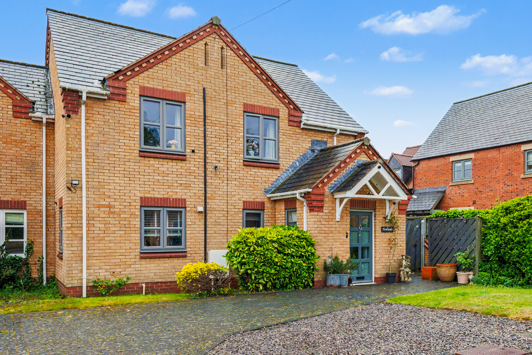
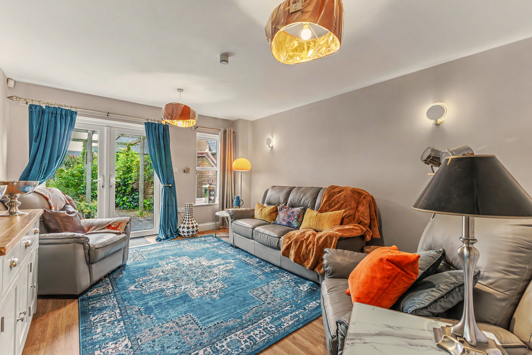
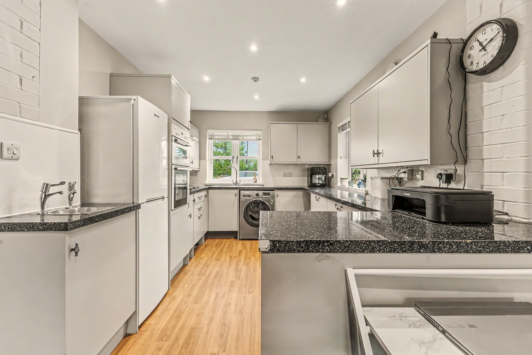
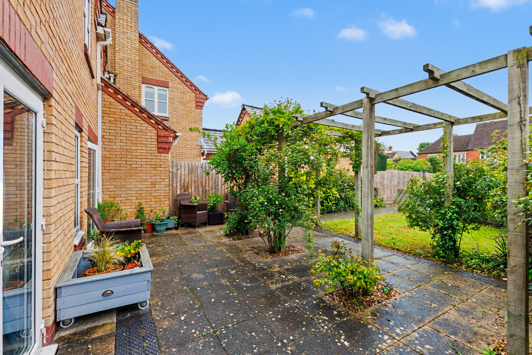
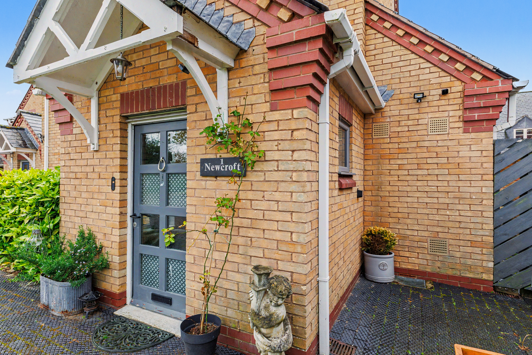
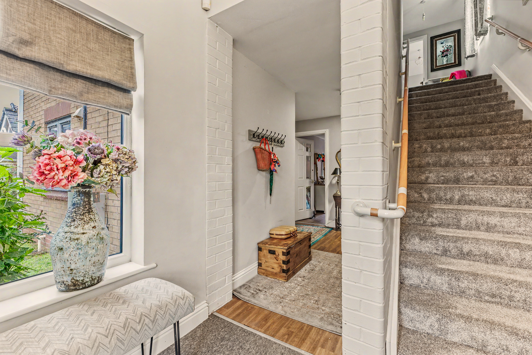
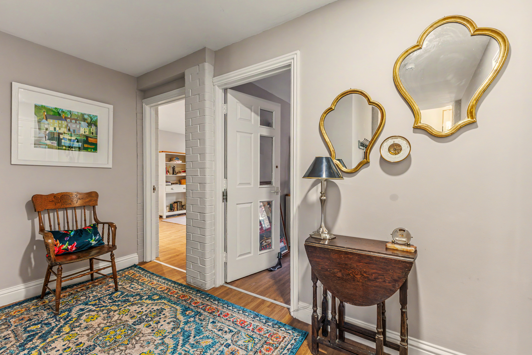
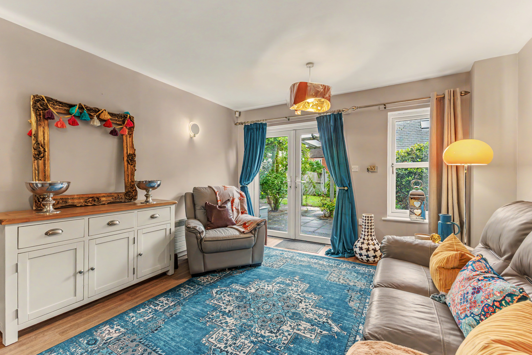
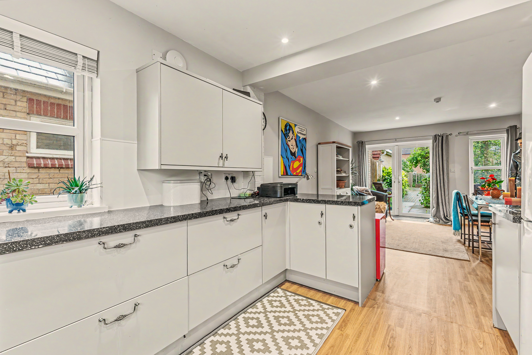
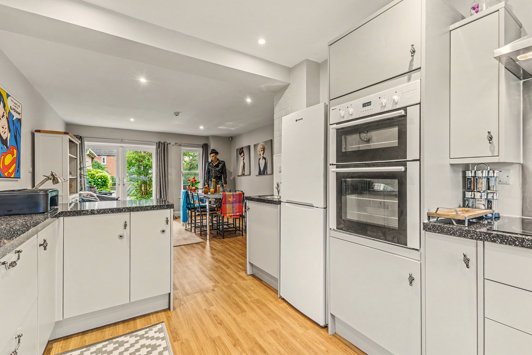
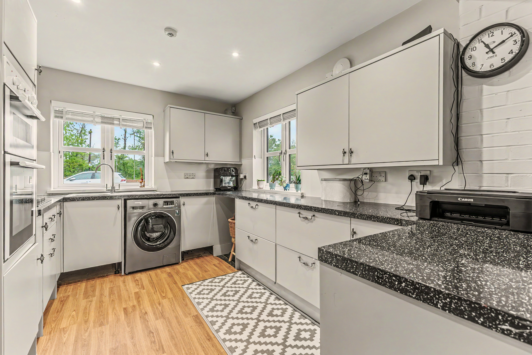
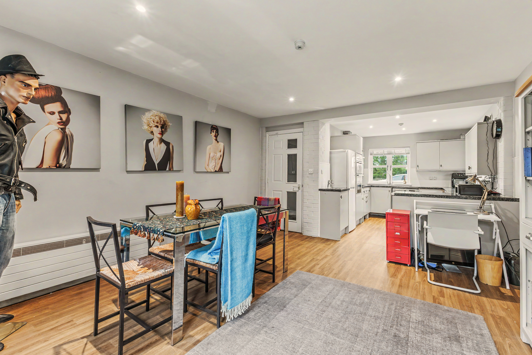
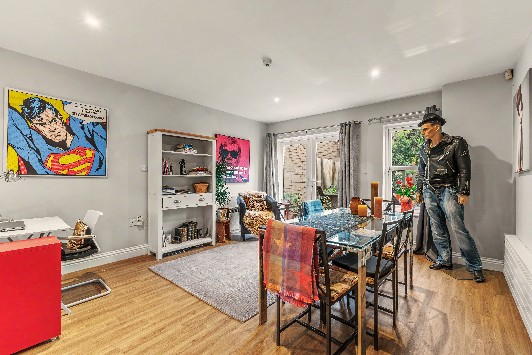
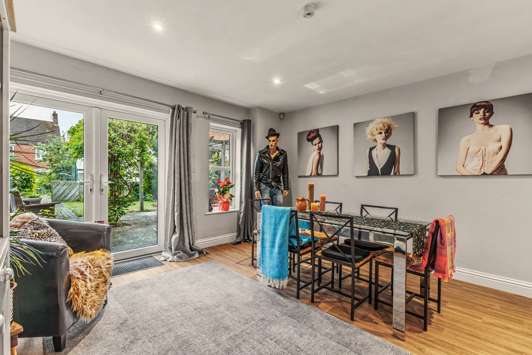
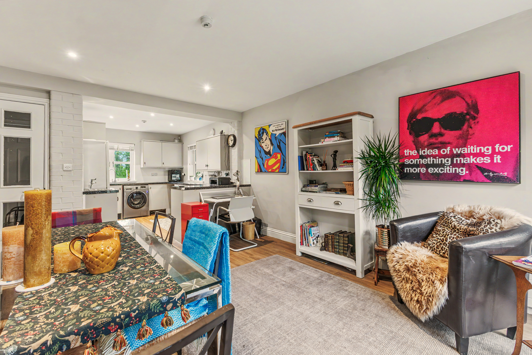
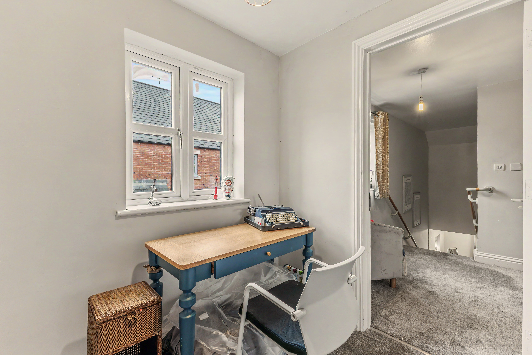
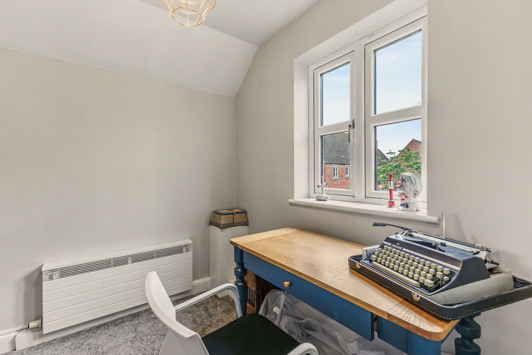
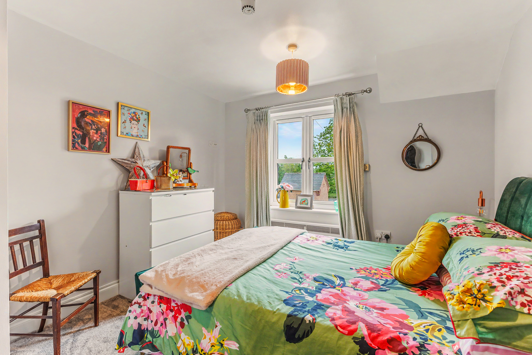
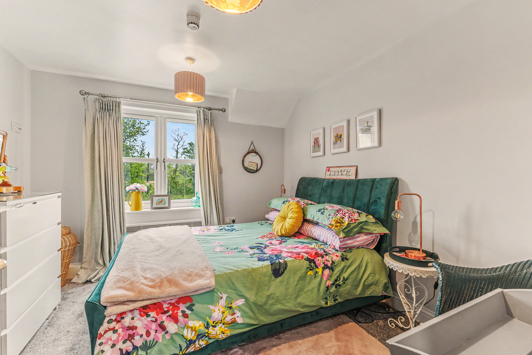
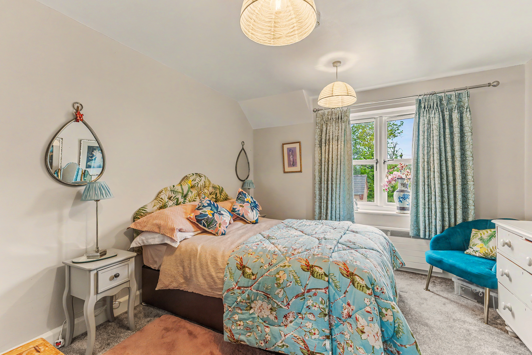
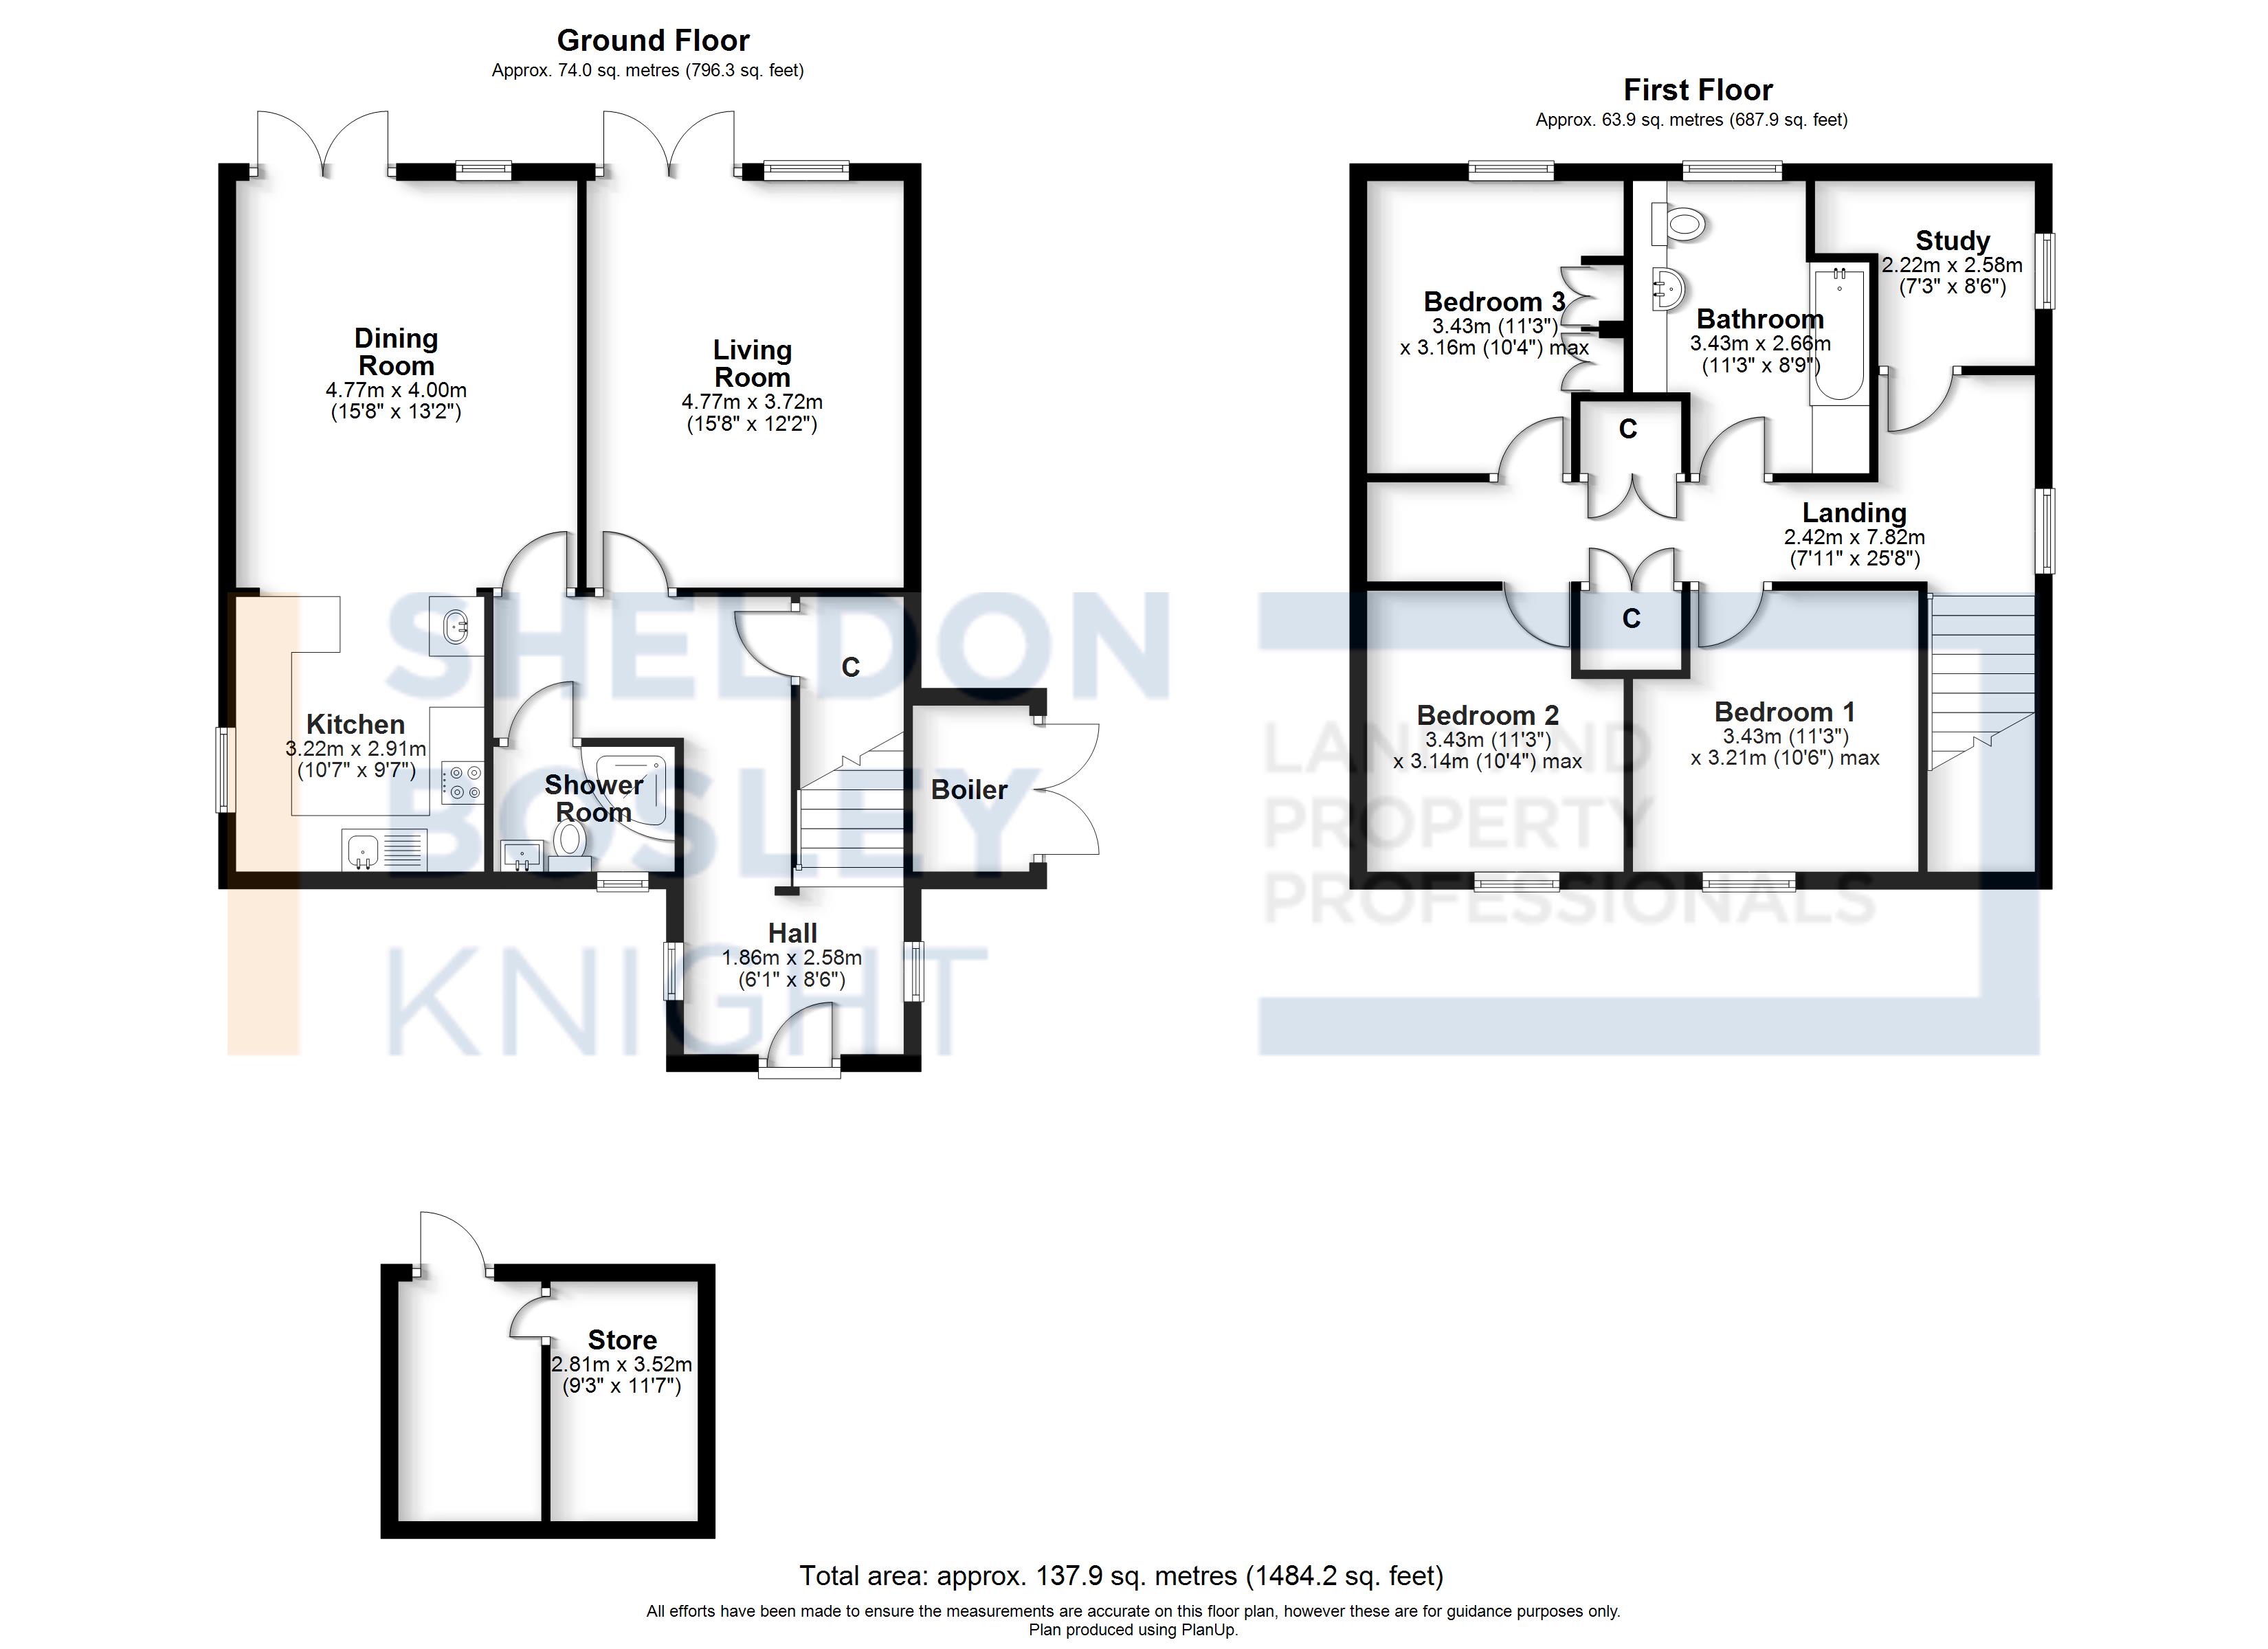
<p>A characterful and versatile 3/4-bedroom semi-detached home, enjoying a pleasant outlook over fields and an enviable location just a short walk from Moreton-in-Marsh town centre and railway station, with direct rail links to Oxford and London.</p><p>Built in 1996 of solid brick construction, the property provides approximately 1,484 sq ft of well-proportioned accommodation, combining a practical layout with a warm and homely feel. The accommodation includes three double bedrooms, a further versatile study/child’s bedroom, generous ground floor living space and a useful additional shower room.</p><p>The property has undergone a significant degree of refurbishment and improvement, including the installation of double-glazed windows and a downstairs shower room. A number of features have also been incorporated to improve accessibility, including widened internal doorways and a wide staircase.</p><p>Approaching the property, there is a generous front driveway providing ample off-road parking, together with a useful pitched-roof, brick-built shed/workshop offering excellent storage and potential for further use or extension, subject to the necessary planning permissions.</p><p>On entering the property, the vaulted entrance creates an appealing first impression. The hallway leads through to the flexible ground floor accommodation, including a generous dual-aspect, open-plan kitchen/dining room. French doors open directly onto the patio and south-westerly facing rear garden, creating a pleasant connection between the house and garden.</p><p>The bright sitting room has French doors opening onto the patio. The ground floor is completed by a newly fitted shower room with WC and wash basin.</p><p>The first floor is approached via a wide staircase, leading to a particularly generous landing with access to the loft space. The loft measures approximately 7m long x 3.9m+ wide and 2.3m high. Offering potential for conversion, subject to the necessary planning permissions and consents.</p><p>There are three good-sized double bedrooms, one of which benefits from built-in wardrobes. A fourth, smaller room provides useful flexibility and would make an ideal study, nursery or occasional bedroom.</p><p>The rear garden is generous in size and enjoys a south-westerly aspect. A veranda-style patio provides an excellent area for outdoor seating and entertaining, while side access leads through to the front garden and boiler room.</p><p>There is planning permission in place to drop the kerb at 1 Newcroft, creating a separate access to number 2. Cotswold District Council Application Ref: 24/00328/FUL.</p><p><strong>Services and Important Property Information</strong></p><ul><li><p> Mains water and electricity are connected.</p></li><li><p> Oil-fired central heating.</p></li><li><p> The property currently shares septic tank drainage with No. 2 Newcroft.</p></li><li><p> There is currently no charge for wastewater removal. An automated pump disposes of domestic grey water into the local network, with no drainage fees currently payable to the water company.</p></li><li><p> The property is presently held under the same title as No. 2 Newcroft. As part of the conveyancing process, the title and property boundaries will need to be formally separated from No. 2 Newcroft and amended accordingly. The precise arrangements will need to be confirmed and dealt with by the conveyancers.<br></p></li></ul>
Features
- 1484 sq. feet of accommodation
- 3/4 Bedrooms - Nursery/Study Room - 2 Bathrooms
- Loft approx 7m x 3.9 & 2.3m high -suitable for a loft extension subject to planning
- 2 Reception Rooms
- Cotswold Market Town - Chipping Campden School Catchment
- Walking distance to mainline railway station to Oxford/London
- Driveway for 2-4 Cars
- Mature Rear Garden
- Planning in Place for a Dropped Kerb
- Substantial Brick Built Shed - Ideal Storage/Workshop or Potential Home Office
Photos
Floorplans
Location
Moreton-In-Marsh, GL56
Marketed by
Sheldon Bosley Knight