3 bedroom terraced house for sale, Toothill Road, Loughborough, LE11
Guide Price £250,000
For sale. Listed 22/09/2026, updated 27/10/2026.
Key facts
- 3 bedrooms
- 1 bathroom
- 2 reception rooms
- Type: Terraced House
- Tenure: freehold
- Council tax band: B
Description
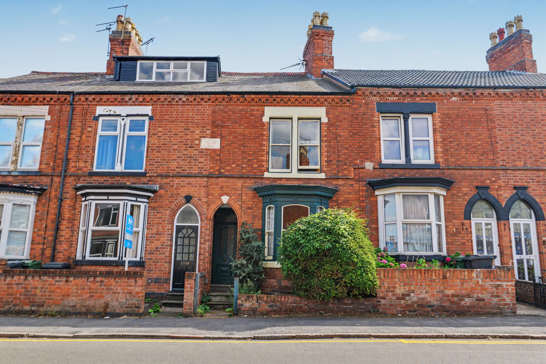
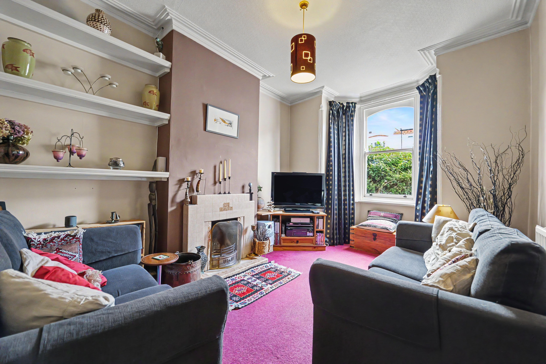
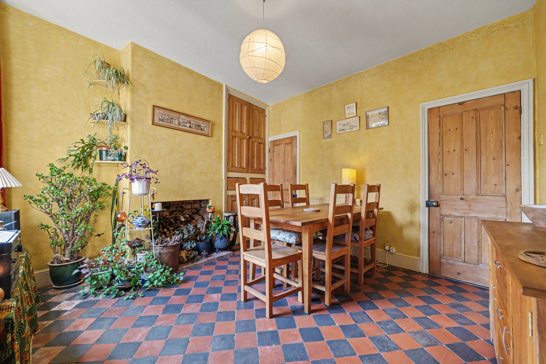
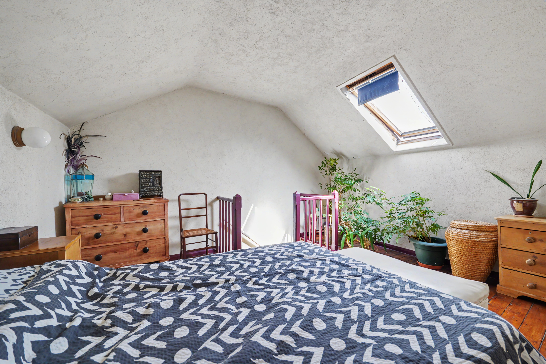
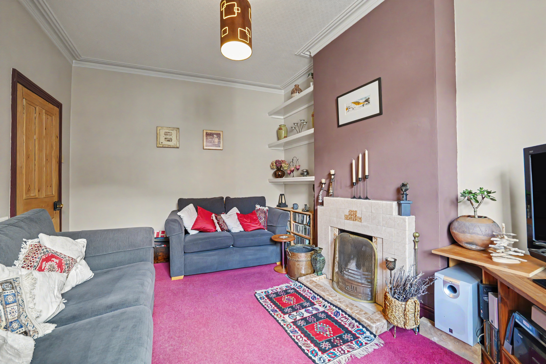
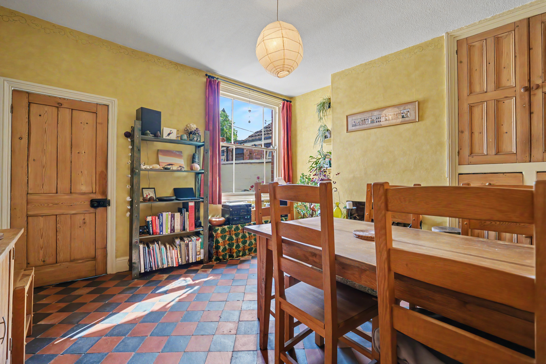
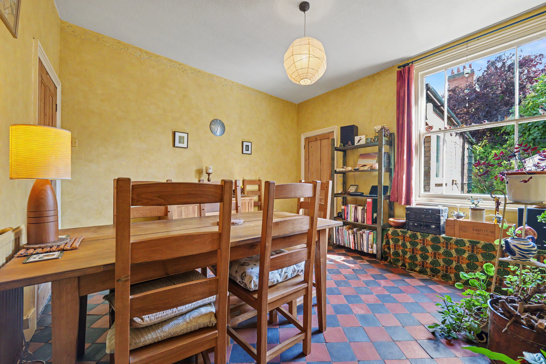
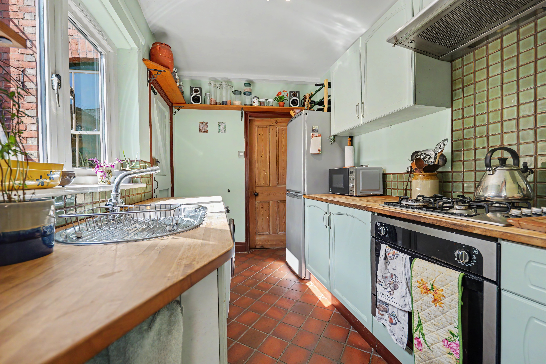
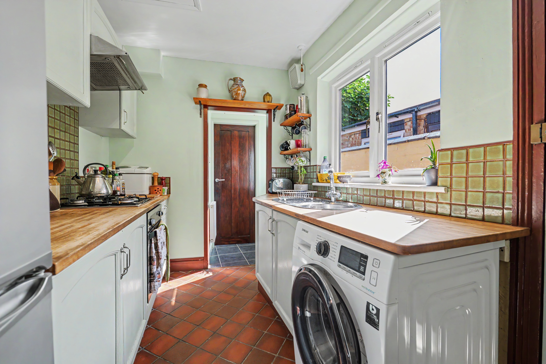
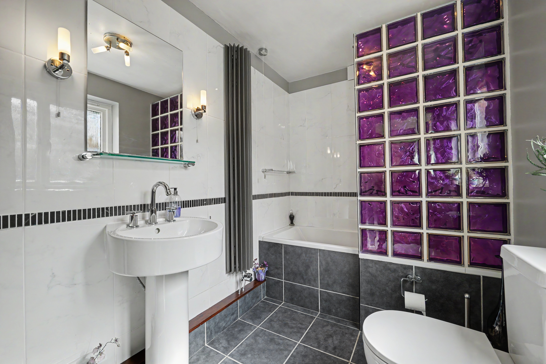
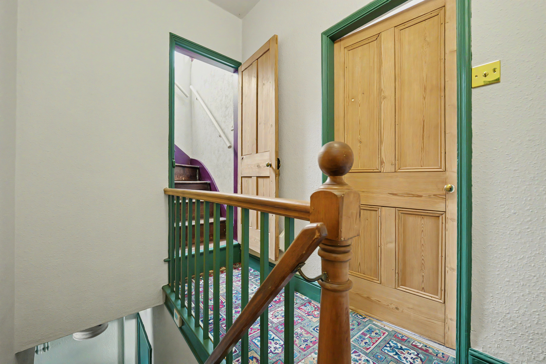
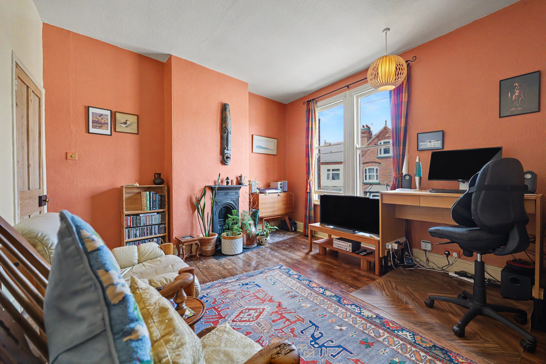
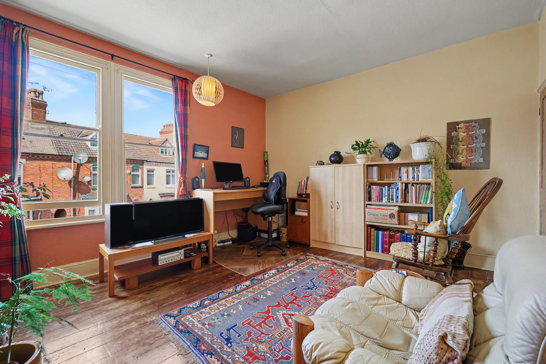
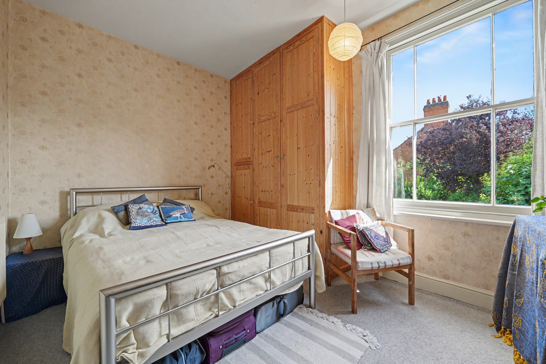
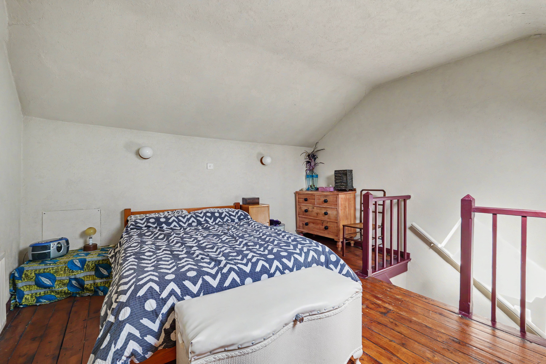
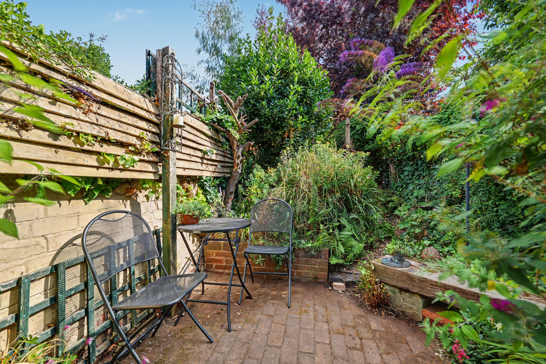
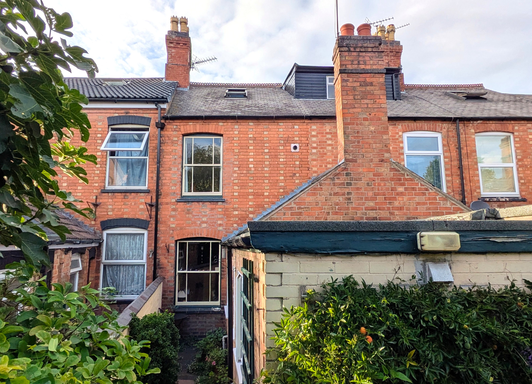
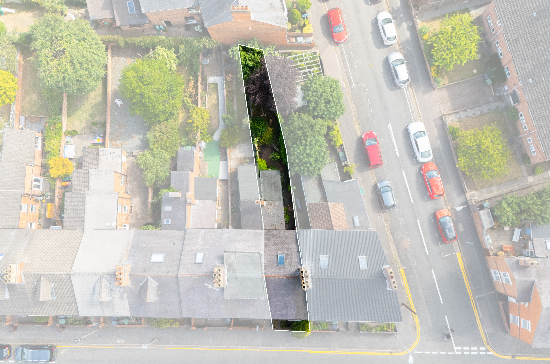
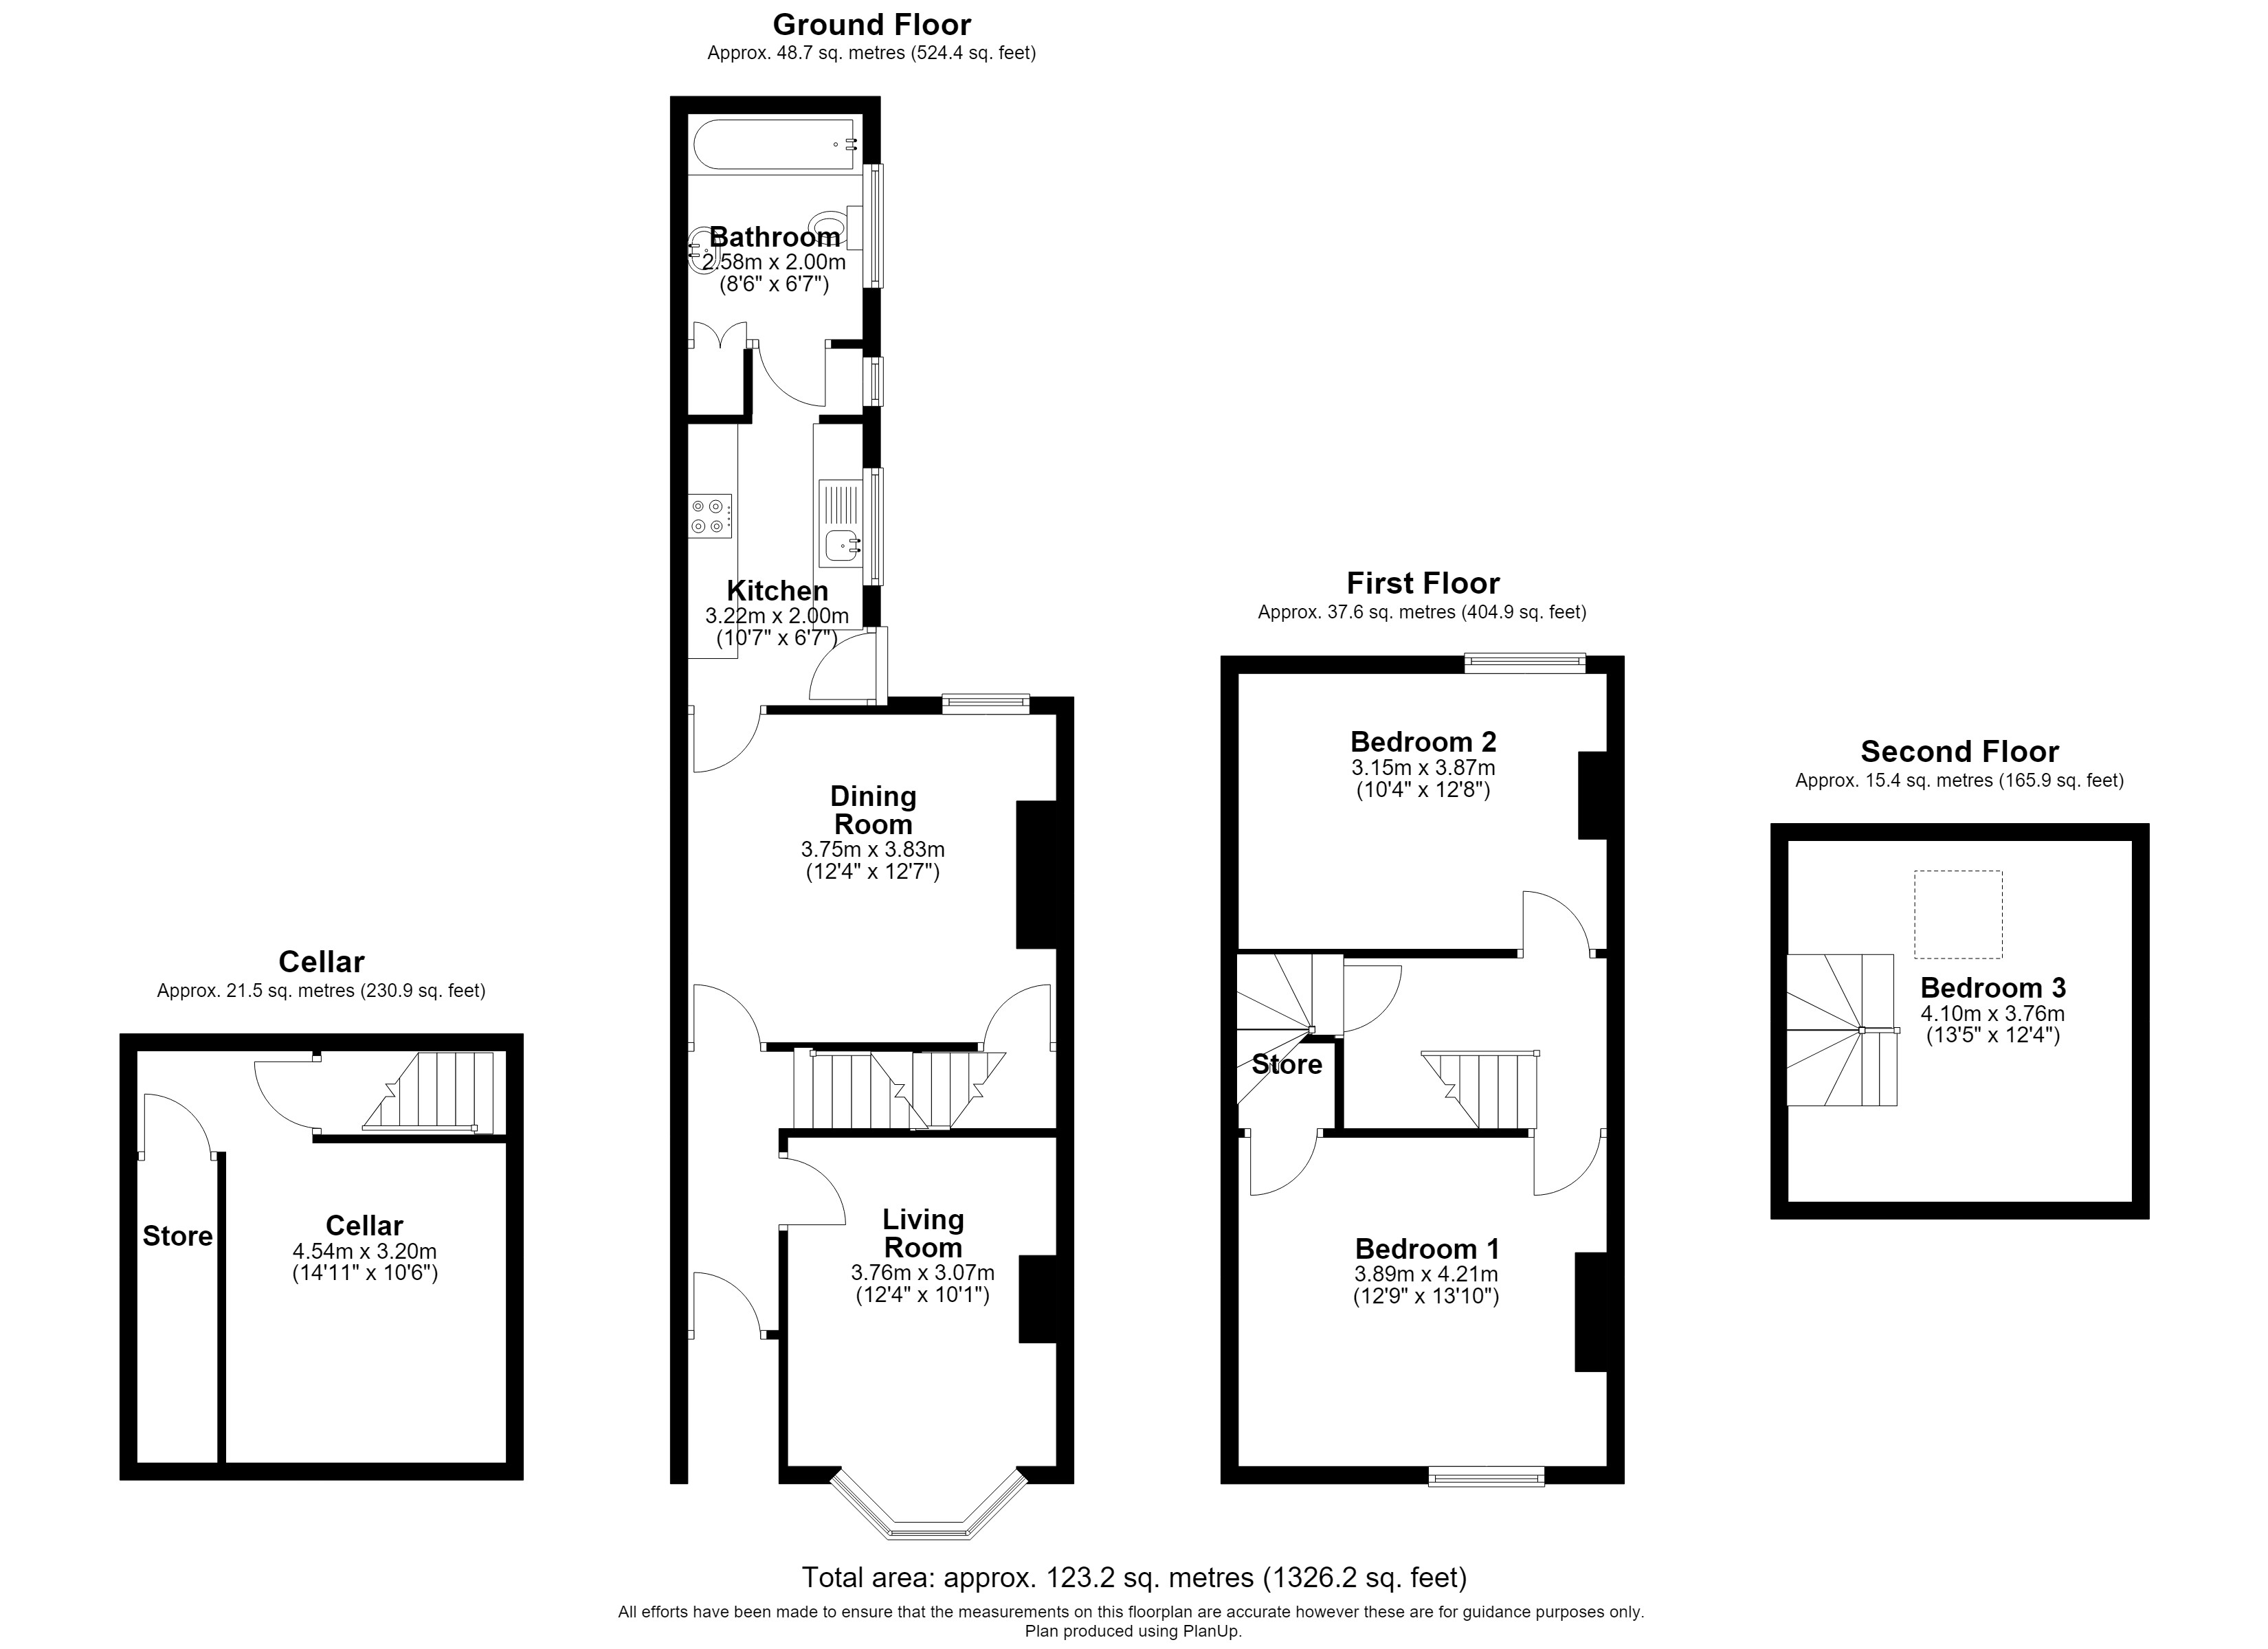
<p>This delightful 3 bedroom bay fronted Victorian terraced house offers an immense amount of original character throughout including sliding sash main windows, stripped pine doors, original cupboard to alcove. Situated in a very established area of the town which is convenient not only for access to the town centre, but also the mainline railway station. The accommodation has a gas fired central heating system and partial replacement double glazed windows and includes entrance porch, hall, lounge, dining room, kitchen, bathroom, cellar, first floor landing with 2 bedrooms, 2nd floor bedroom. Outside offers a front garden and to the rear is a good sized and very well established south facing garden with rear access.</p><p>See the brochure section below for comprehensive overview of the property and location.</p><p>We have built the Key Facts for Buyers Guide to give you information on local schools with their ratings, satellite view so that you can see the surrounding areas, as well as local and major transport connections, and much more.</p><p>On the viewing we will provide additional information on the property and the area so that you can make an informed decision.</p><p><br></p><p><strong>Refurbishments and Features</strong></p><p>TBC</p><p><br></p><p><strong>Room Measurements</strong></p><p>Room dimensions and total floor area are included within our floor plan.</p><p><br></p><p><strong>Tenure</strong></p><p>Freehold</p><p><br></p><p><strong>Outside Space</strong></p><p>Front: TBC </p><p>Rear: Patio Area | Pond | Shrubs | Mature Garden</p><p><br></p><p><strong>Additional Information*</strong></p><p>Selling Position: Purchasing Another Property</p><p>Last Sold: 2004</p><p>Council Tax Band: B </p><p>Local Authority: TBC</p><p>Age of the Property: Victorian (1830 - 1901)</p><p>Energy Performance Certificate Rating: D</p><p>Approx. Total Floor Area: 105 Sq. M.</p><p>Heating System: Central Heating (Gas), Wood Burner/Open Fire</p><p>Boiler Age: 7 Years</p><p>Boiler Location: TBC</p><p>Loft: Insulated</p><p>Type of Windows: Bay, Sash, Casement, Double Glazed</p><p>Age of Windows: Main house has original sash windows, kitchen/bathroom have modern wood double glazed casement windows fitted in 2009.</p><p>Fuse Box Location: TBC</p><p>Garden Orientation: South (S)</p><p><strong>* Please verify these details through the conveyancing process</strong></p><p><br></p><p><strong>Material Information Parts B & C</strong></p><p>History of Subsidence: No</p><p>Unsafe Cladding: No</p><p>Asbestos: No</p><p>Any Rights of Way: No</p><p><br></p><p><strong>Please view the property brochure section for further Material Information Parts B and C</strong></p><p><br>***</p>
Features
- DELIGHTFUL 3 BED VICTORIAN BAY FRONTED TERRACED HOUSE
- MANY ORIGINAL CHARACTER FEATURES THROUGHOUT
- ESTABLISHED RESIDENTIAL AREA CONVENIENT FOR TOWN CENTRE AND THE RAILWAY STATION
- GAS CENTRAL HEATING AND PARTIAL REPLACEMENT D/G WINDOWS
- PORCH, HALL, 2 RECEPTION ROOMS, KITCHEN, BATHROOM AND CELLAR
- FIRST FLOOR 2 BEDROOMS, 2ND FLOOR BED 3
- VERY ESTABLISHED SOUTH FACING REAR GARDEN WITH REAR ACCESS
- NO CHAIN
Photos
Floorplans
Location
Loughborough, LE11
Marketed by
Sheldon Bosley Knight