4 bedroom bungalow for sale, Springfield Farm Long Gate, Louth, LN11
Guide Price £675,000
For sale. Listed 01/10/2026, updated 27/10/2026.
Key facts
- 4 bedrooms
- 2 bathrooms
- 2 reception rooms
- Type: Bungalow
- Tenure: freehold
- Council tax band: C
Description
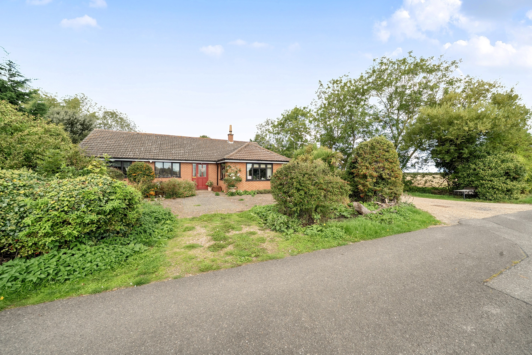
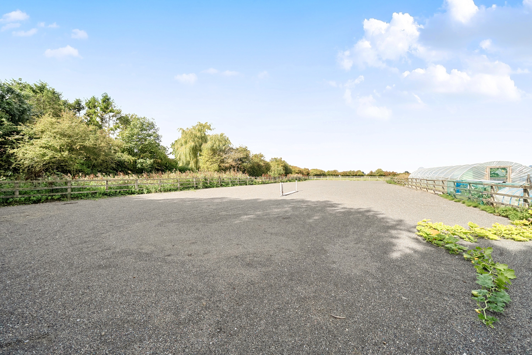
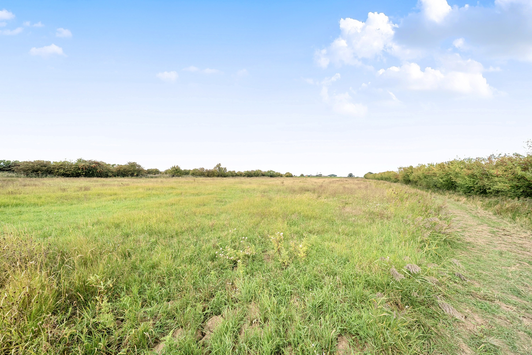
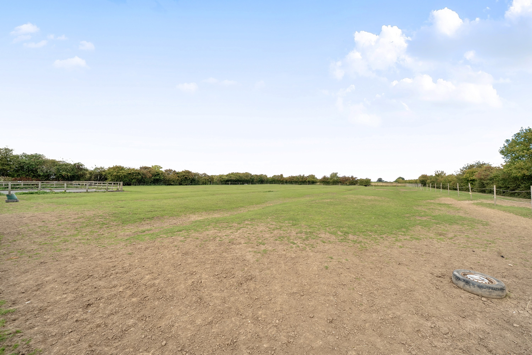
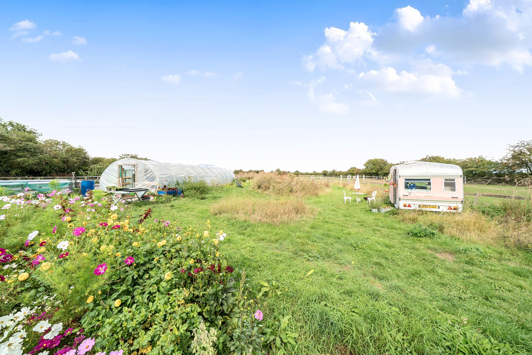
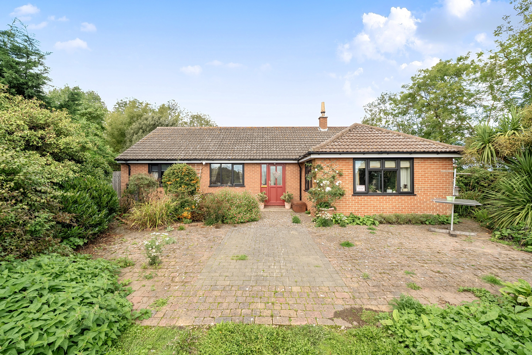
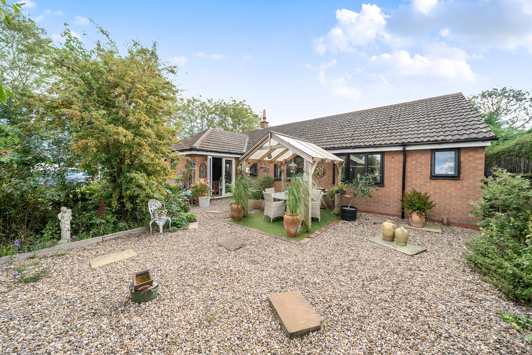
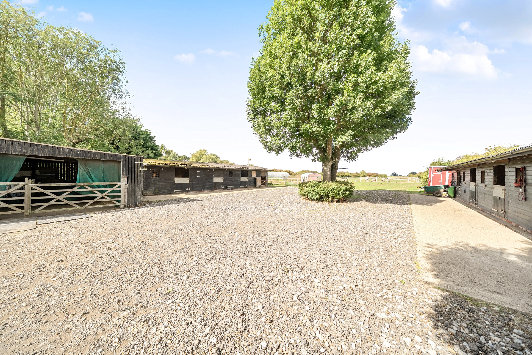
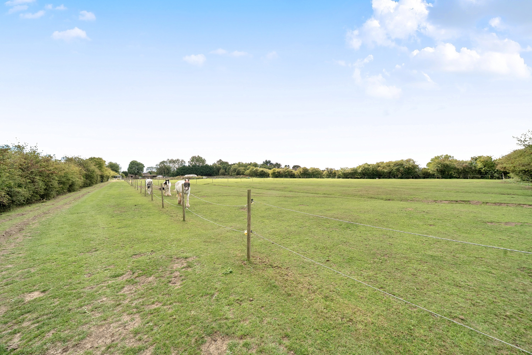
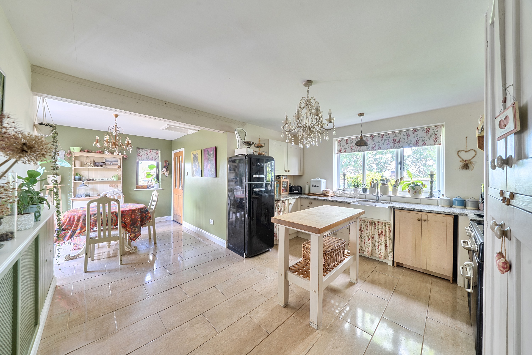
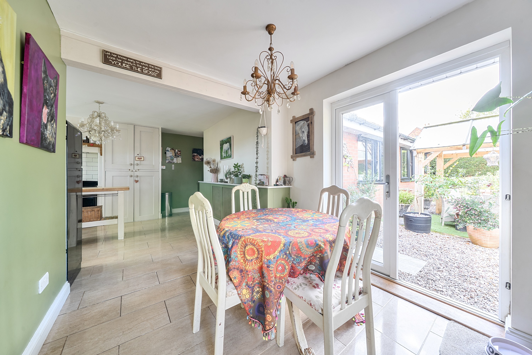
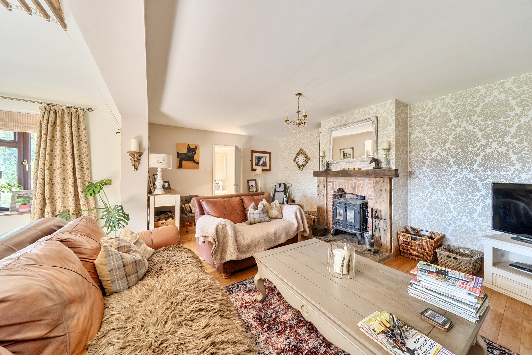
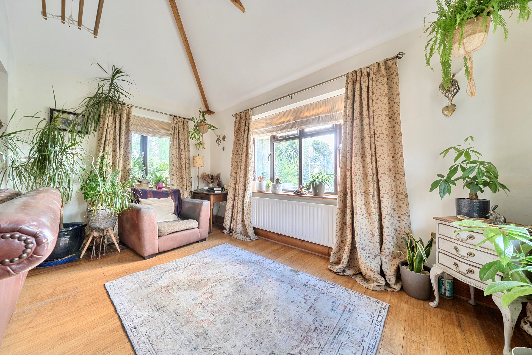
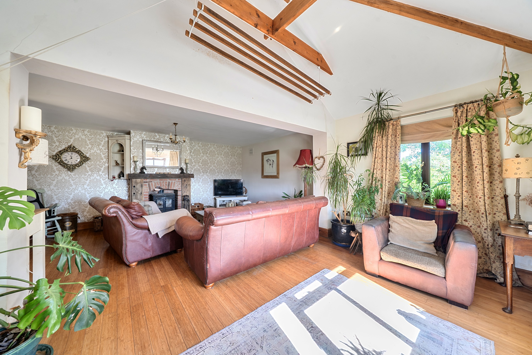
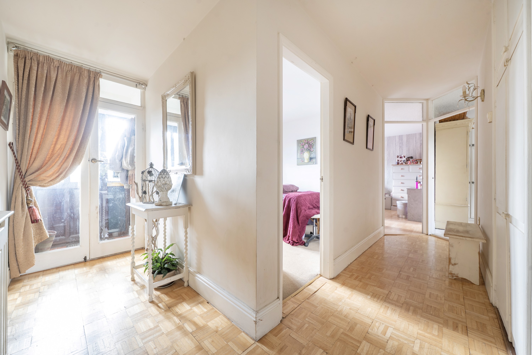
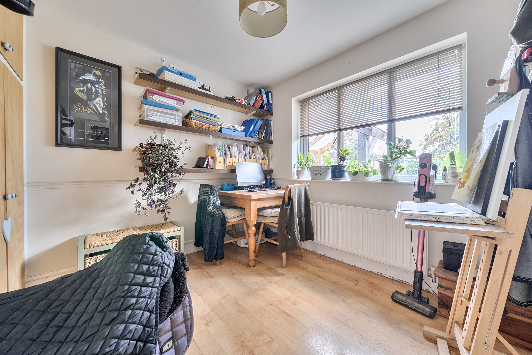
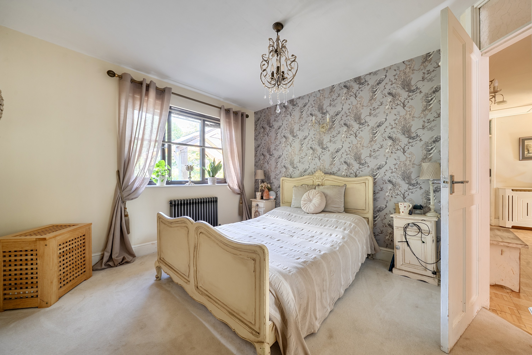
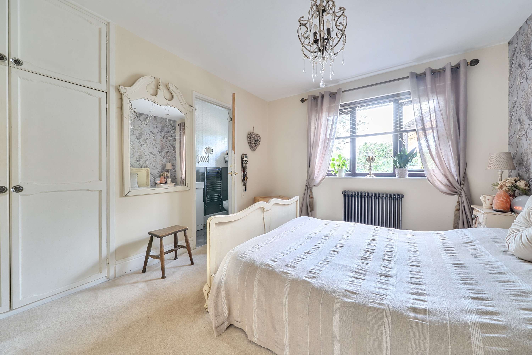
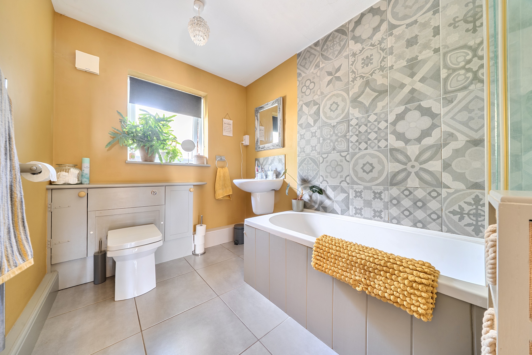
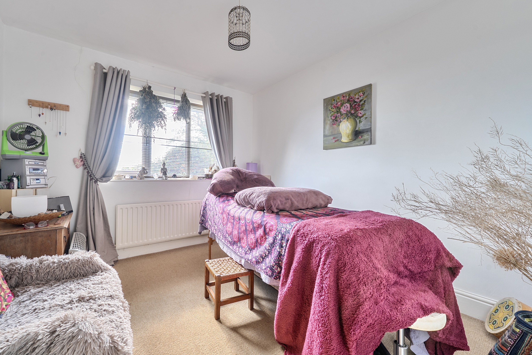
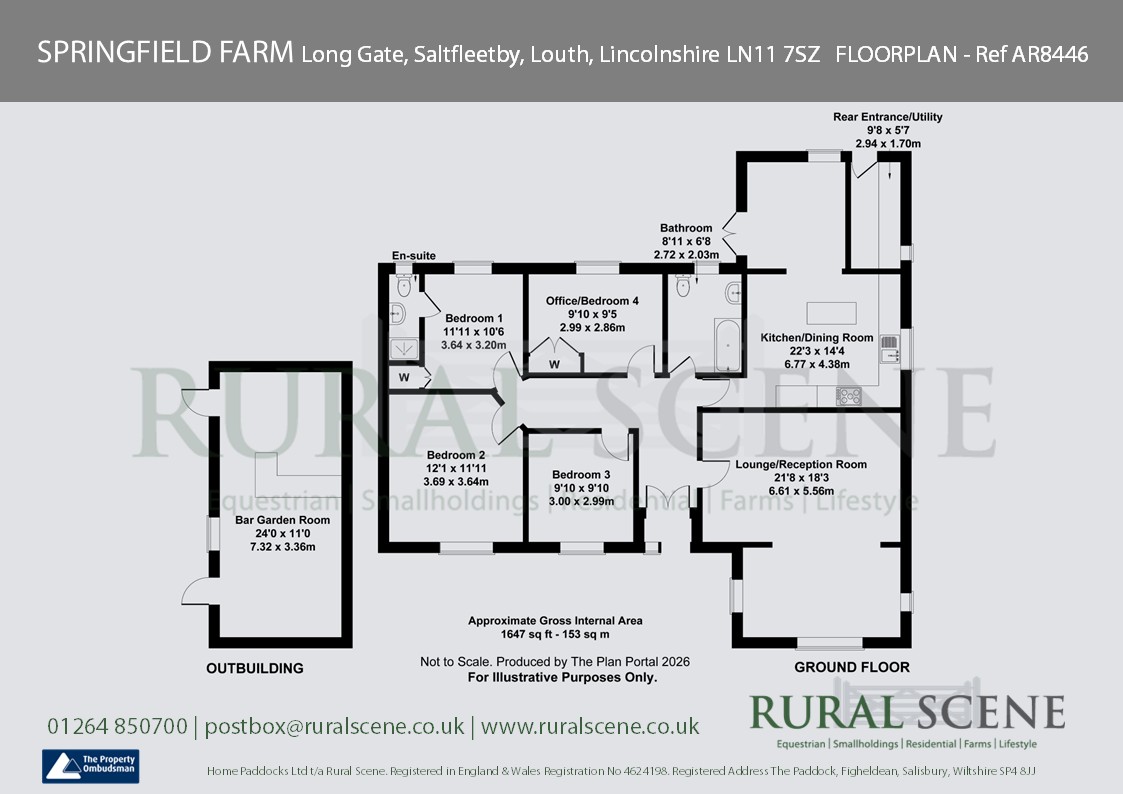
<p>Set within approximately seven acres, the property includes eight stables, a tack/feed room, hay barn, useful stores, paddock grazing, additional grassland used for hay production and an approximately 60 m x 20 m manège. A gated driveway provides ample parking and turning space, while the surrounding lanes offer good outriding.</p><p>Despite its tranquil setting, the home remains well placed for everyday needs. Saltfleetby offers a public house, village hall, tearoom and church, while nearby Manby provides a Co-op, takeaways, doctors’ surgery, post office and tearooms. The market town of Louth and the coastal resort of Mablethorpe are both within easy reach, with a broad selection of shops, schools, medical facilities and other amenities; Alford and Grimsby provide an even wider range. </p><p>Springfield Farm has been a much-loved home for the vendors, their dogs and horses, and is offered for sale due to relocation and downsizing for early retirement.</p><p>THE RESIDENCE</p><p>A four bedroom detached bungalow, benefitting from oil-fired central heating and double glazing. The accommodation in brief is as follows, please refer to the floor plan for approximate room sizes.</p><p>The front entrance opens into a welcoming Central Hallway, giving access to all principal rooms, with features including wooden flooring and a useful storage cupboard with additional overhead storage.</p><p>The Lounge is a generous triple-aspect reception room filled with natural light. Wooden flooring runs throughout, while a log-burning stove set within a brick fireplace, with a timber surround and stone hearth, forms an inviting focal point.</p><p>The L-shaped Kitchen/Dining Room is fitted with a comprehensive range of wall and base units beneath granite work surfaces, complemented by tiled flooring, tiled splashbacks and areas of timber wall paneling. A Belfast sink with mixer tap sits beneath the worktop, with space for a freestanding fridge-freezer, plumbing for a dishwasher and a Leisure electric range-style cooker. A floor-to-ceiling cupboard houses the hot-water tank, while windows to the side and rear provide natural light. Double doors open directly onto the private rear garden, and a further door leads to the utility/rear entrance.</p><p>The Utility / Rear Entrance has a door to the rear, tiled flooring and a practical range of wall and base units beneath rolled-edge work surfaces. There is a single-bowl sink with mixer tap, tiled splashbacks and plumbing and space for a washing machine.</p><p>The Family Bathroom is fitted with a bath with electric shower over and shower screen, wash hand basin and WC. The room also features tiled flooring and splashbacks, a heated towel rail and a rear-facing window.</p><p>A well-proportioned Principal Bedroom with a rear-facing window and fitted wardrobes has an En-Suite comprising an electric shower within a cubicle, wash hand basin with vanity storage beneath and WC, together with tiled flooring, wall tiling and splashbacks, a heated towel rail and a rear-facing window.</p><p>Bedroom Two is a further double bedroom with a front-facing window and practical laminate flooring, whilst Bedroom Three is versatile bedroom with a front-facing window.</p><p>Bedroom Four is currently arranged as a Home Office, this flexible fourth bedroom features fitted cupboards, wood-effect flooring and a rear-facing window.</p>
Features
- Spacious Detached Four-Bedroom Bungalow In Approx. Seven Acres In All
- Excellent Equestrian Facilities, inc. Eight Stables, Tack/Feed Room, Hay Barn, Stores, Grazing and Manège
- Gated Driveway with Generous Parking and Turning Space
- Attractive Gardens and Versatile Outdoor Entertaining Space
- Peaceful Edge-Of-Village Setting with Good Outriding and Convenient Access to Amenities
Photos
Floorplans
Location
Louth, LN11
Marketed by
Sheldon Bosley Knight