4 bedroom detached house for sale, Conningsby Drive, Pershore, WR10
Guide Price £575,000
For sale. Listed 22/09/2026, updated 27/10/2026.
Key facts
- 4 bedrooms
- 3 bathrooms
- 2 reception rooms
- Type: Detached House
- Tenure: freehold
- Council tax band: F
Description
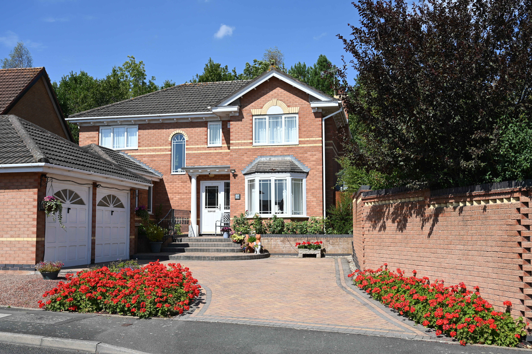
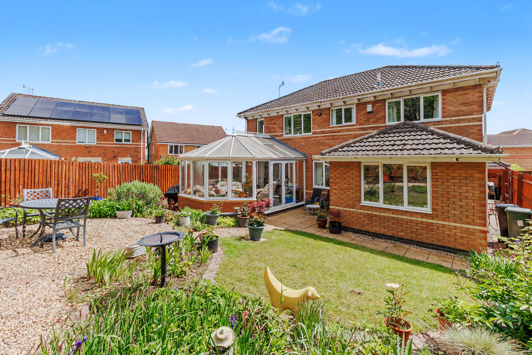
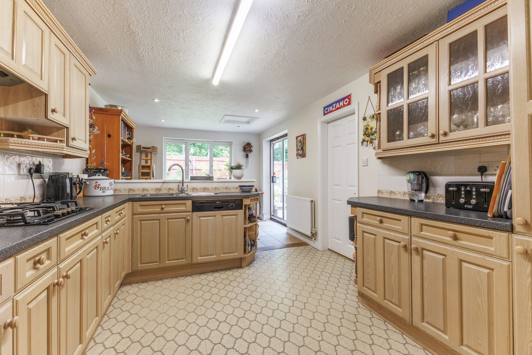
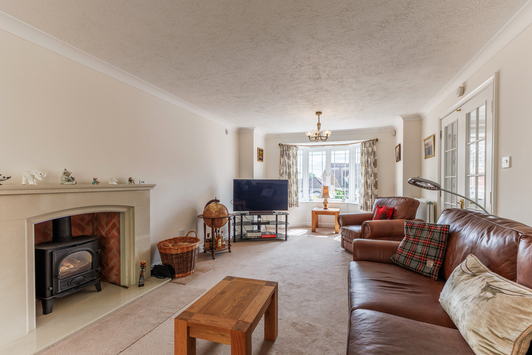
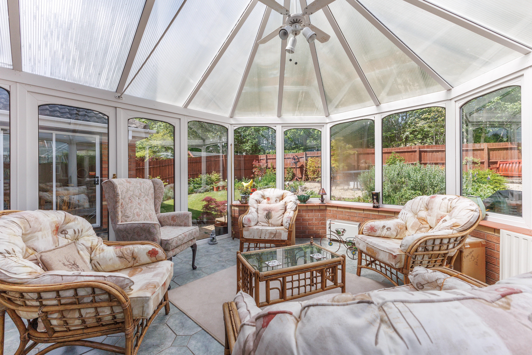
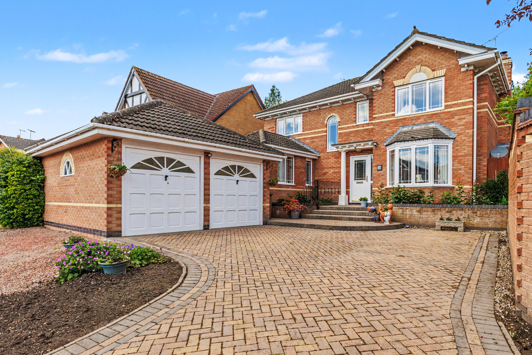
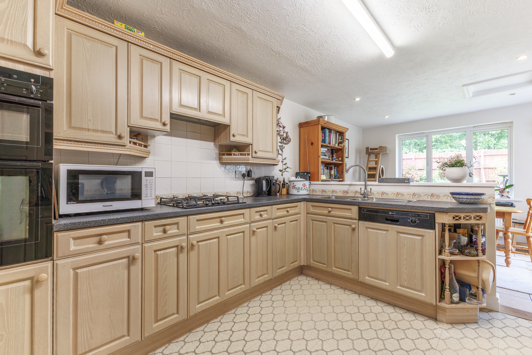
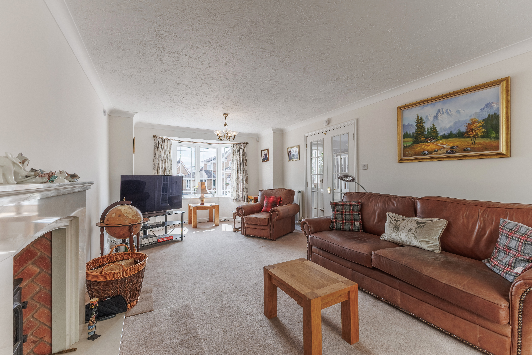
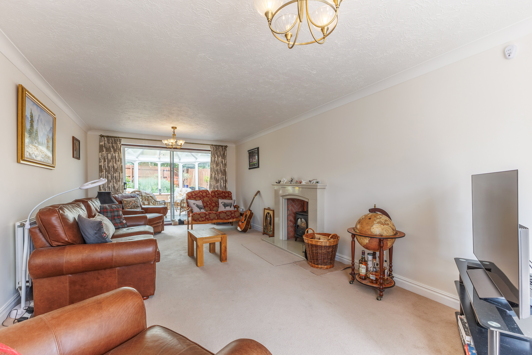
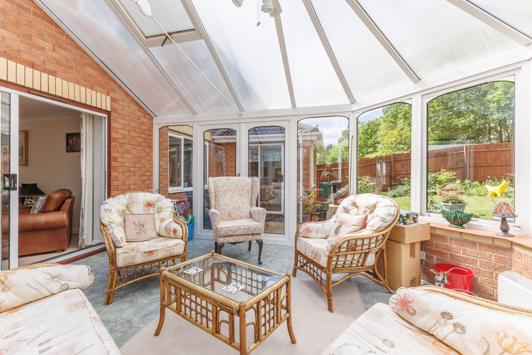
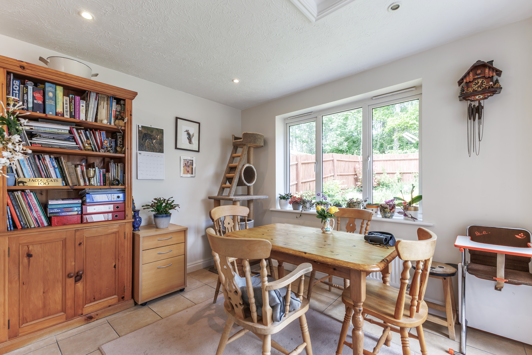
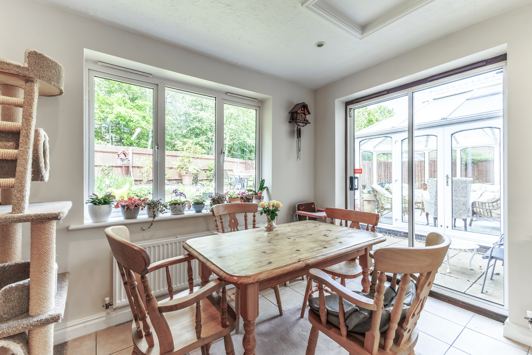
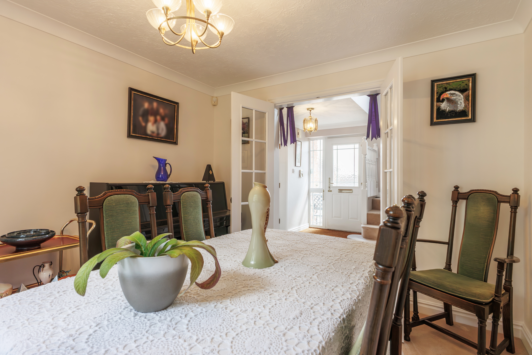
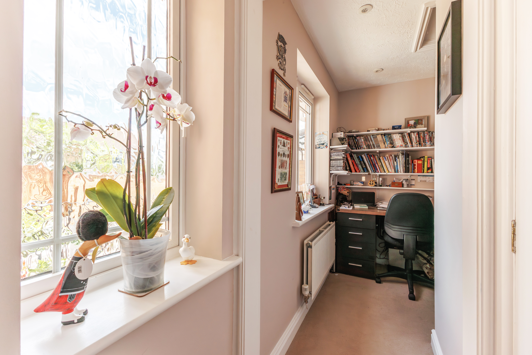
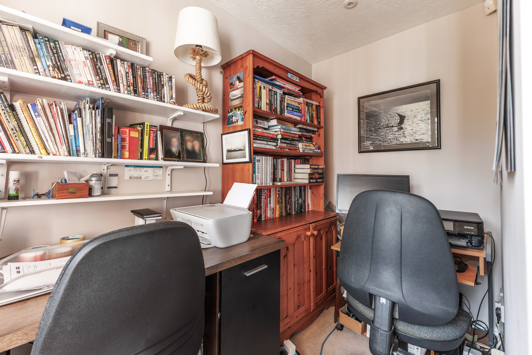
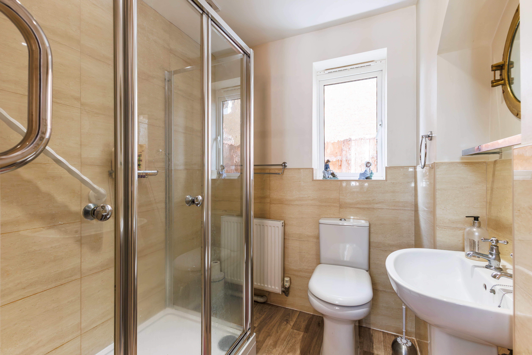
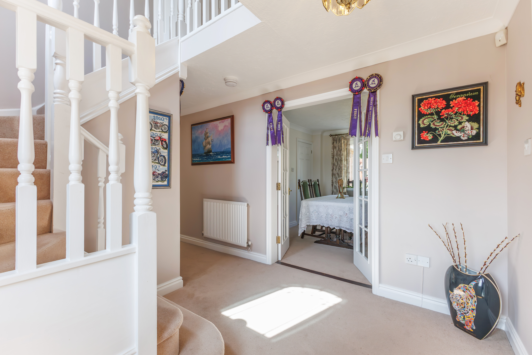
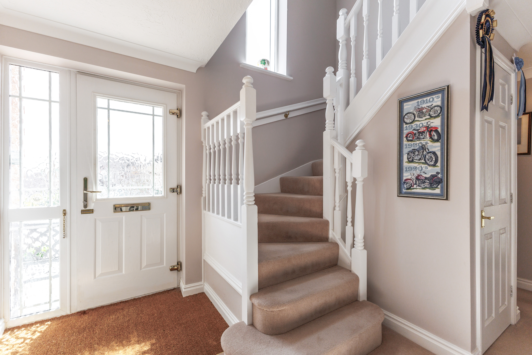
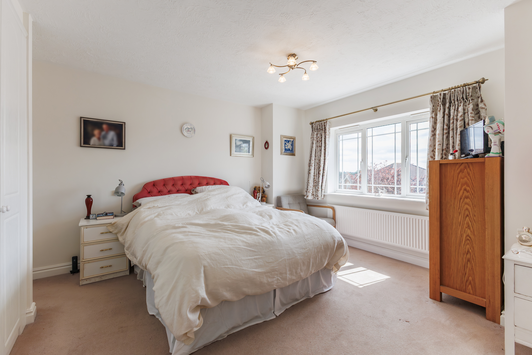
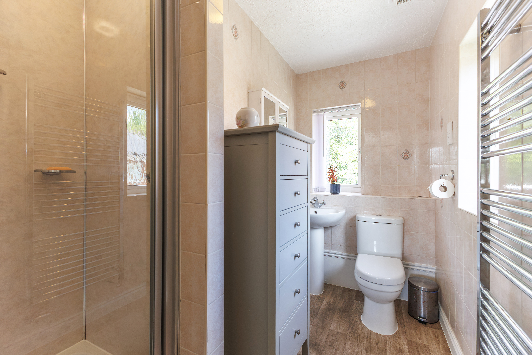
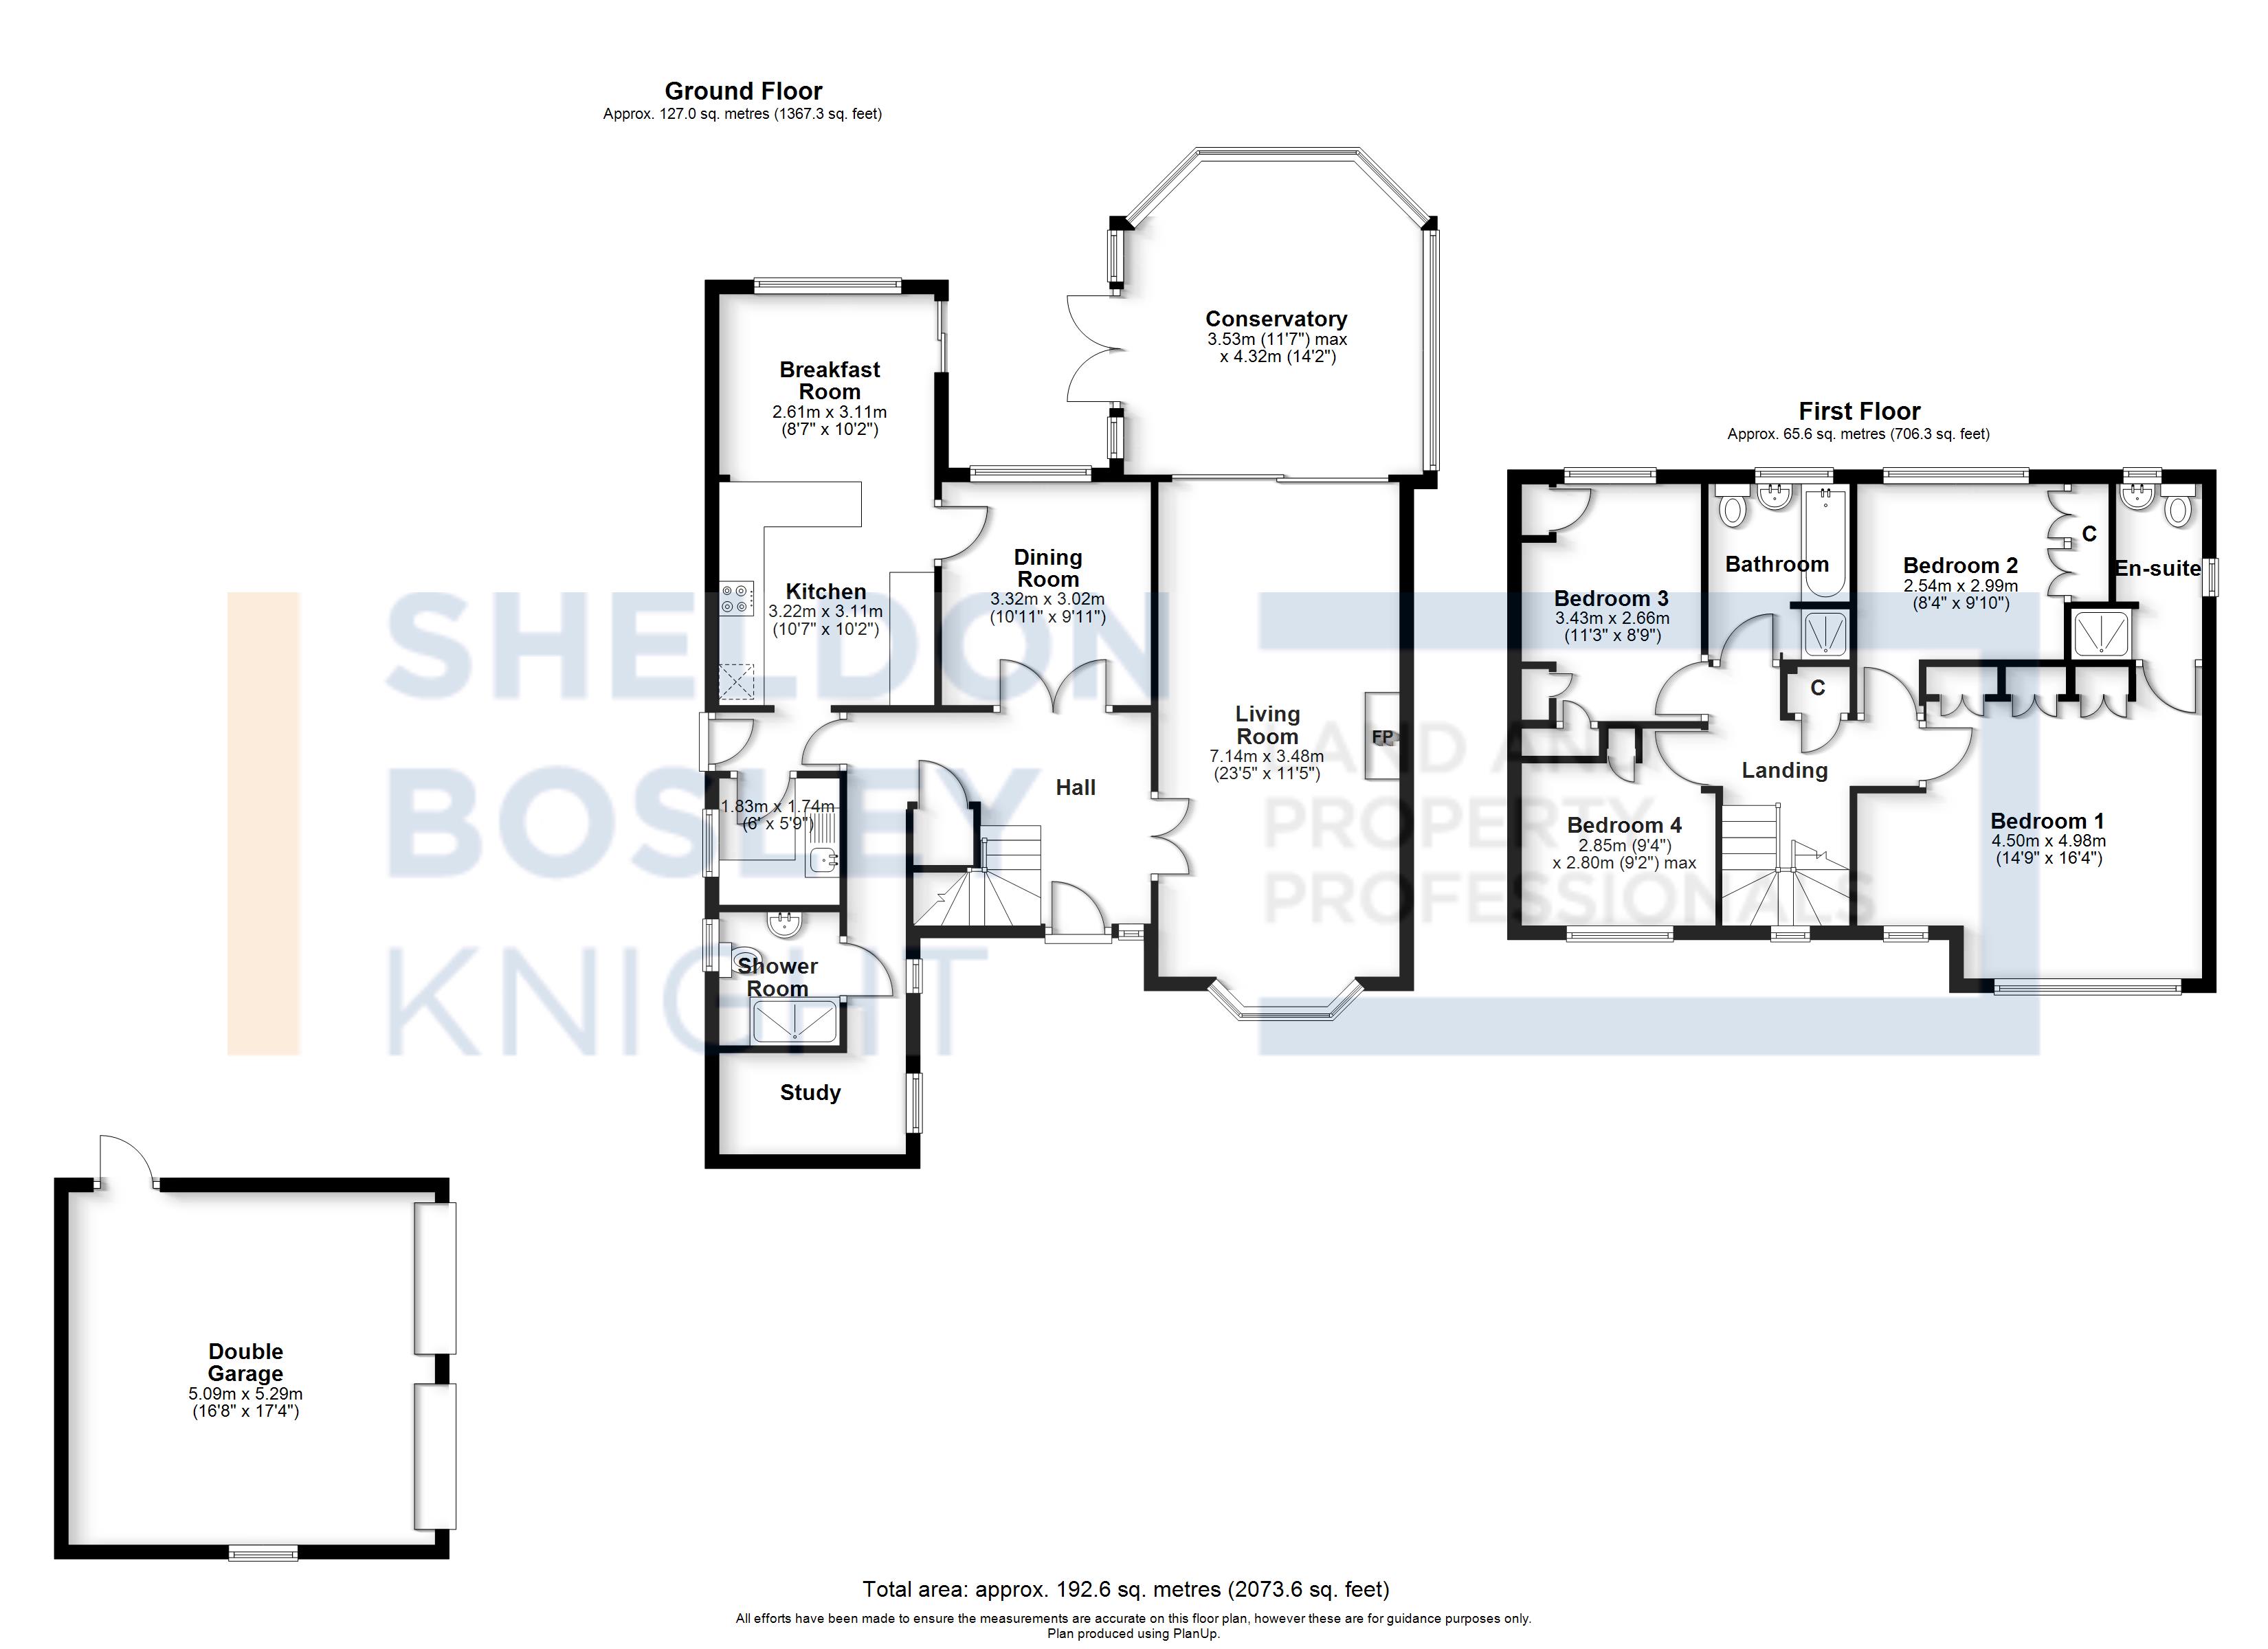
<p>Welcoming this outstanding four-bedroom detached family home, built by David Wilson Homes, is beautifully presented throughout and occupies a quiet cul-de-sac position on a highly sought-after development in Pershore.</p><p>Offering spacious and versatile accommodation, the property comprises an inviting reception hall leading to a generous living room, separate dining room, and a conservatory overlooking the rear garden. The well-appointed kitchen/breakfast room provides an excellent space for everyday living, complemented by a separate utility room. A further reception room offers flexibility as a study or home office, alongside the convenience of a ground floor shower room.</p><p>Upstairs, there are four well-proportioned bedrooms, all benefitting from built-in wardrobes, with the principal bedroom enjoying its own en-suite shower room. A modern family bathroom serves the remaining bedrooms.</p><p>Externally, the property boasts ample off-road parking to the front along with a detached double garage. The rear garden is private and well maintained, featuring a combination of lawn and patio areas, and enjoys a pleasant westerly aspect backing onto woodland, creating a peaceful setting ideal for families and entertaining.</p>
Features
- DETACHED FAMILY HOME
- BUILT BY DAVID WILSON HOMES
- QUIET CUL-DE-SAC LOCATION ON A SOUGHT-AFTER DEVELOPMENT
- FOUR BEDROOMS ALL WITH BUILT-IN WARDROBES
- PRINCIPAL BEDROOM WITH EN-SUITE SHOWER ROOM
- THREE RECEPTION ROOMS PLUS CONSERVATORY
- KITCHEN/BREAKFAST ROOM WITH SEPARATE UTILITY
- GROUND FLOOR SHOWER ROOM
- DETACHED DOUBLE GARAGE AND AMPLE OFF-ROAD PARKING
- PRIVATE WESTERLY FACING REAR GARDEN BACKING ONTO WOODLAND
Photos
Floorplans
Location
Pershore, WR10
Marketed by
Sheldon Bosley Knight