4 bedroom detached house for sale, Enstone Way, Evesham, WR11
Guide Price £400,000
For sale. Listed 21/09/2026, updated 27/10/2026.
Key facts
- 4 bedrooms
- 2 bathrooms
- 2 reception rooms
- Type: Detached House
- Tenure: freehold
- Council tax band: F
Description
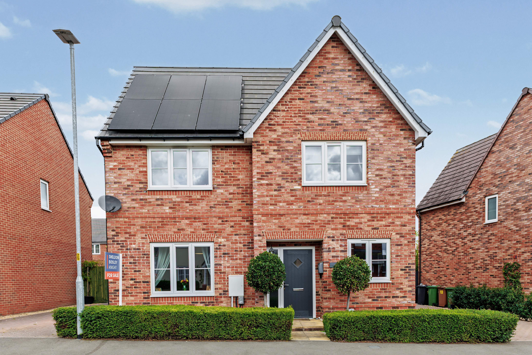
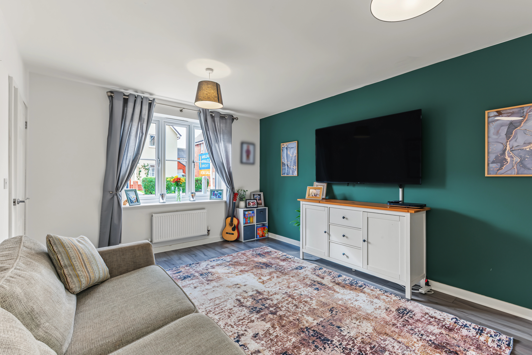
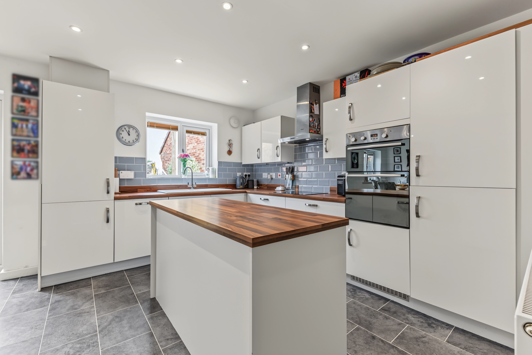
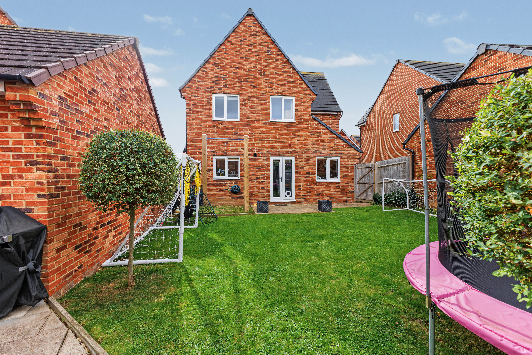
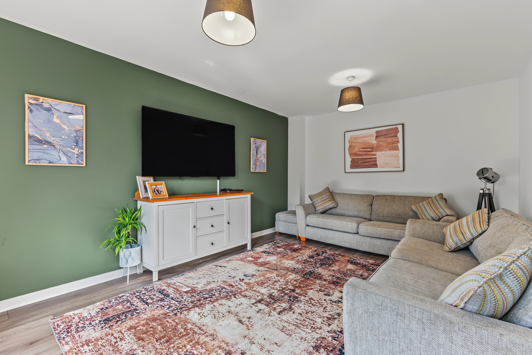
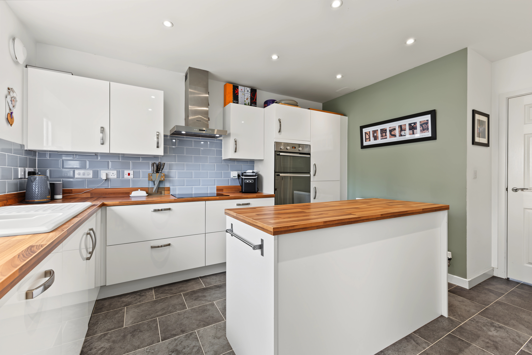
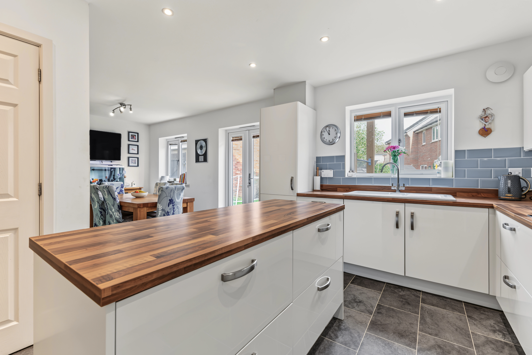
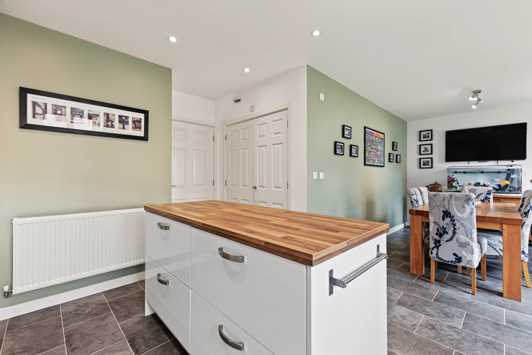
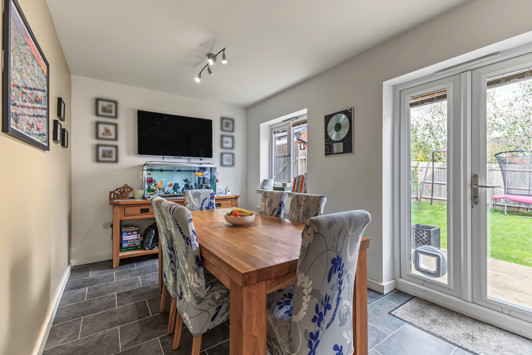
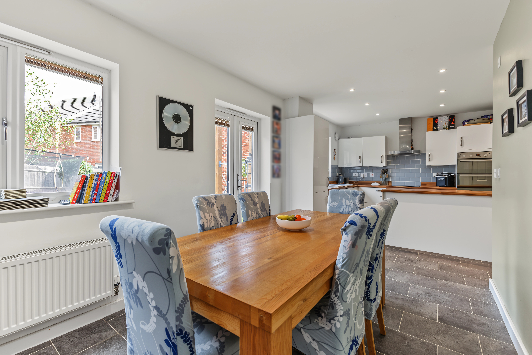
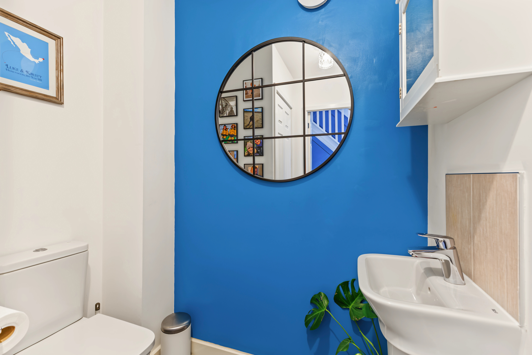
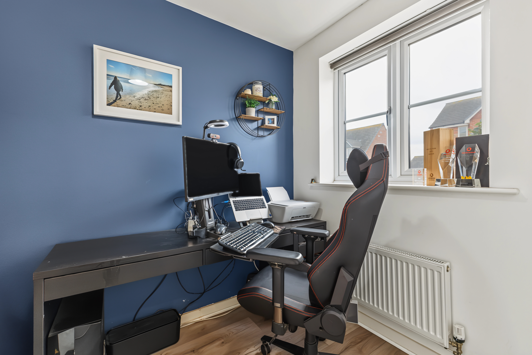
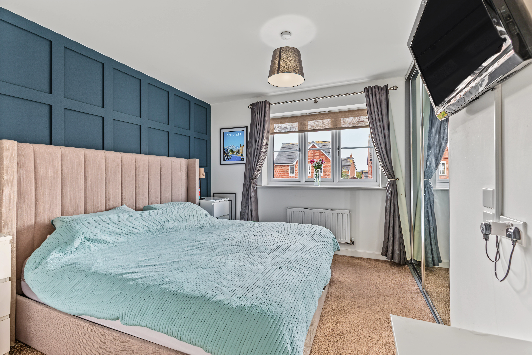
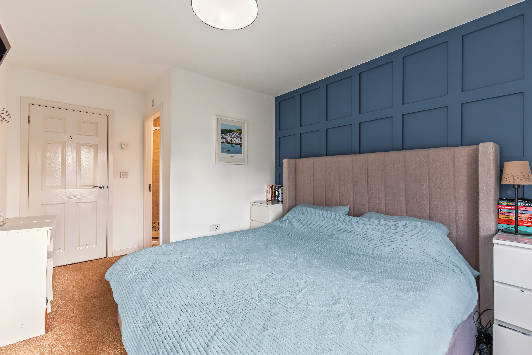
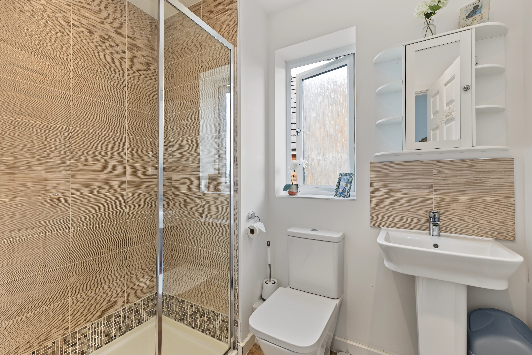
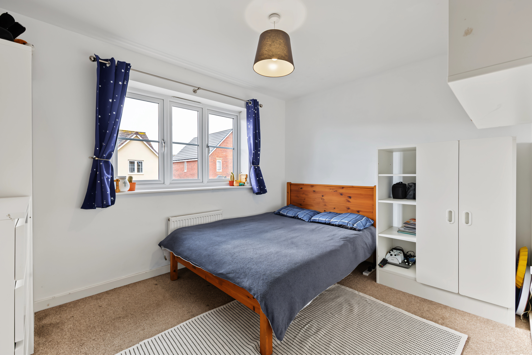
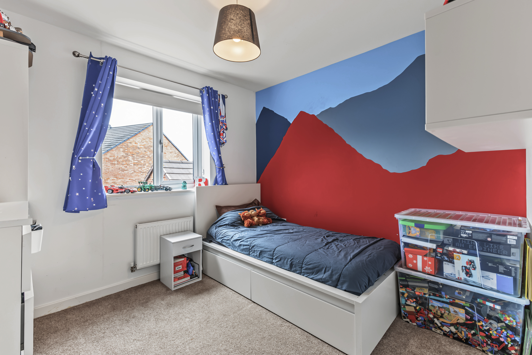
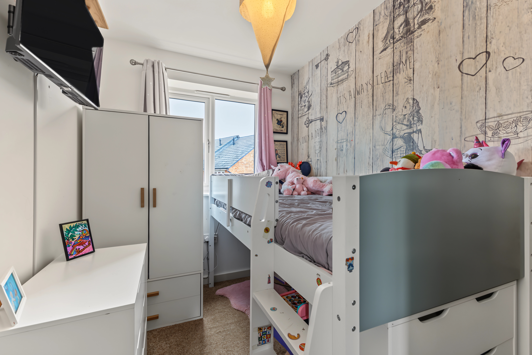
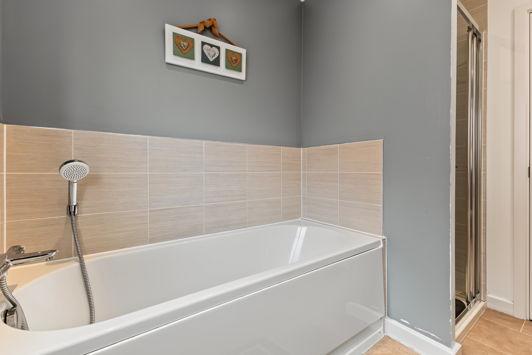
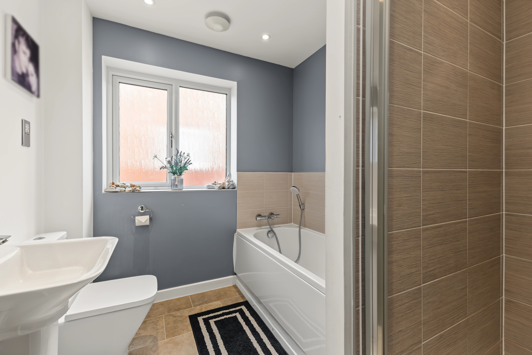
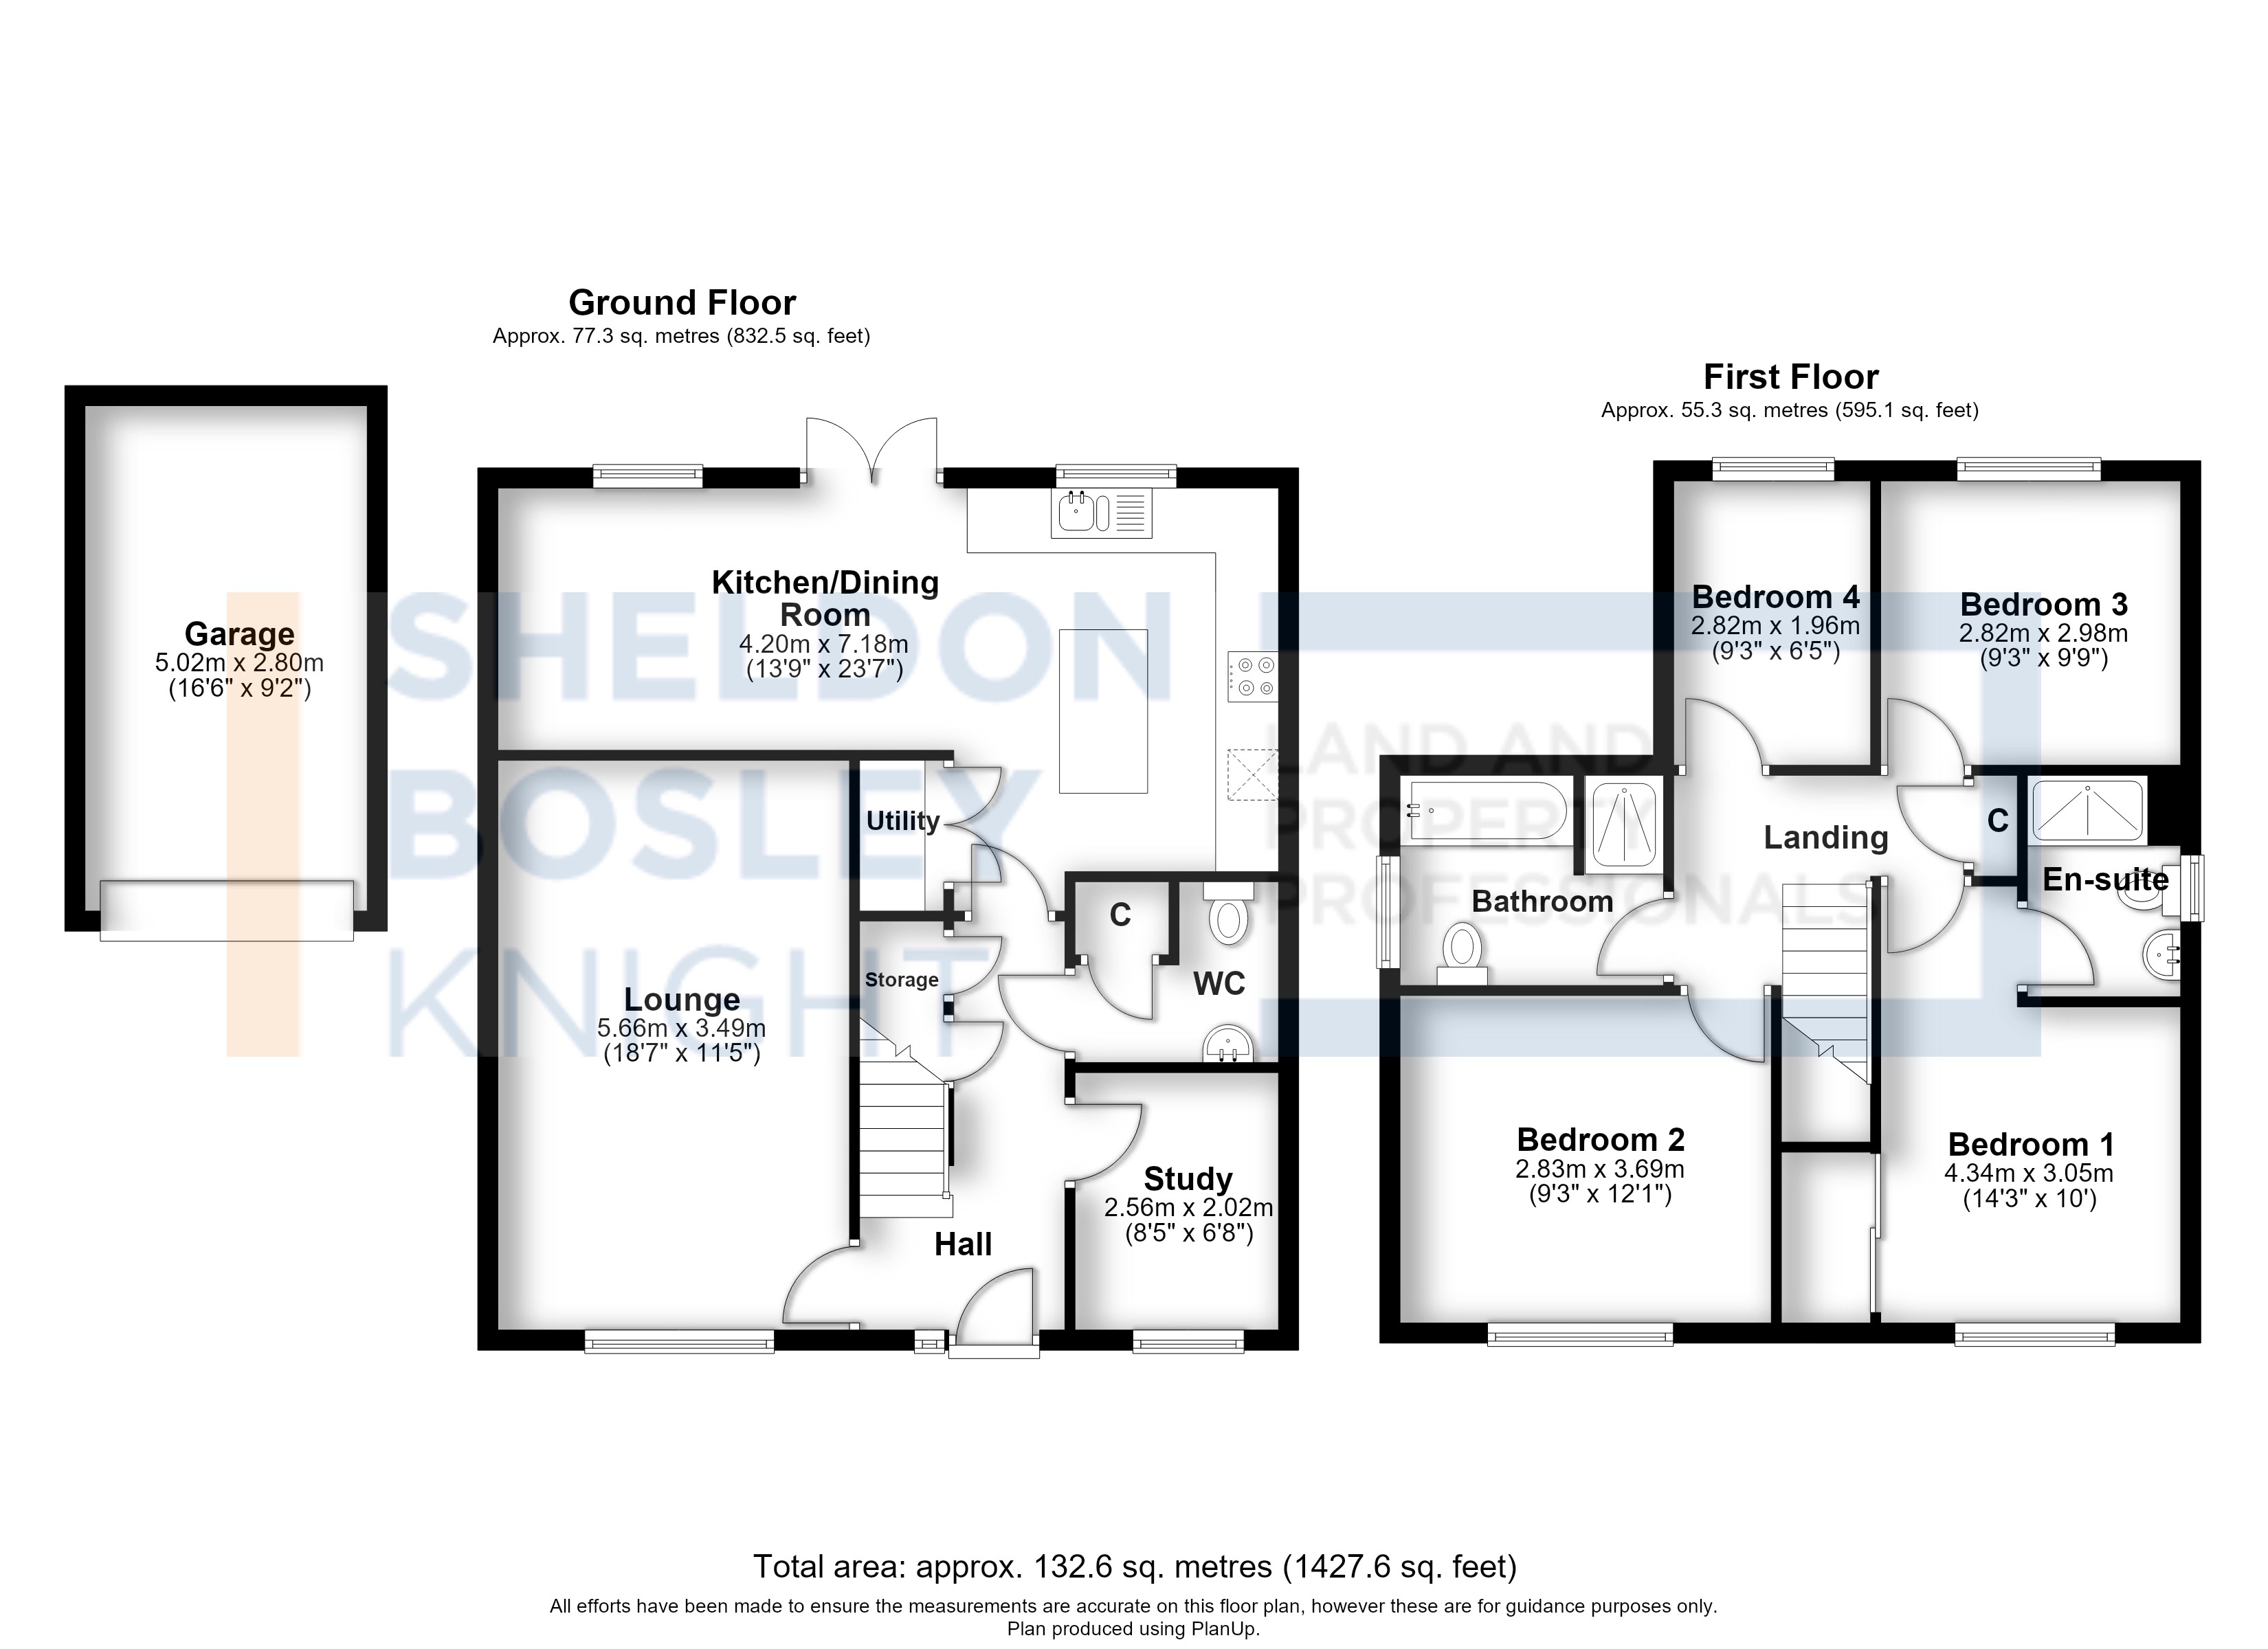
<p>A beautifully presented four-bedroom detached family home, offering well-proportioned and versatile accommodation, a generous rear garden, garage and driveway parking, ideally situated within the popular Hampton area of Evesham.</p><p>Approached via a smart and well-maintained frontage, the property immediately creates an attractive first impression, with neatly landscaped borders, lawn and mature planting. The accommodation extends to approximately 1,427 sq ft and has been thoughtfully arranged to provide comfortable and practical family living across two floors.</p><p>The ground floor is centred around an impressive open-plan kitchen/dining room, providing a wonderful social space for both everyday family life and entertaining. The kitchen is fitted with a comprehensive range of contemporary wall and base units, complemented by attractive timber-effect work surfaces and a useful central island. The kitchen features a useful utility cupboard, providing valuable additional storage and serving as a distinctive feature of the space. There is ample room for a large dining table, while glazed double doors provide a pleasant outlook and direct access onto the rear garden.</p><p>A separate sitting room offers a comfortable and relaxing space, with the room enjoying a contemporary finish and plenty of natural light. There is also a useful study, ideal for those working from home, together with a downstairs WC and practical utility facilities.</p><p>Upstairs are four well-proportioned bedrooms, including a principal bedroom benefiting from its own en-suite shower room. The remaining bedrooms are served by a family bathroom, making the layout particularly well suited to modern family life.</p><p>Outside, the property enjoys a particularly appealing rear garden, with a generous level lawn, paved seating areas and established borders providing a good balance of entertaining and recreational space. The aerial photography also highlights the property's generous plot and the excellent sense of space surrounding the house. A detached garage provides valuable storage, whilst the driveway offers additional off-road parking.</p><p>Further benefits include solar panels, adding an attractive energy-efficiency feature to an already well-appointed modern home. The property benefits from a convenient electric vehicle (EV) charging point, providing an ideal facility for electric vehicle owners and offering easy charging at home.</p><p>Overall, Enstone Way represents an excellent opportunity to acquire a spacious and stylish four-bedroom detached home, offering a particularly versatile layout and an attractive outdoor space in a popular residential setting.</p>
Features
- Well-presented four-bedroom detached family home
- Spacious open-plan kitchen/dining room
- Contemporary fitted kitchen with central island
- Useful home study
- Detached garage
- Generous and well-maintained rear garden
- Popular Hampton area of Evesham
- Excellent family accommodation with versatile living space
- EV charging point
Photos
Floorplans
Location
Evesham, WR11
Marketed by
Sheldon Bosley Knight