4 bedroom detached house for sale, Fairmeadows Way, Loughborough, LE11
Guide Price £390,000
For sale. Listed 22/09/2026, updated 27/10/2026.
Key facts
- 4 bedrooms
- 2 bathrooms
- 3 reception rooms
- Type: Detached House
- Tenure: freehold
- Council tax band: E
Description
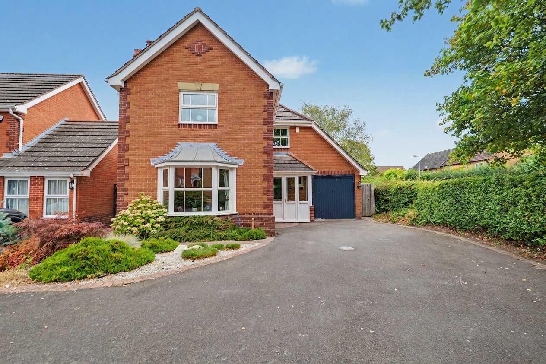
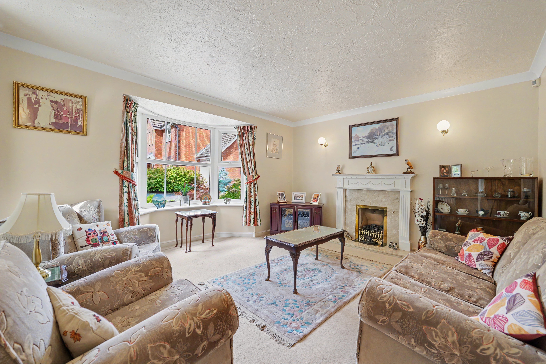
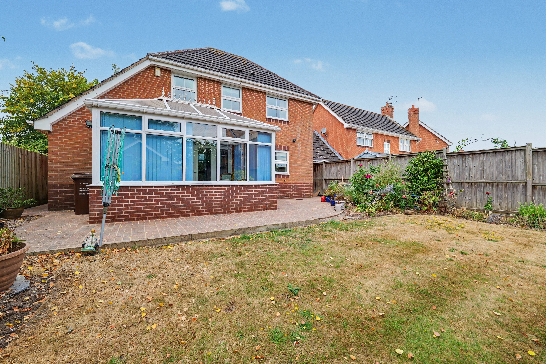
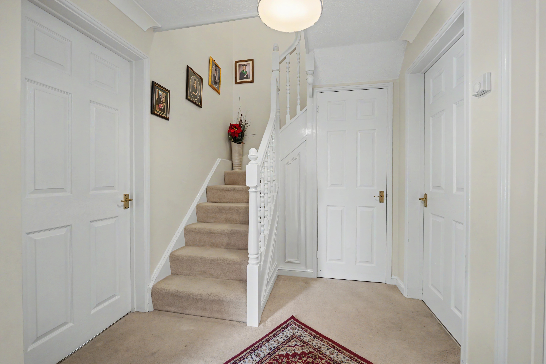
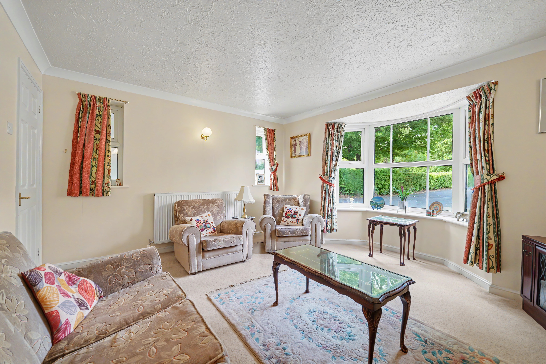
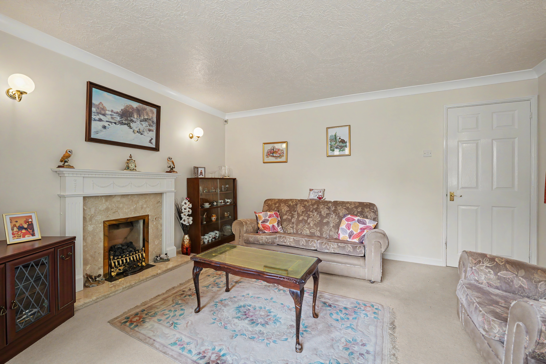
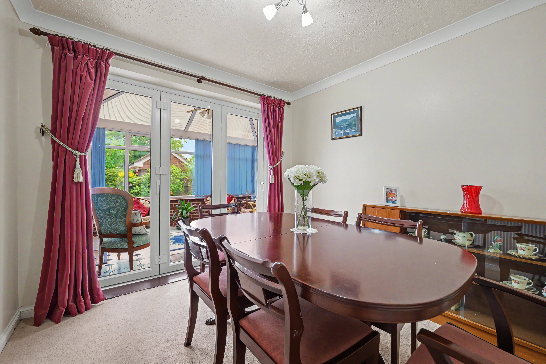
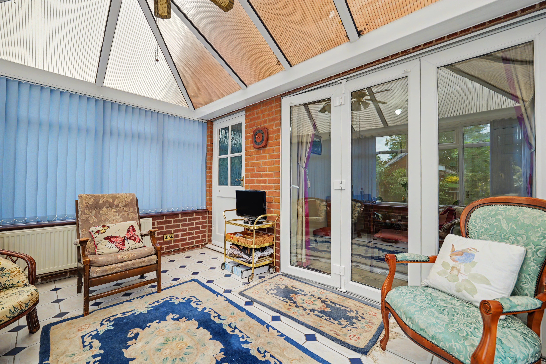
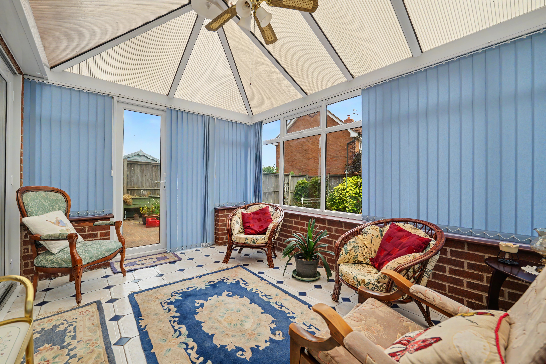
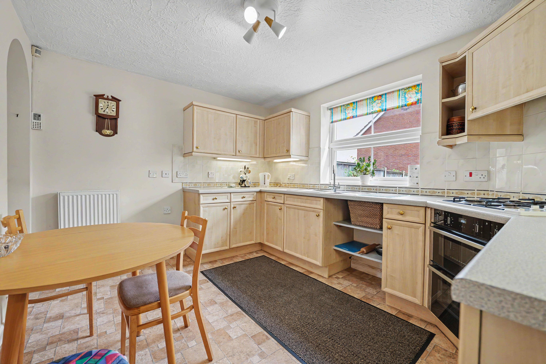
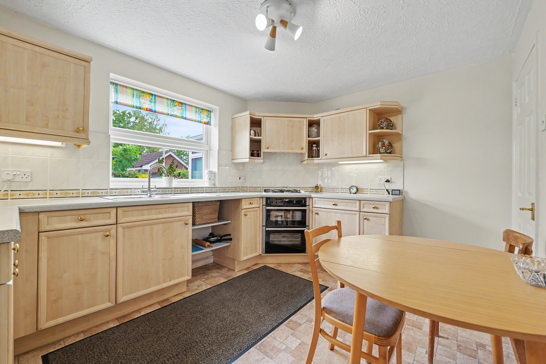
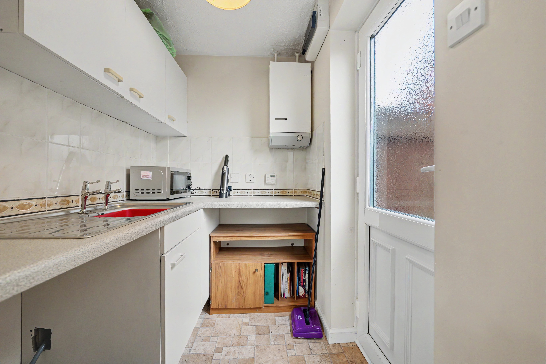
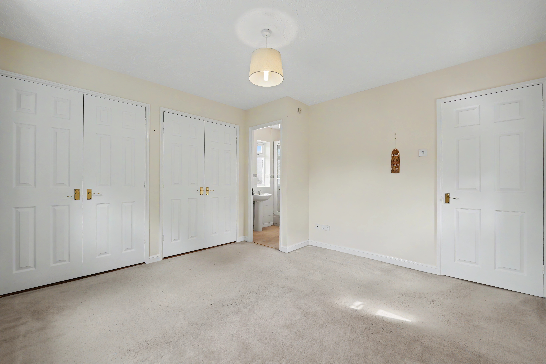
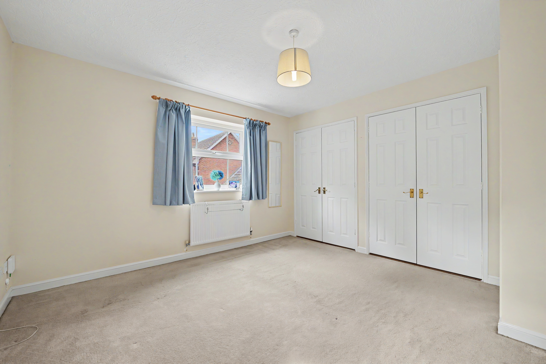
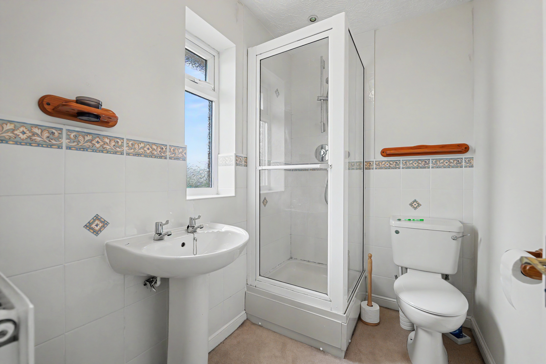
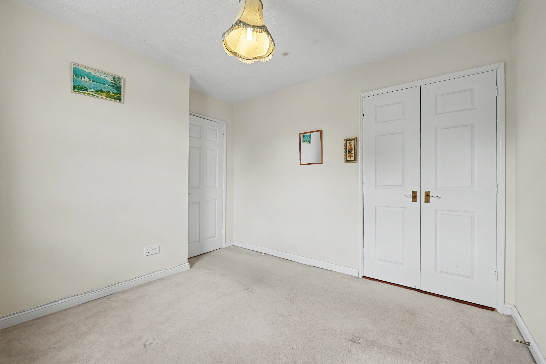
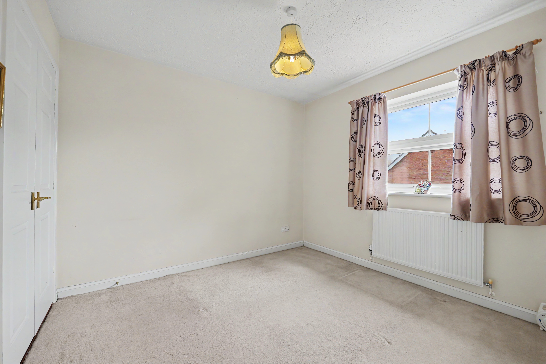
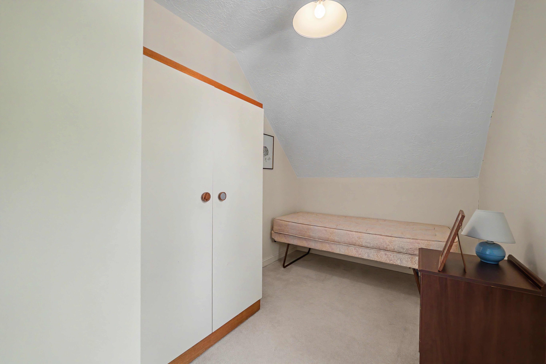
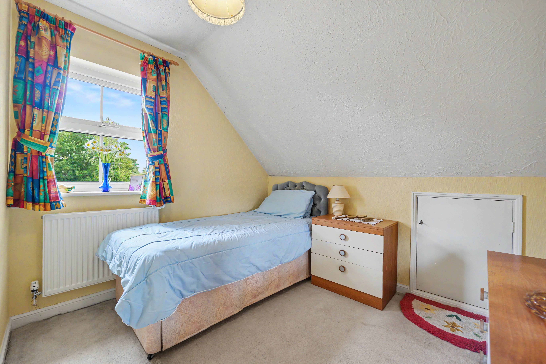
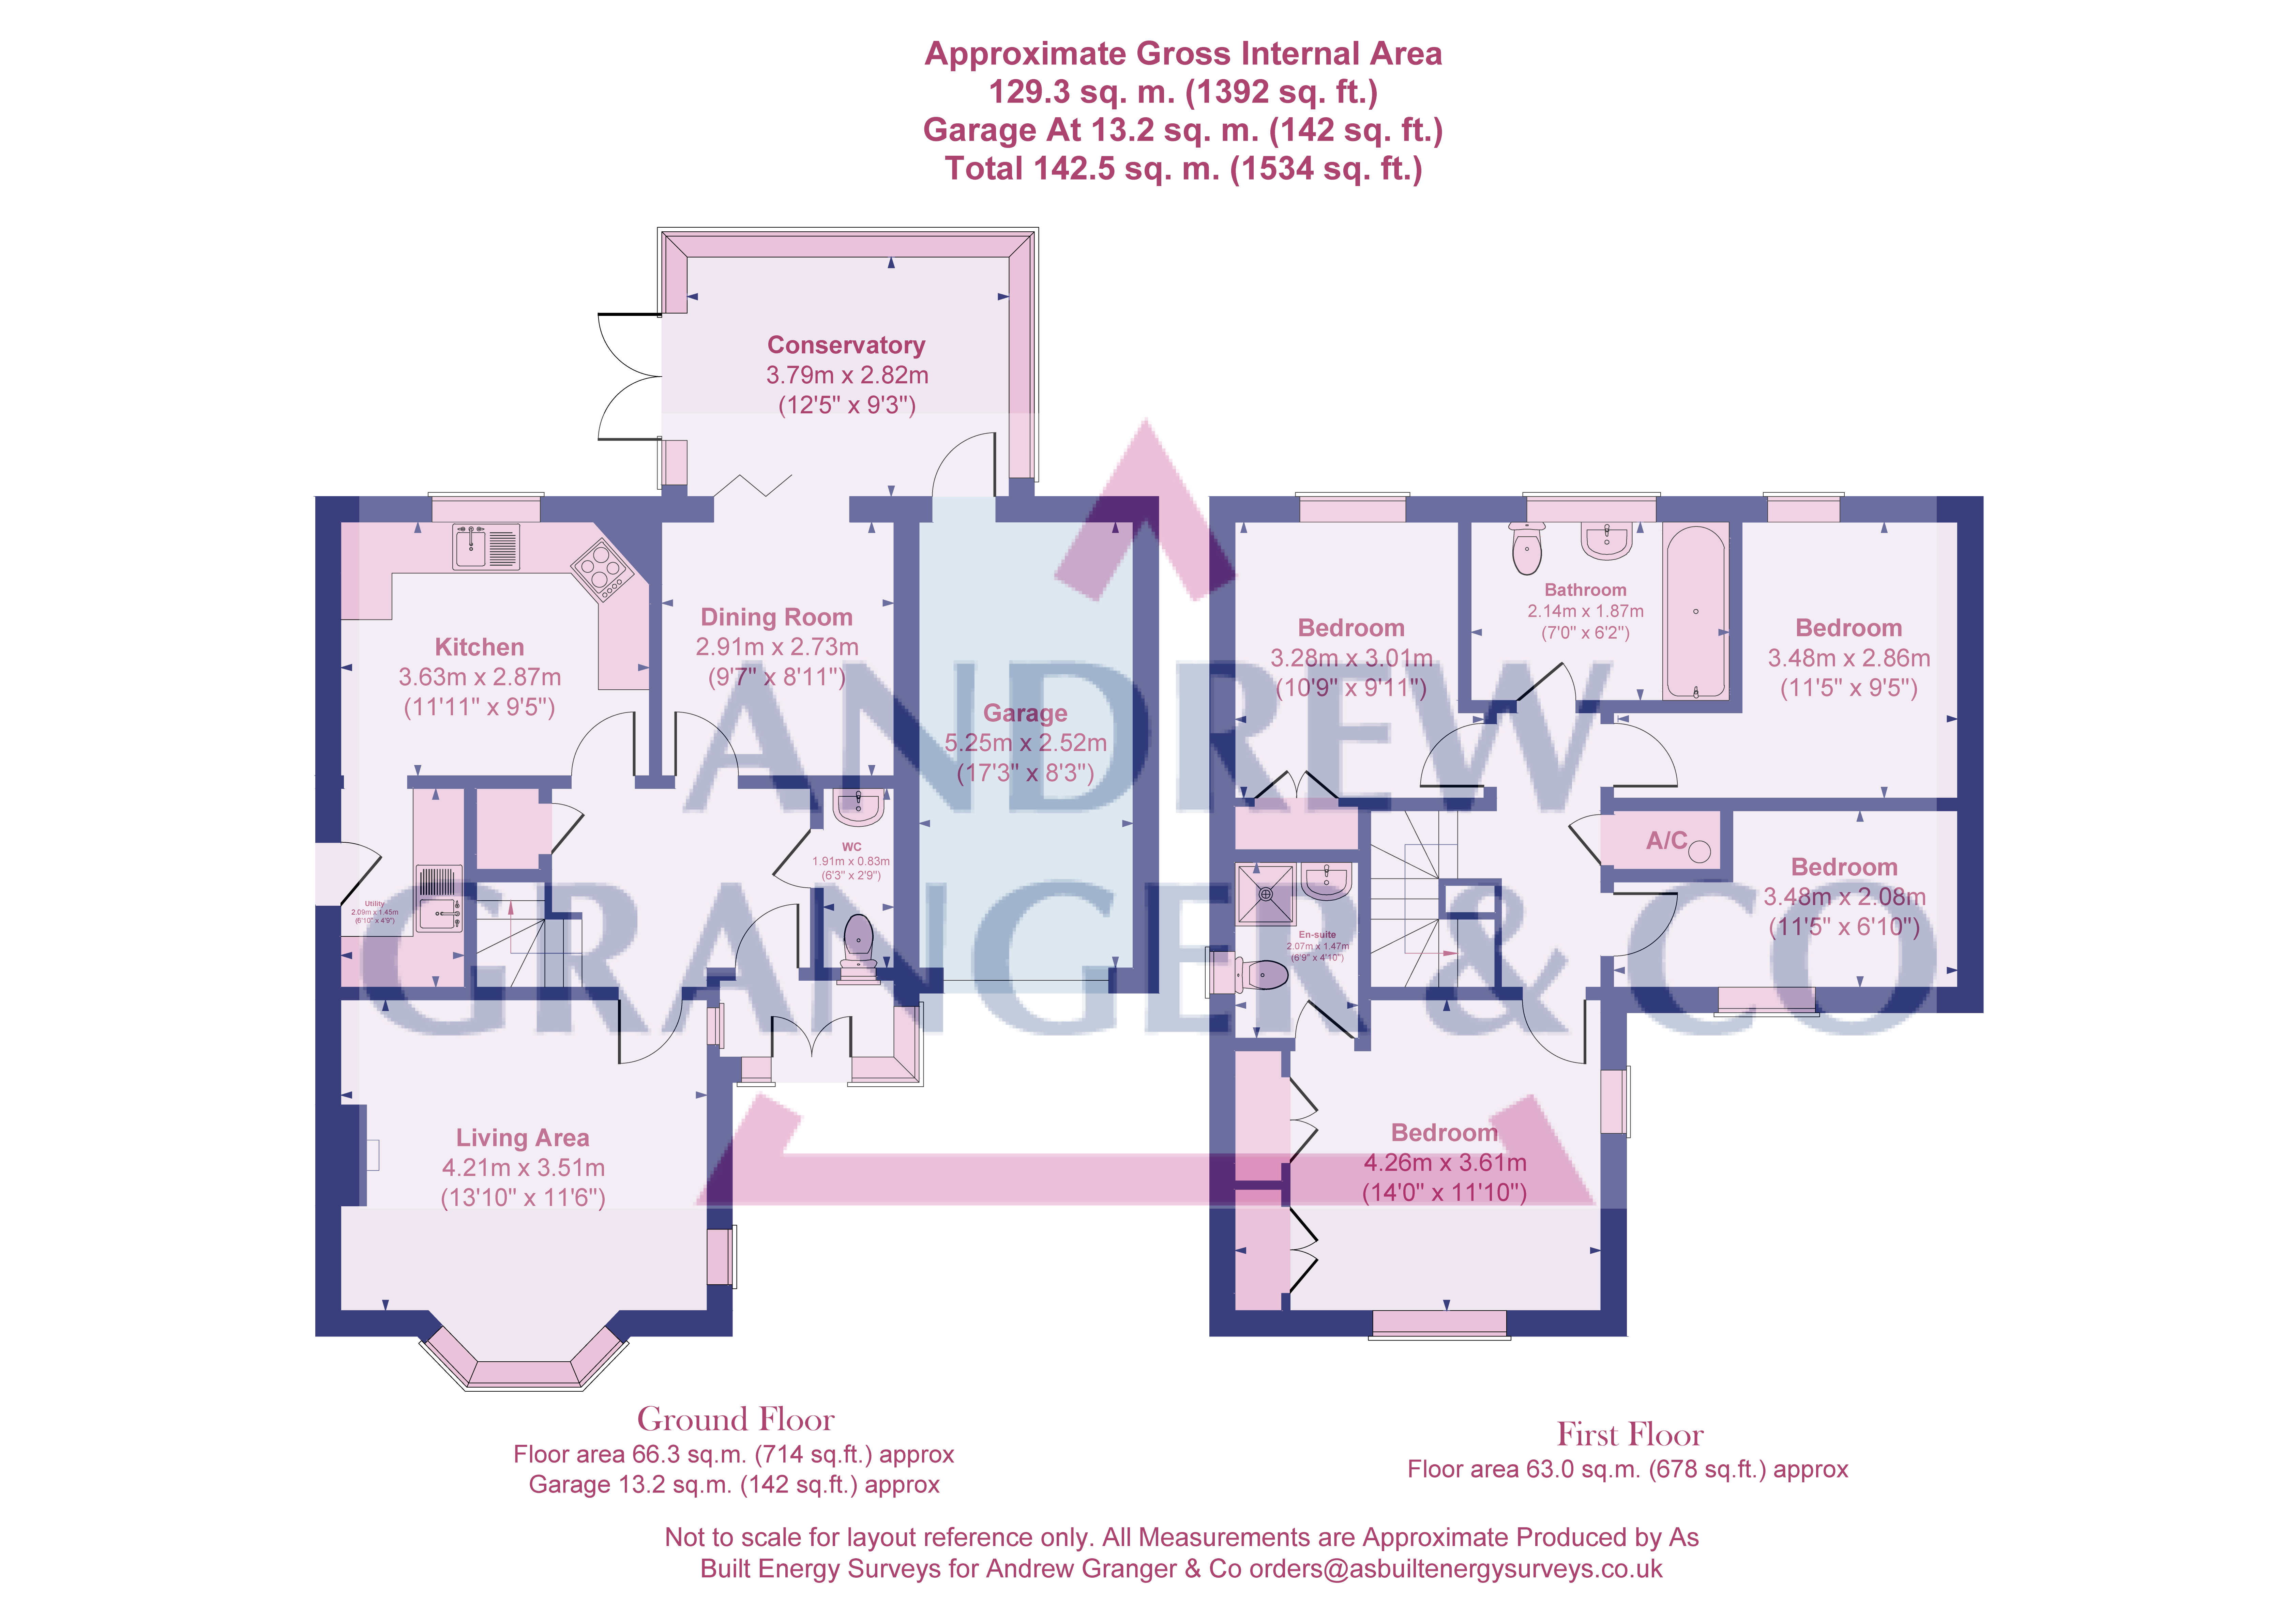
<p>A nicely proportioned 4 bedroom detached home built by Bryant Homes within the very popular ‘Forest Side’ area of the town, convenient for good local schooling and close to open countryside. The property is set well back from the road with a ‘Green Space’ to the side. Gas central heating, UPVC replacement double glazed windows, entrance porch, hall, cloakroom/w.c., lounge, dining room, conservatory, breakfast kitchen and utility room. First floor landing, 4 bedrooms, en suite shower room and family bathroom. Front garden with driveway and parking, single integral garage, landscaped rear garden offering good privacy.</p><p>NO UPWARD CHAIN</p><p><strong>Room Measurements</strong></p><p>Room dimensions and total floor area are included within our floor plan.</p><p><br></p><p><strong>Tenure</strong></p><p>Freehold</p><p><br></p><p><strong>Additional Information*</strong></p><p>Council Tax Band: E </p><p>Local Authority: Charnwood Borough Council</p><p>Age of the Property: TBC</p><p>Energy Performance Certificate Rating: E</p><p>Approx. Total Floor Area: 92 Sq. M.</p><p>Heating System: Gas Central heating</p><p>Boiler Age: TBC</p><p>Boiler Location: TBC</p><p><br></p><p><br></p>
Features
- WELL PROPORTIONED 4 BEDROOM DETACHED HOME
- 'FOREST SIDE' LOCATION
- GAS CENTRAL HEATING, UPVC DOUBLE GLAZED WINDOWS AND DOORS
- ENTRANCE PORCH, HALL, CLOAKROOM/W.C.
- LOUNGE, SEP DINING ROOM, CONSERVATORY
- BREAKFAST KITCHEN AND UTILITY ROOM
- 4 BEDROOMS, EN SUITE SHOWER ROOM, FAMILY BATHROOM
- FRONT GARDEN AND DRIVEWAY, SINGLE GARAGE
- PRIVATE LANDSCAPED REAR GARDEN
- NO UPWARD CHAIN
Photos
Floorplans
Location
Loughborough, LE11
Marketed by
Sheldon Bosley Knight