4 bedroom detached house for sale, Field View, Kirby Bellars, LE14
£575,000
For sale. Listed 06/10/2026, updated 27/10/2026.
Key facts
- 4 bedrooms
- 2 bathrooms
- 3 reception rooms
- Type: Detached House
- Tenure: freehold
Description
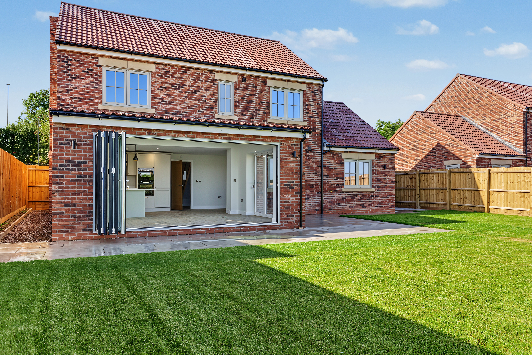
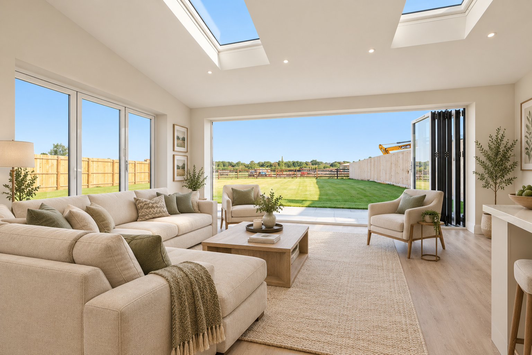
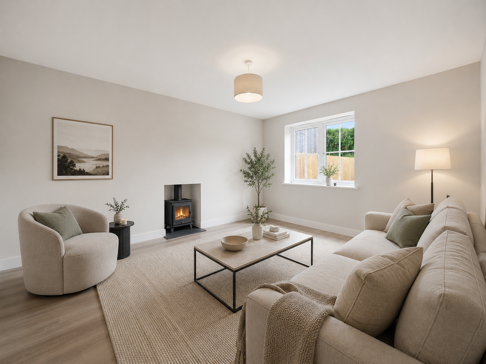
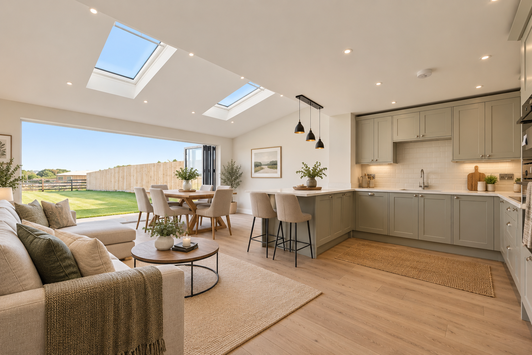
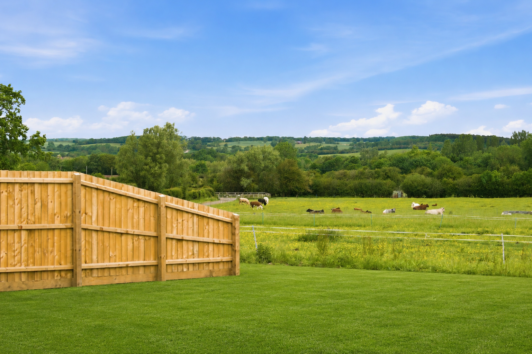
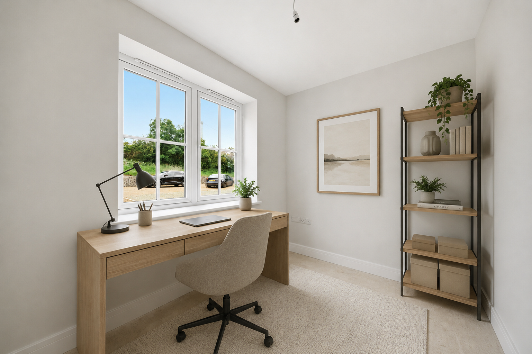
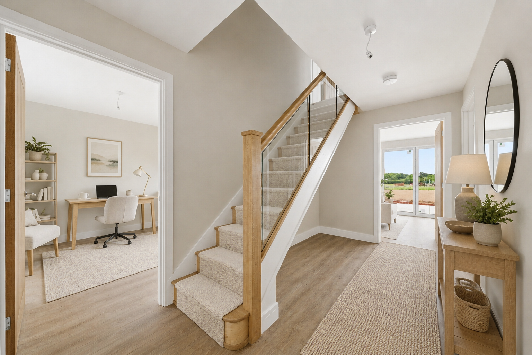
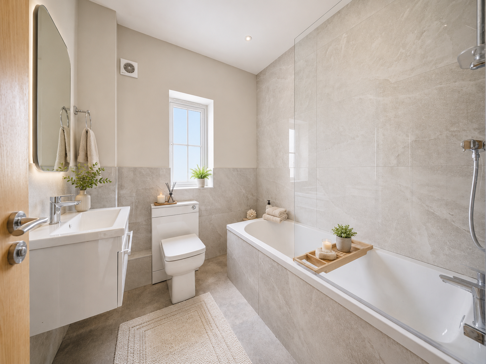
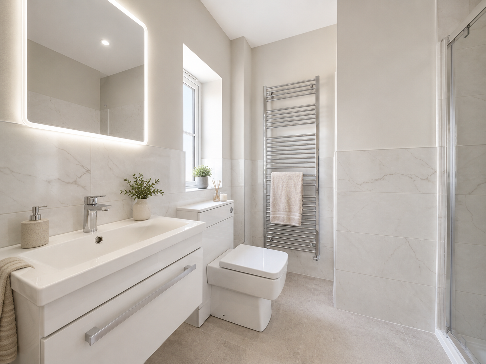
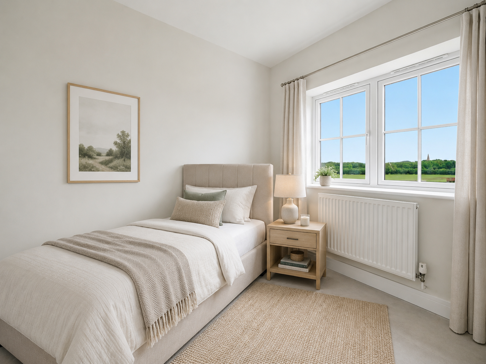
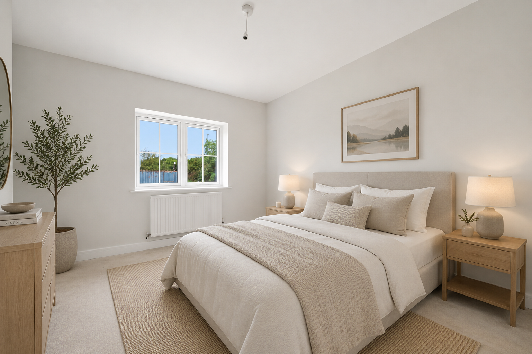
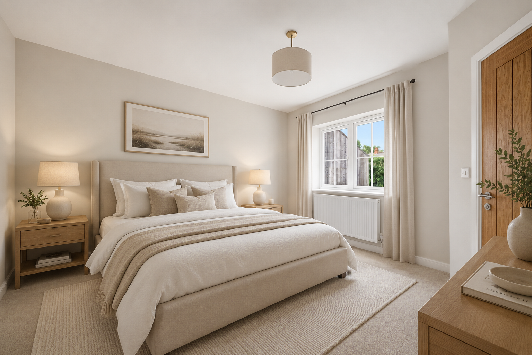
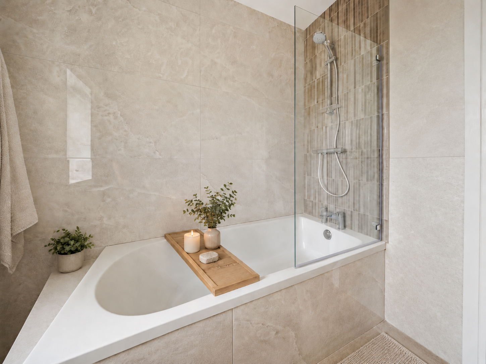
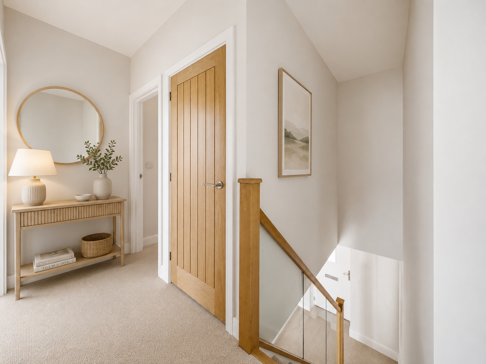
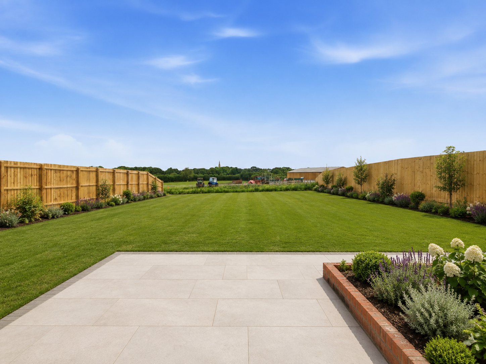
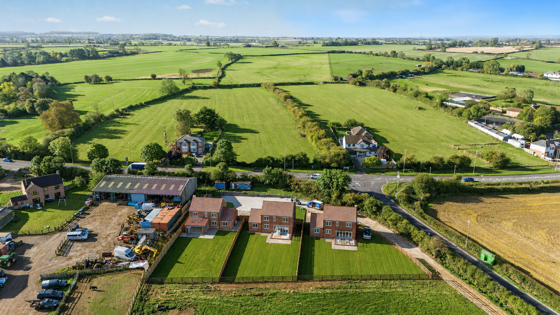
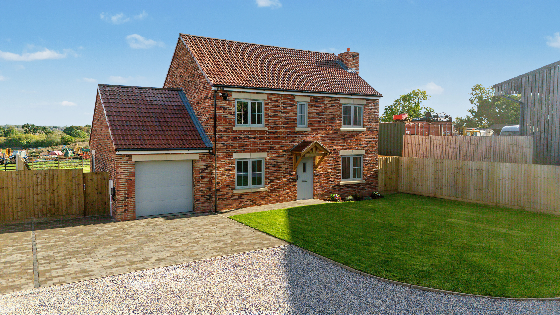
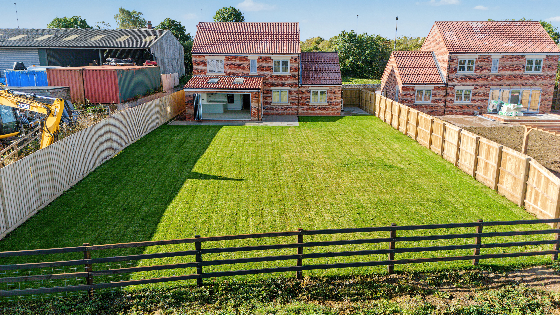
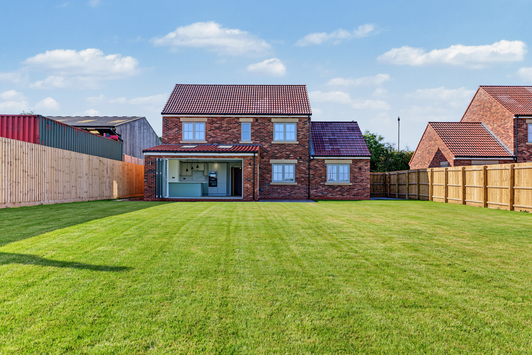
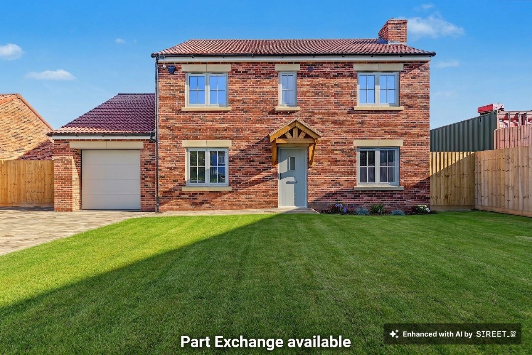
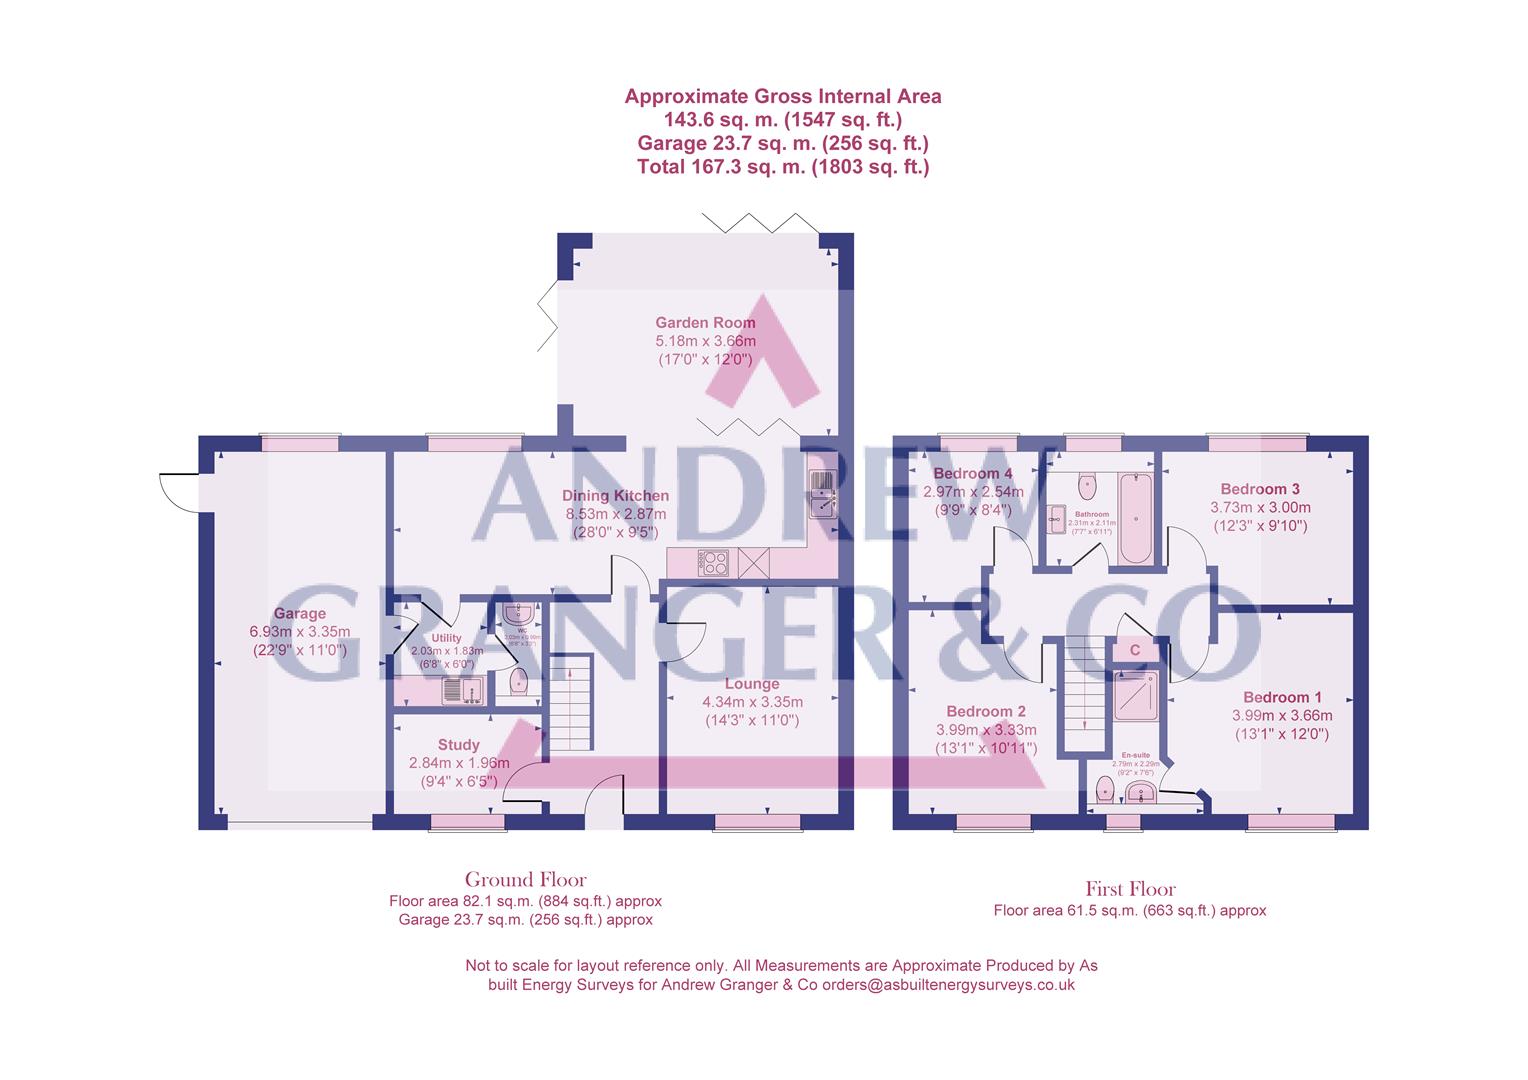
<p>Plot 1 occupies an enviable position within an exclusive development of just three detached homes, this exceptional family residence combines elegant contemporary living with an outstanding rural setting. The property enjoys an impressive sense of space, privacy and far-reaching views across the picturesque Asfordby Valley.</p><p>From the moment of arrival, the quality and thoughtful design of the accommodation are immediately apparent. The ground floor has been carefully arranged to provide both sophisticated entertaining space and practical areas suited to modern family life. A beautifully proportioned formal lounge overlooks the landscaped frontage, creating a peaceful retreat, while the separate study provides an ideal environment for home working.</p><p>At the heart of the property is the impressive full-width kitchen and dining space. Designed as a natural focal point for both everyday living and entertaining, the room flows effortlessly into the exceptional garden room. Expansive bi-folding doors open onto the generous rear terrace, creating a seamless connection between the interior and garden while drawing in an abundance of natural light and framing the beautiful countryside beyond.</p><p>A well-appointed utility room provides valuable additional storage and laundry facilities, together with convenient access to the integral single garage. A discreetly positioned cloakroom completes the ground floor.</p><p>The first floor continues the impressive proportions, offering four beautifully presented bedrooms. The principal bedroom is a substantial double with a front-facing aspect and a private en-suite shower room. A second generous double bedroom is also positioned to the front, while the third bedroom enjoys an attractive rear outlook across the garden and open countryside. The fourth bedroom is a well-sized single, again benefiting from the peaceful rural aspect.</p><p>A stylish family bathroom serves the remaining bedrooms and is equipped with a panelled bath with shower over, wash basin, WC and heated towel rail.</p><p>Outside, the rear garden is a particular highlight, extending across the full width of the property and incorporating a generous paved terrace and neatly maintained areas of lawn. Enclosed for privacy, it provides an elegant setting for al fresco dining, entertaining or simply enjoying the tranquillity of the surrounding landscape.</p><p>Beyond the garden, uninterrupted rural views extend towards Asfordby Valley, creating an exceptional backdrop throughout the changing seasons.</p><p>The property offers scope for further expansion over the garage, and the developer has added an option to do this in the future.</p><p>Combining generous proportions, contemporary design and an enviable countryside position, this distinguished home offers a rare opportunity to enjoy refined modern family living within an intimate and exclusive setting.</p><p>Some images have been enhanced by AI for marketing purposes</p><p><strong>Entrance Hall</strong></p><p><strong>Study</strong> 2.84m x 1.96m</p><p><strong>Lounge</strong> 4.34m x 3.35m</p><p><strong>Dining Kitchen</strong> 8.53m x 2.87m</p><p><strong>Garden Room</strong> 5.18m x 3.66m</p><p><strong>Utility Room</strong> 2.03m x 1.83m</p><p><strong>W.C</strong> 2.03m x 0.99m</p><p>Landing</p><p> </p><p><strong>Bedroom 1</strong> 3.99m x 3.66m</p><p><strong>En-suite</strong> 2.79m x 2.29m</p><p><strong>Bedroom 2</strong> 3.99m x 3.33m</p><p><strong>Bedroom 3</strong> 3.73m x 3.00m</p><p><strong>Bedroom 4</strong> 2.97m x 2.54m</p><p><strong>Family Bathroom</strong> 2.31m x 2.11m</p><p><strong>Garage</strong> 6.99m x 3.35m</p><p>Plots are undergoing construction and AI has been used to show completed plots</p>
Features
- **Various incentives available including Stamp duty paid, 5% deposit paid or Part Exchange**
- **AVAILABLE TO VIEW NOW BOOK YOUR APPOINTMENT TODAY**
- High specification with many upgrades available
- Potential for further extension as your family grows
- Options for wardrobes and flooring
- Garage and private driveway Electric vehicle charging point
- Views over open countryside with larger than average plots
- Formal lounge, study, open plan kitchen, dining and family room with bifold doors bringing the outside in
- Countryside living at its finest; 1547 square feet
Photos
Floorplans
Location
Kirby Bellars, LE14
Marketed by
Sheldon Bosley Knight