4 bedroom detached house for sale, Hunter Rise, Pershore, WR10
Offers Over £600,000
For sale. Listed 22/09/2026, updated 27/10/2026.
Key facts
- 4 bedrooms
- 3 bathrooms
- 3 reception rooms
- Type: Detached House
- Tenure: freehold
- Council tax band: F
Description
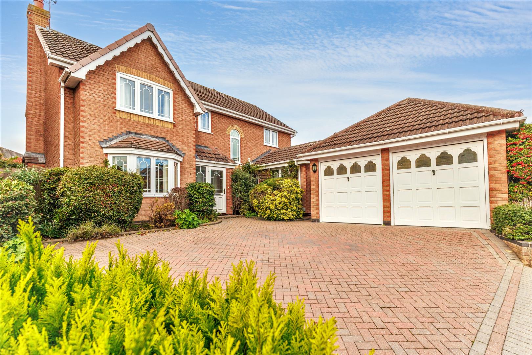
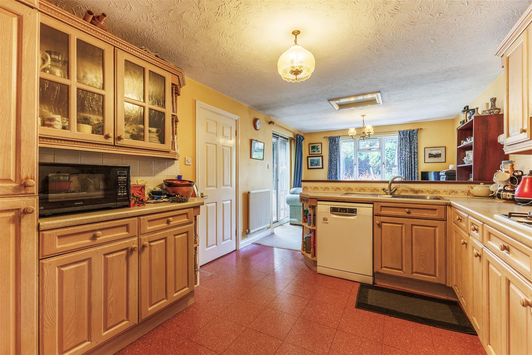
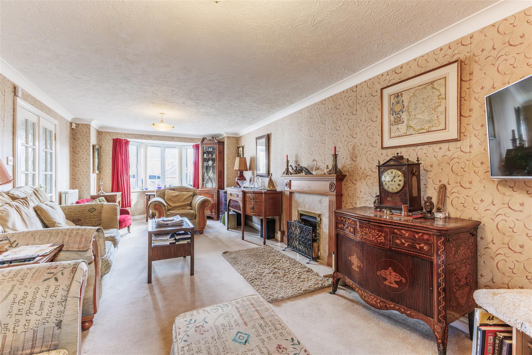
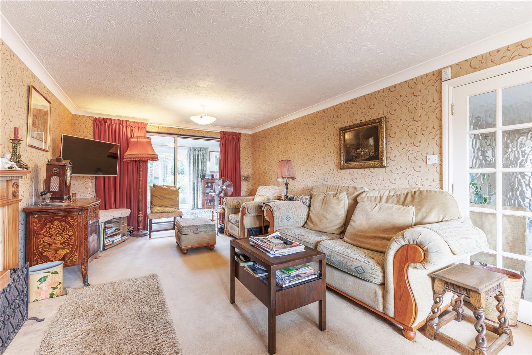
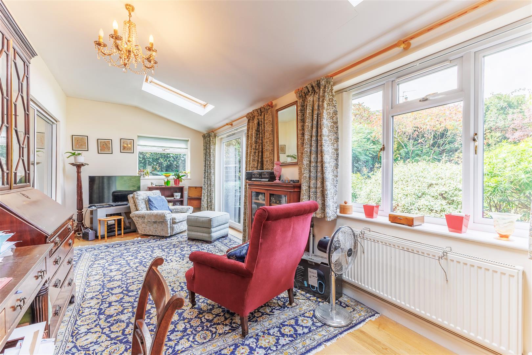
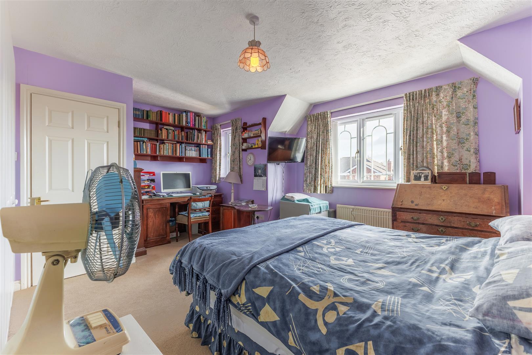
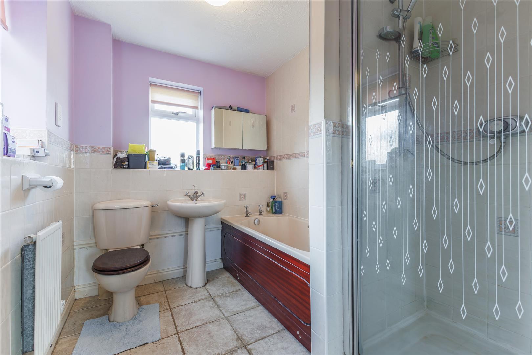
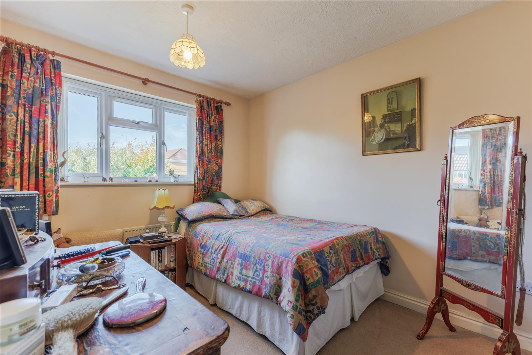
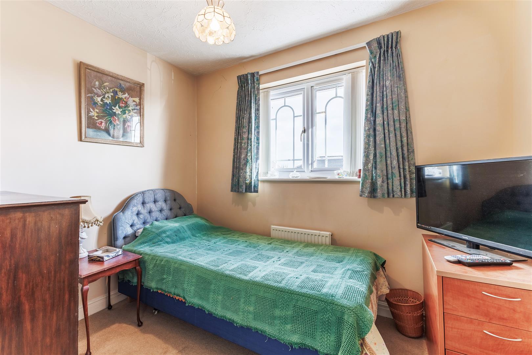
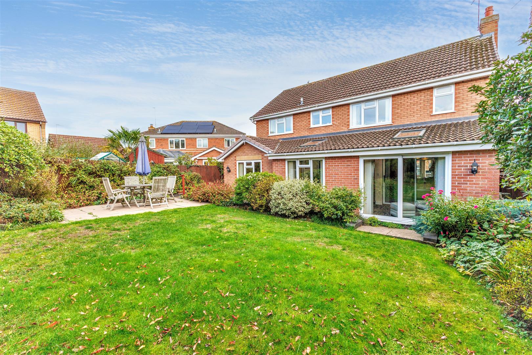
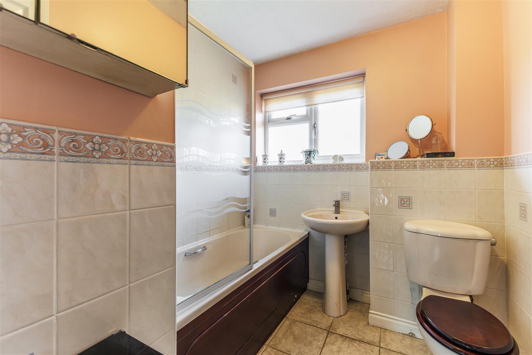
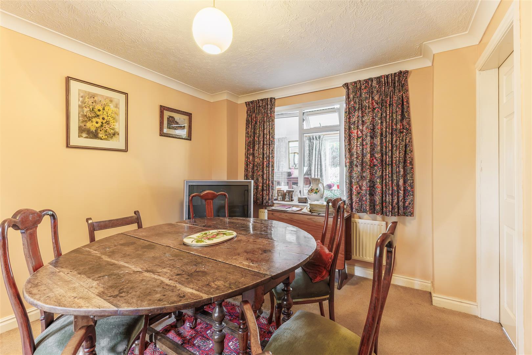
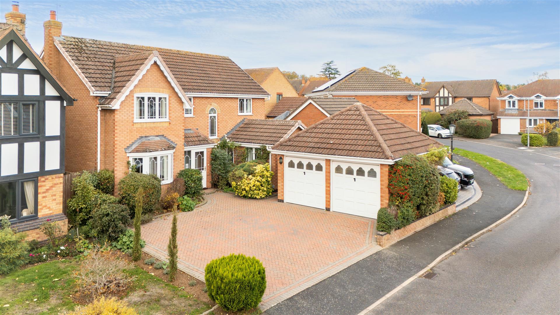
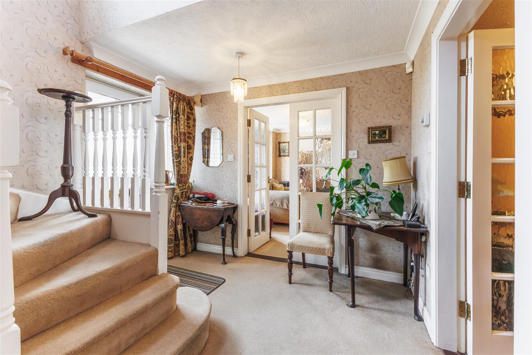
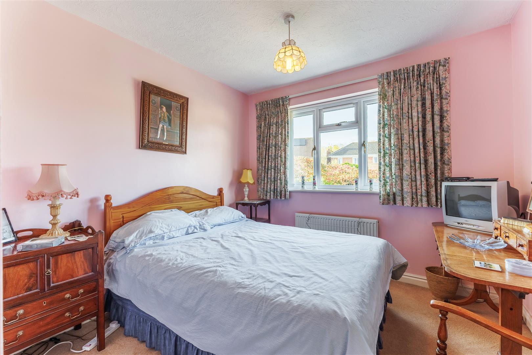
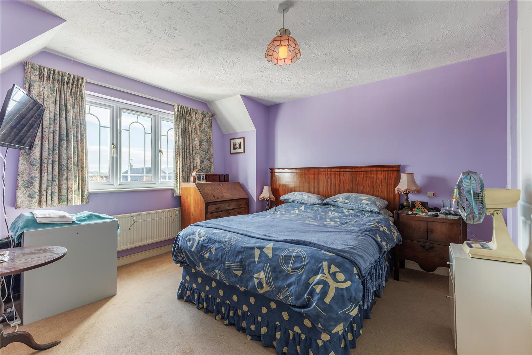
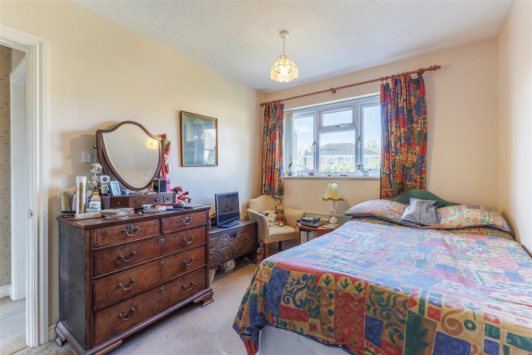
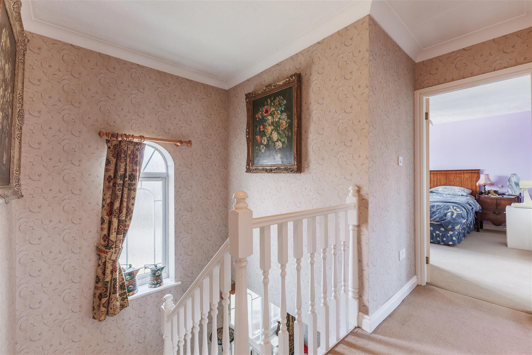
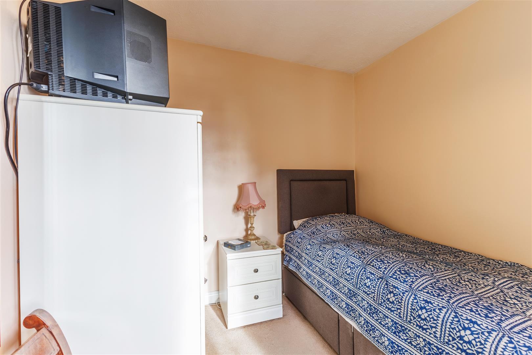
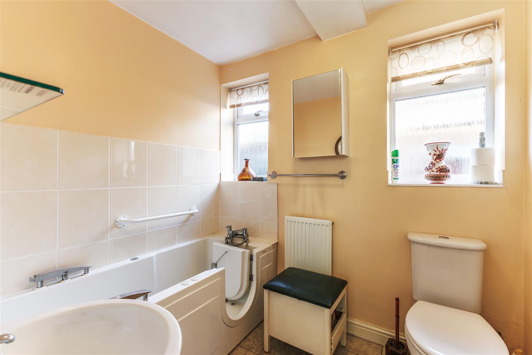
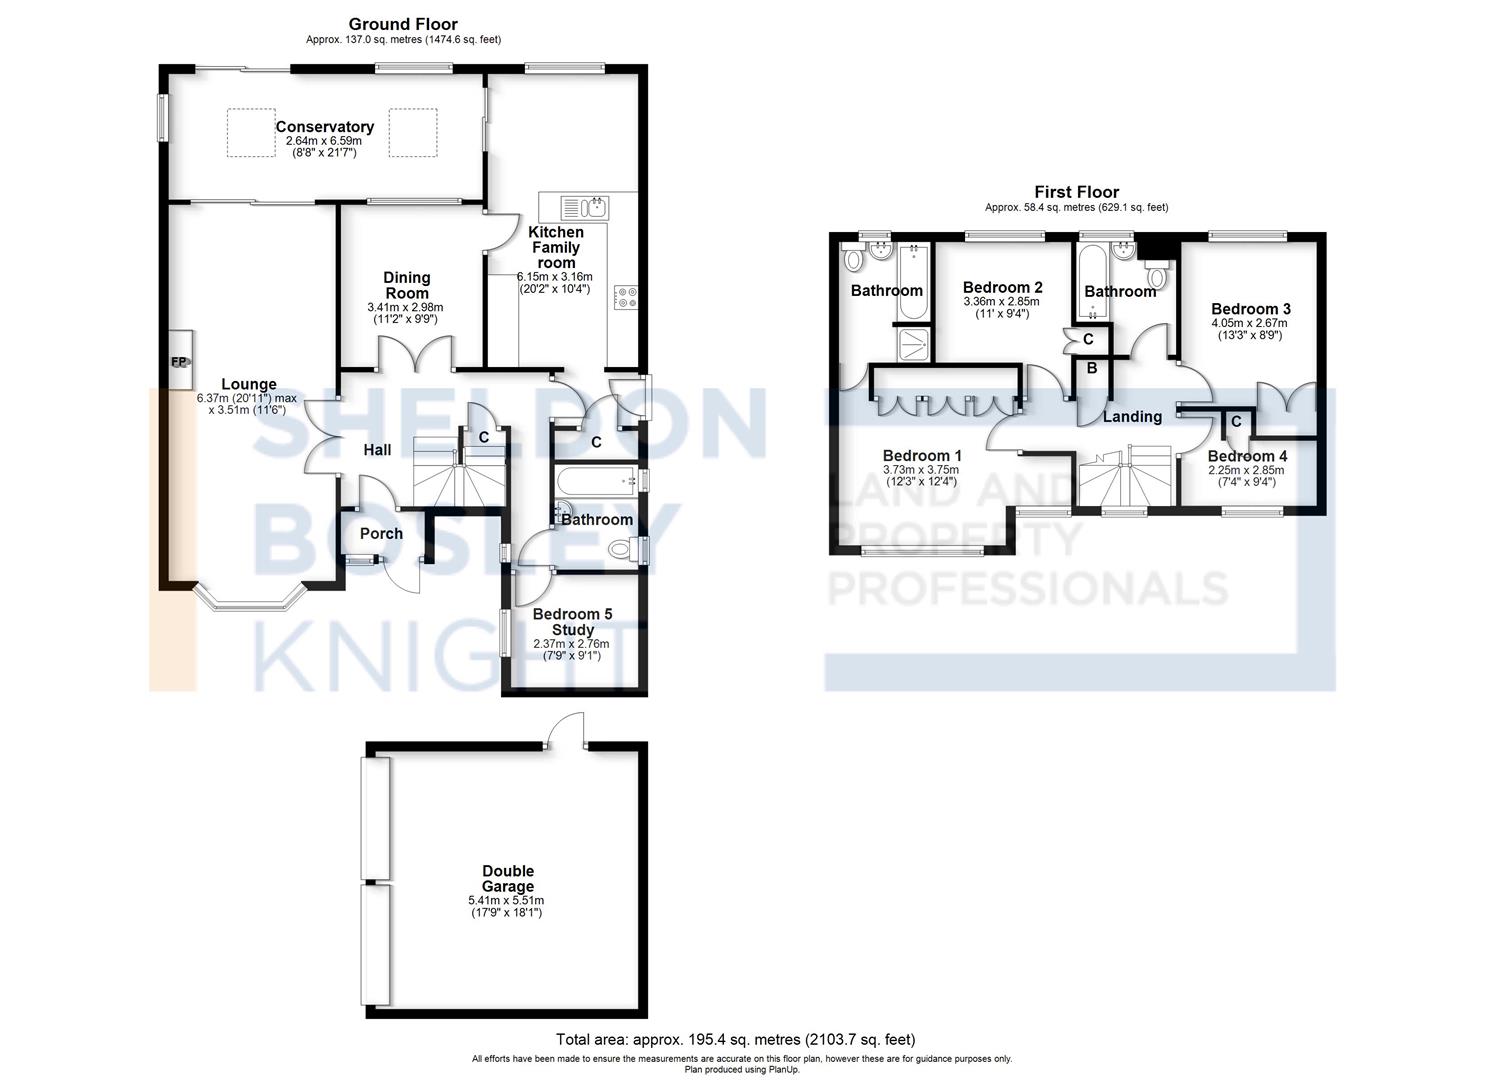
<p>***SPACIOUS FAMILY HOME IDEAL FOR GROWING FAMILIES OR THOSE WITH ELDERLY RELATIVES OR TEENAGER, FEATURING SEPARATE BEDROOM ACCOMMODATIONS***</p><p>This spacious five-bedroom detached family home is situated on a popular residential development in the historic market town of Pershore, offering generous accommodation and versatile living space throughout.</p><p>The ground floor comprises a welcoming entrance porch leading into a hallway with access to the main living areas. There is a spacious dual-aspect lounge, a separate dining room, a kitchen/family room with space for informal dining, and a useful utility area. A ground floor bathroom and an additional room currently used as a study or fifth bedroom provide excellent flexibility for modern family life. A conservatory at the rear offers extra living space and a pleasant view over the garden.</p><p>On the first floor, the landing leads to four well-proportioned bedrooms and a family bathroom, and en-suite bath/shower room to the primary bedroom, ensuring ample accommodation for a growing family.</p><p>Outside, the property enjoys a block-paved driveway providing off-road parking for multiple vehicles and a detached double garage. The rear garden is mainly laid to lawn with established flower borders, a patio seating area, offering a private and peaceful outdoor space.</p><p>Located close to local amenities, schools, and transport links, this property represents an excellent opportunity to create a superb family home in a sought-after area of Pershore.</p>
Features
- FIVE BEDROOM DETACHED FAMILY HOME
- LOCATED IN A POPULAR RESIDENTIAL AREA OF PERSHORE
- SPACIOUS LOUNGE AND SEPARATE DINING ROOM
- KITCHEN/FAMILY ROOM WITH UTILITY AREA
- CONSERVATORY OVERLOOKING THE REAR GARDEN
- FLEXIBLE GROUND FLOOR STUDY OR FIFTH BEDROOM
- MAIN FAMILY BATHROOM, EN-SUITE BATH/SHOWER ROOM TO PRIMARY BEDROOM & GROUND FLOOR BATHROOM
- BLOCK-PAVED DRIVEWAY AND DETACHED DOUBLE GARAGE
- PRIVATE REAR GARDEN MAINLY LAID TO LAWN WITH FLOWER BORDERS AND SHED
- EPC RATING = C
Photos
Floorplans
Location
Pershore, WR10
Marketed by
Sheldon Bosley Knight