4 bedroom detached house for sale, Millers Bank, Alcester, B50
Guide Price £500,000
For sale. Listed 21/09/2026, updated 27/10/2026.
Key facts
- 4 bedrooms
- 2 bathrooms
- 3 reception rooms
- Type: Detached House
- Tenure: freehold
- Council tax band: E
Description
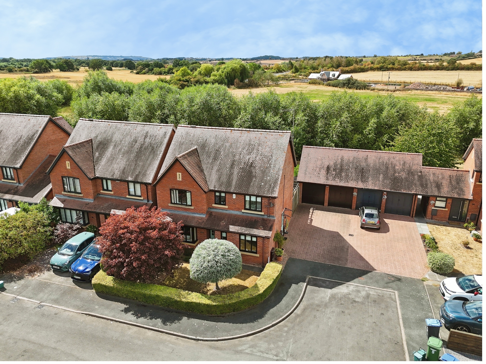
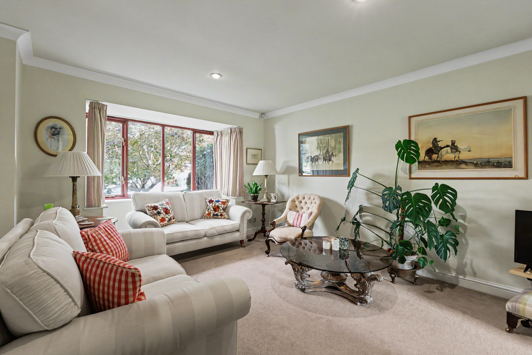
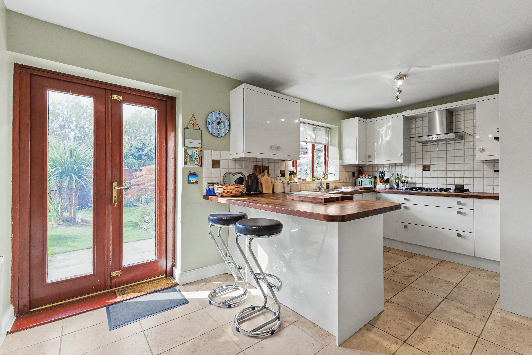
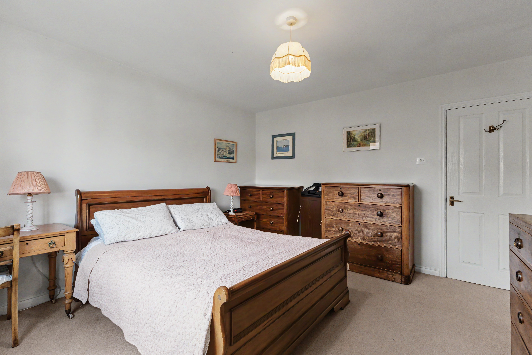
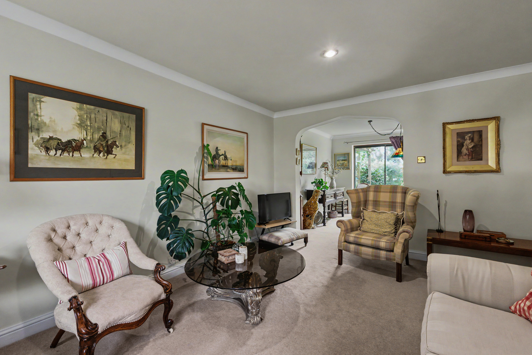
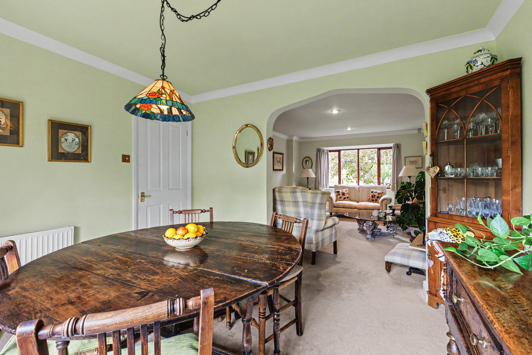
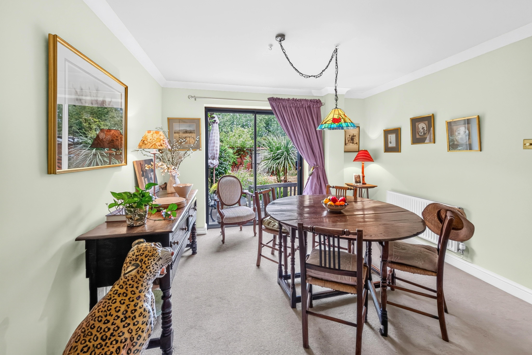
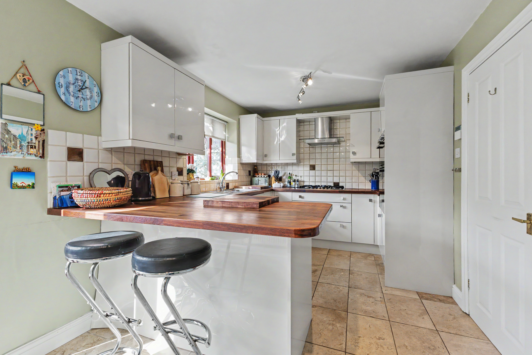
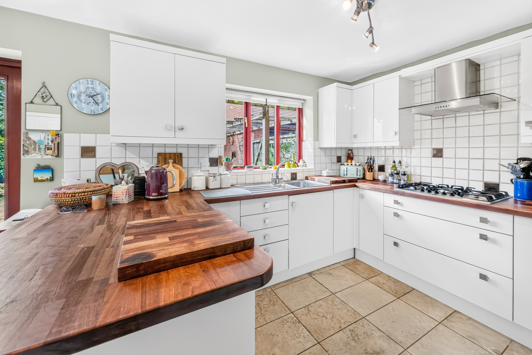
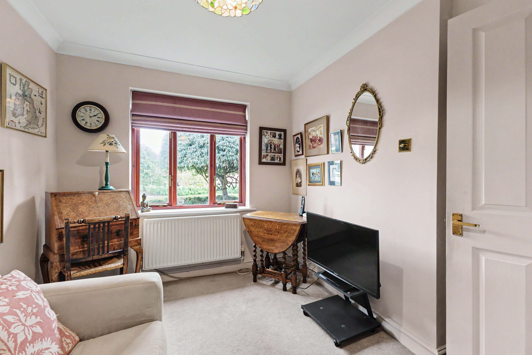
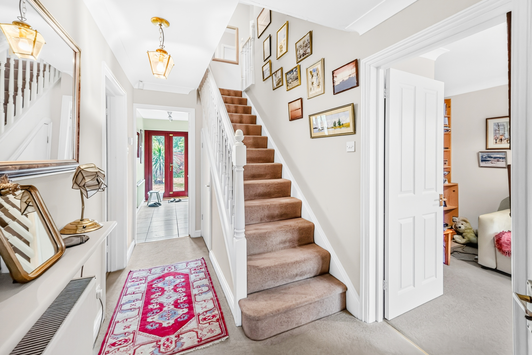
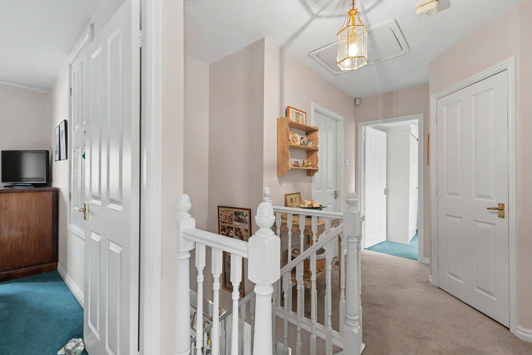
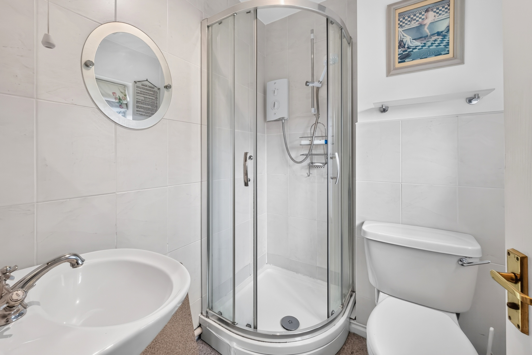
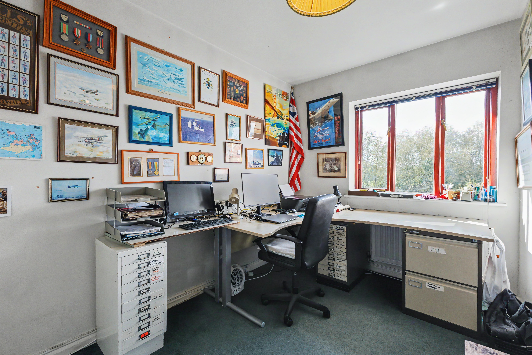
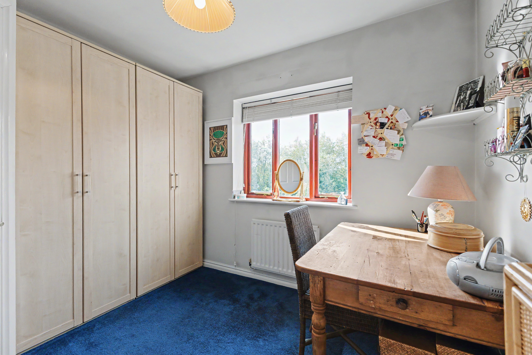
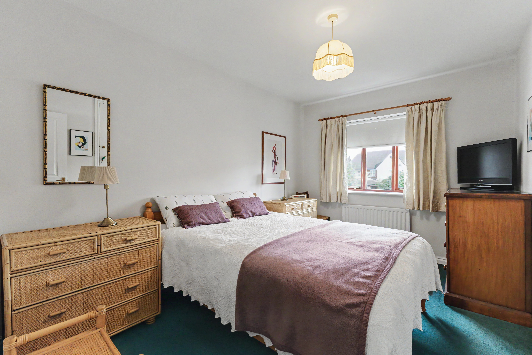
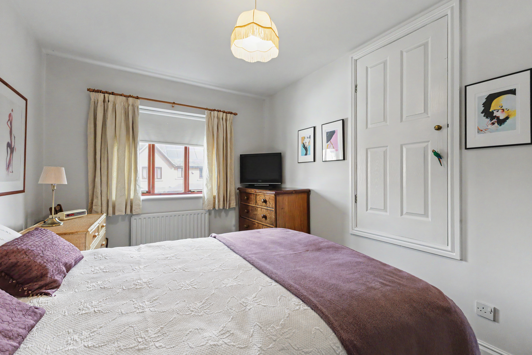
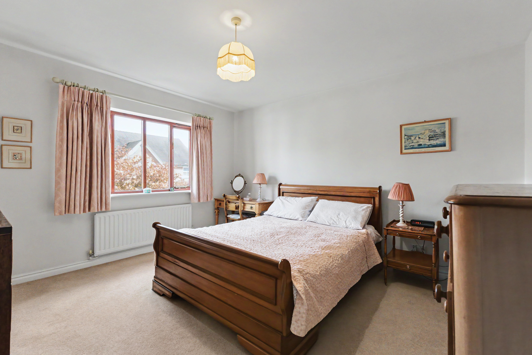
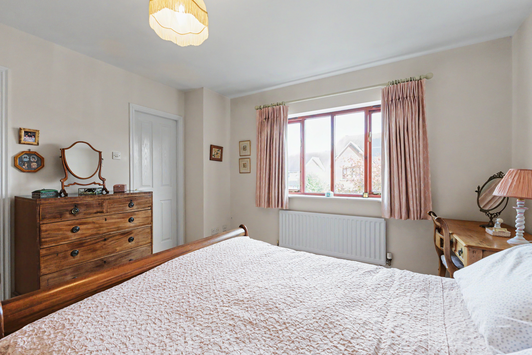
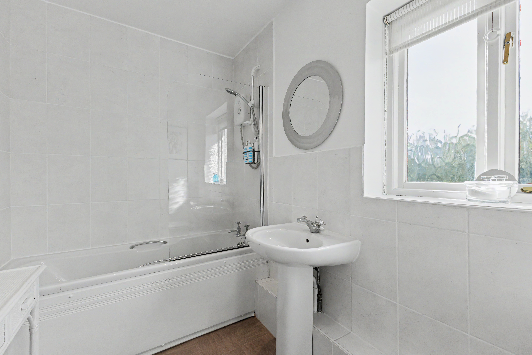
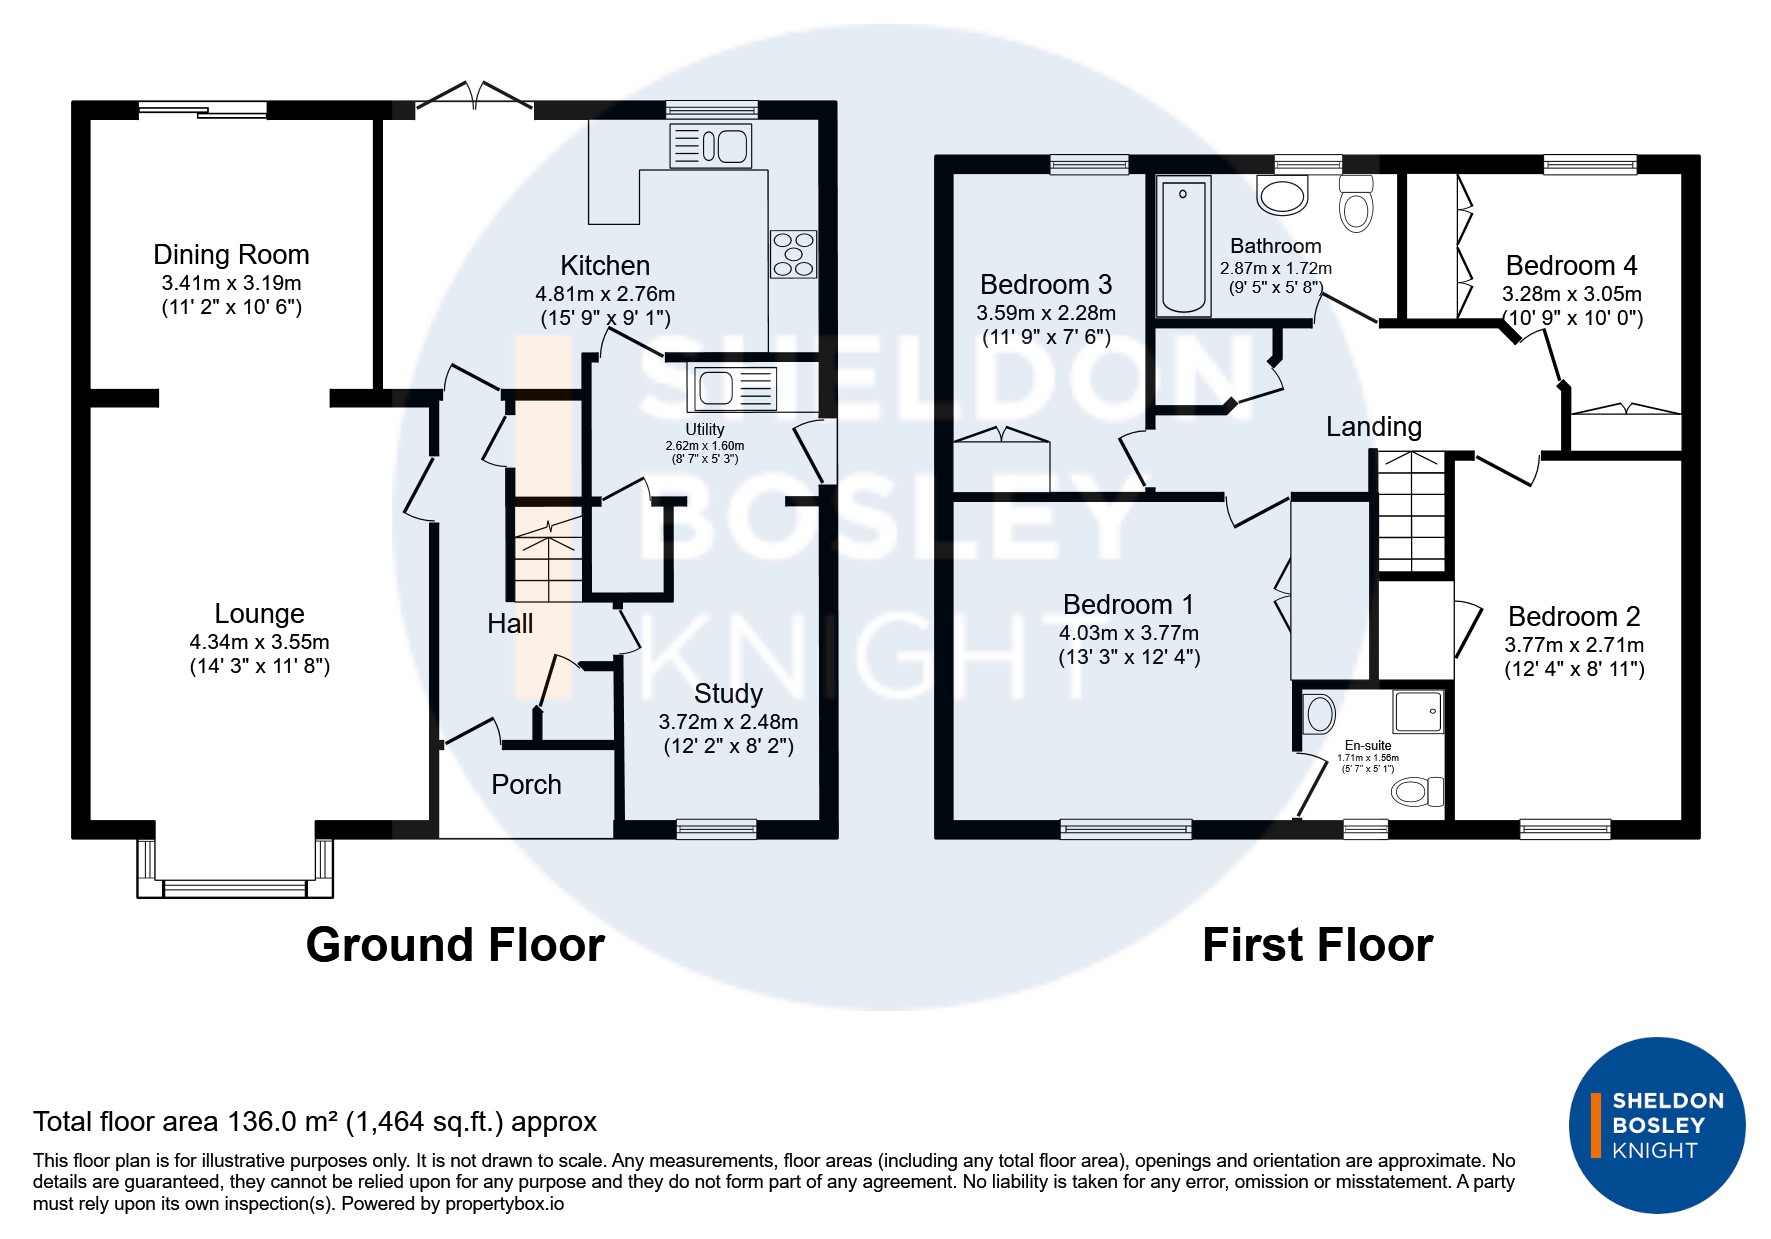
<p>A delightfully presented four-bedroom executive family home situated within a quiet cul-de-sac in the sought-after village of Broom. Offering well-proportioned accommodation across two floors, a private rear garden, ample off-road parking, and a versatile garage, this property represents an ideal opportunity for growing families, multi-generational living, or professional couples seeking village life with excellent transport links to Alcester, Stratford-upon-Avon, and Bidford-on-Avon.</p><p><strong>Ground Floor</strong></p><p>The property opens into a welcoming entrance hallway with stairs rising to the first floor and access to a convenient guest WC. Positioned off the hallway, a bright and spacious primary living room centres around an attractive bay window to the front elevation, flooding the space with natural light. An open archway leads seamlessly into the formal dining room, creating a wonderful flow for entertaining and family living, with sliding glass doors opening directly onto the rear garden patio. Also situated off the hallway is a second cosy living room or snug, providing an ideal additional reception space. To the rear, the kitchen is equipped with a range of wall and base units, generous work surfaces, an integrated dishwasher, oven, and gas hob, plus space for freestanding appliances. Adjacent to the kitchen, a separate utility room provides additional storage, laundry plumbing, and direct side access to the property.</p><p><strong>First Floor</strong></p><p>The first-floor landing includes a built-in airing cupboard and access to the loft space. The master bedroom is a spacious double room featuring fitted wardrobe storage and its own private en-suite shower room, fitted with a walk-in shower cubicle, wash hand basin, and WC. A second comfortable double bedroom also enjoys built-in storage and a front-facing aspect. The third bedroom offers generous proportions with views over the rear garden, while the fourth bedroom functions ideally as a single room, nursery, or home office. Serving the remaining bedrooms is a family bathroom suite comprising a panelled bath with shower attachment, wash hand basin, and low-level WC.</p><p><strong>Outside & Annexe Potential</strong></p><p>To the front, the property sits behind a neatly lawned garden bounded by a mature, low hedge. A generous side driveway provides off-road parking for four vehicles and leads to the detached double garage. Equipped with power, lighting, and a side pedestrian door leading directly into the garden, the garage offers immediate utility as a workshop complemented by a recently constructed timber shed behind it or presents an ideal opportunity for conversion into a self-contained granny flat, annexe, or home business hub (subject to necessary planning consents).</p><p>The fully enclosed, south-west facing rear garden has been beautifully landscaped and meticulously maintained. A paved patio area sits immediately to the rear, stepping out onto a central circular lawn flanked by well-stocked, vibrant borders featuring an array of seasonal flowers, mature shrubs, and ornamental trees.</p>
Features
- Executive 4-bedroom detached family residence
- Light-filled living room featuring a charming bay window
- Open-flow ground floor with an archway leading to the dining room
- Sliding glass doors opening directly onto the rear garden patio
- Fitted kitchen with adjoining utility room
- Master bedroom with en-suite shower room
- Three further well-proportioned bedrooms
- Versatile Double Garage: Functions as a workshop (plus rear timber shed) with excellent potential to convert into a self-contained granny flat or home office (STPP).
- Private, fully enclosed rear garden, driveway parking, and double garage
Photos
Floorplans
Location
Alcester, B50
Marketed by
Sheldon Bosley Knight