4 bedroom detached house for sale, Newstead Way, Loughborough, LE11
Guide Price £425,000
For sale. Listed 22/09/2026, updated 27/10/2026.
Key facts
- 4 bedrooms
- 2 bathrooms
- 3 reception rooms
- Type: Detached House
- Tenure: freehold
- Council tax band: E
Description
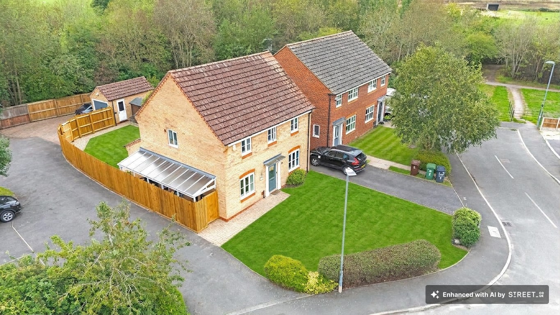
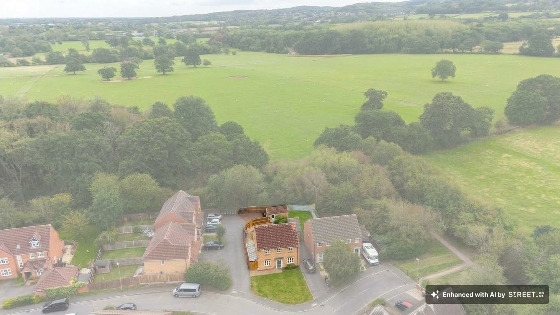
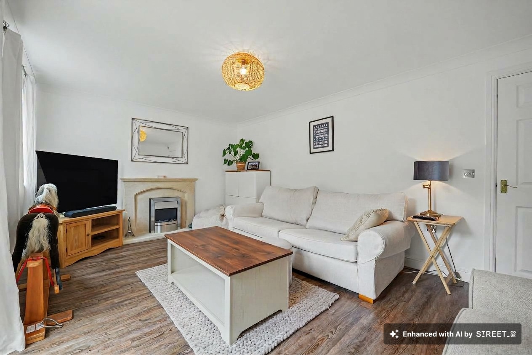
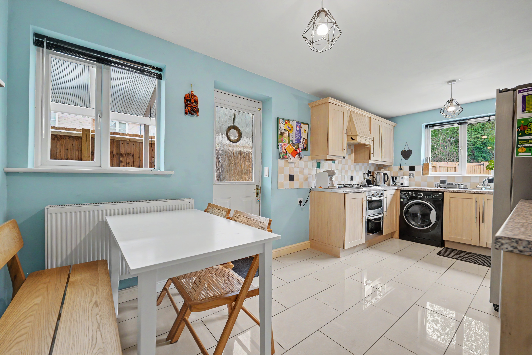
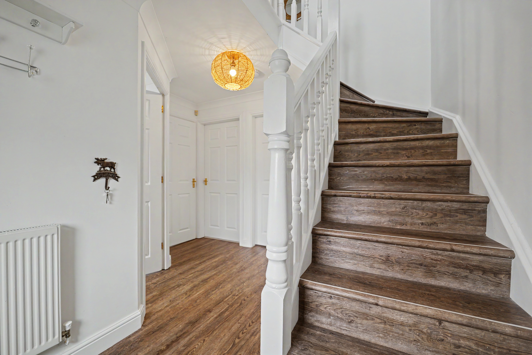
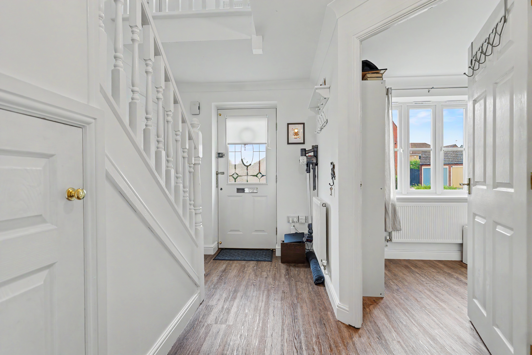
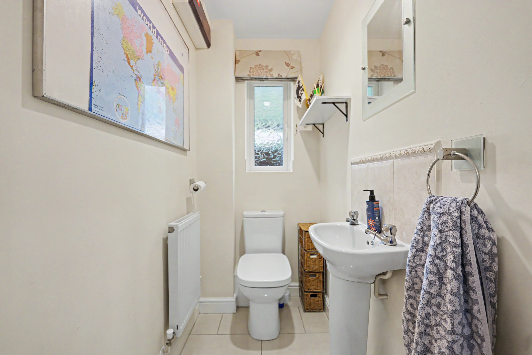
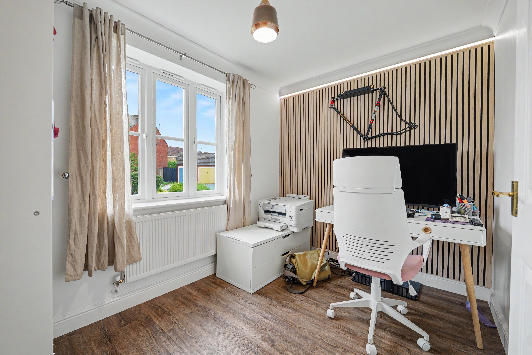
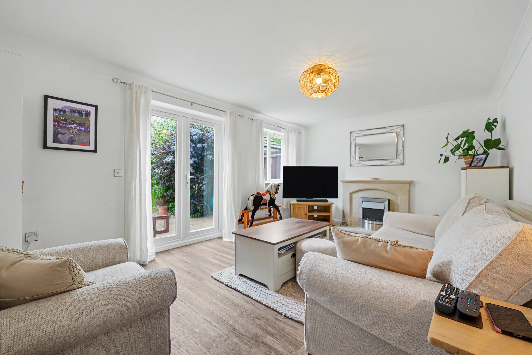
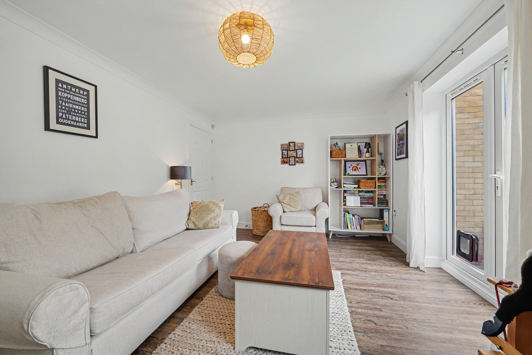
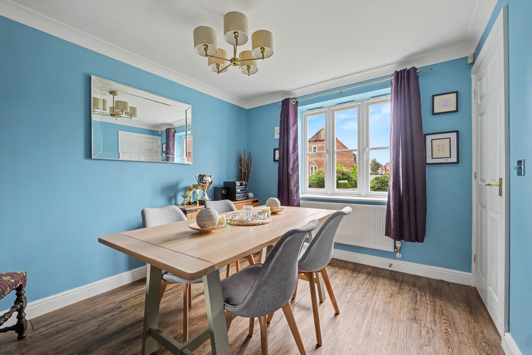
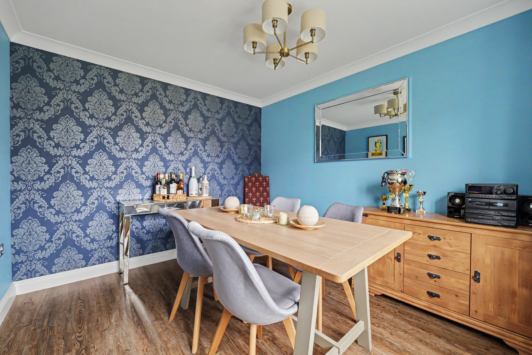
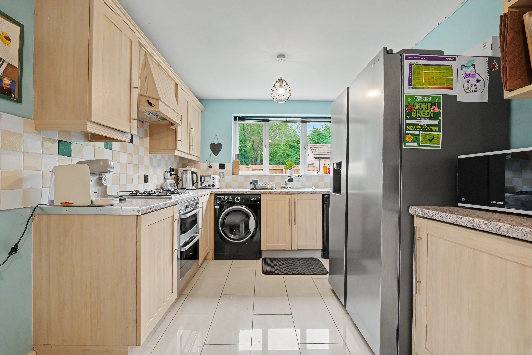
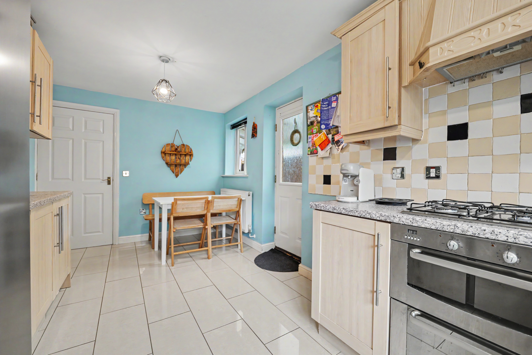
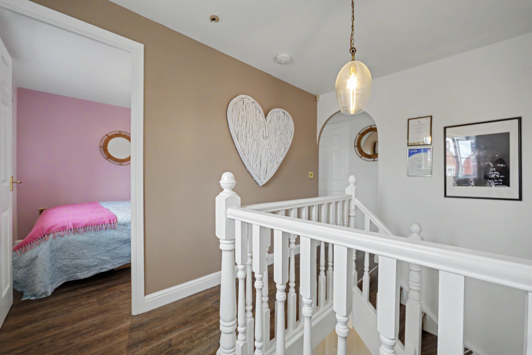
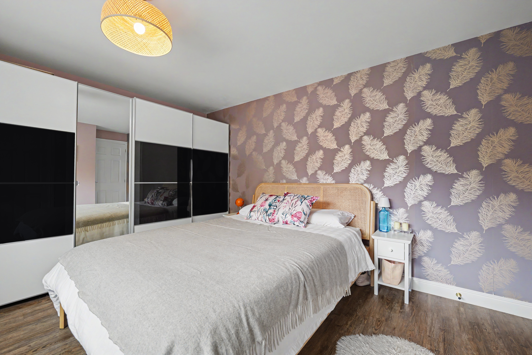
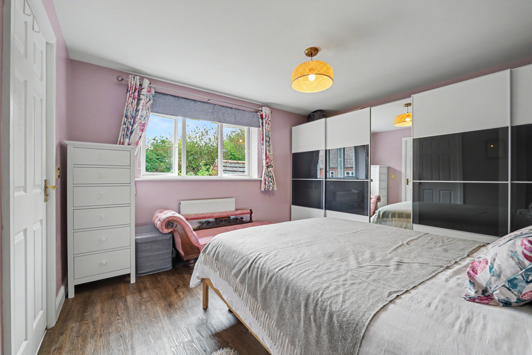
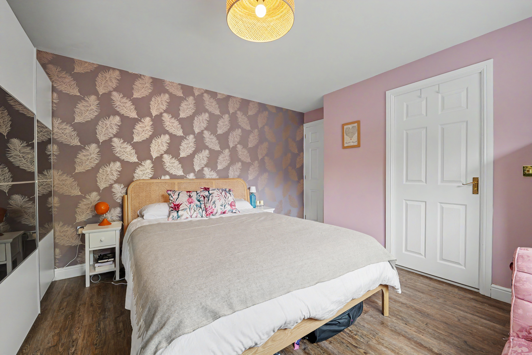
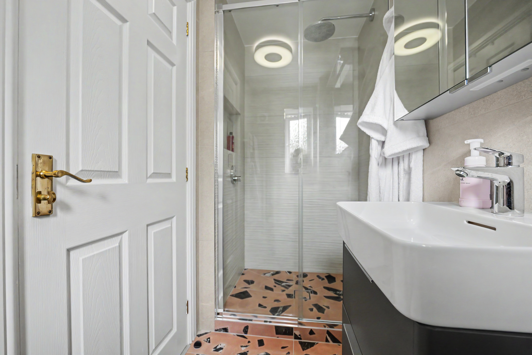
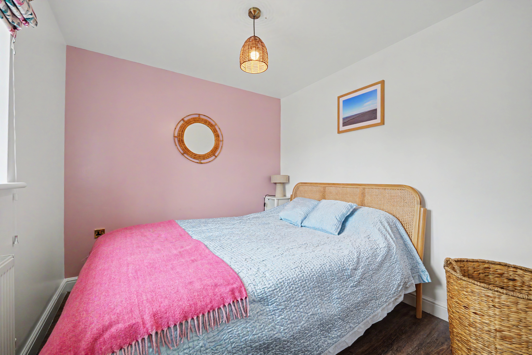
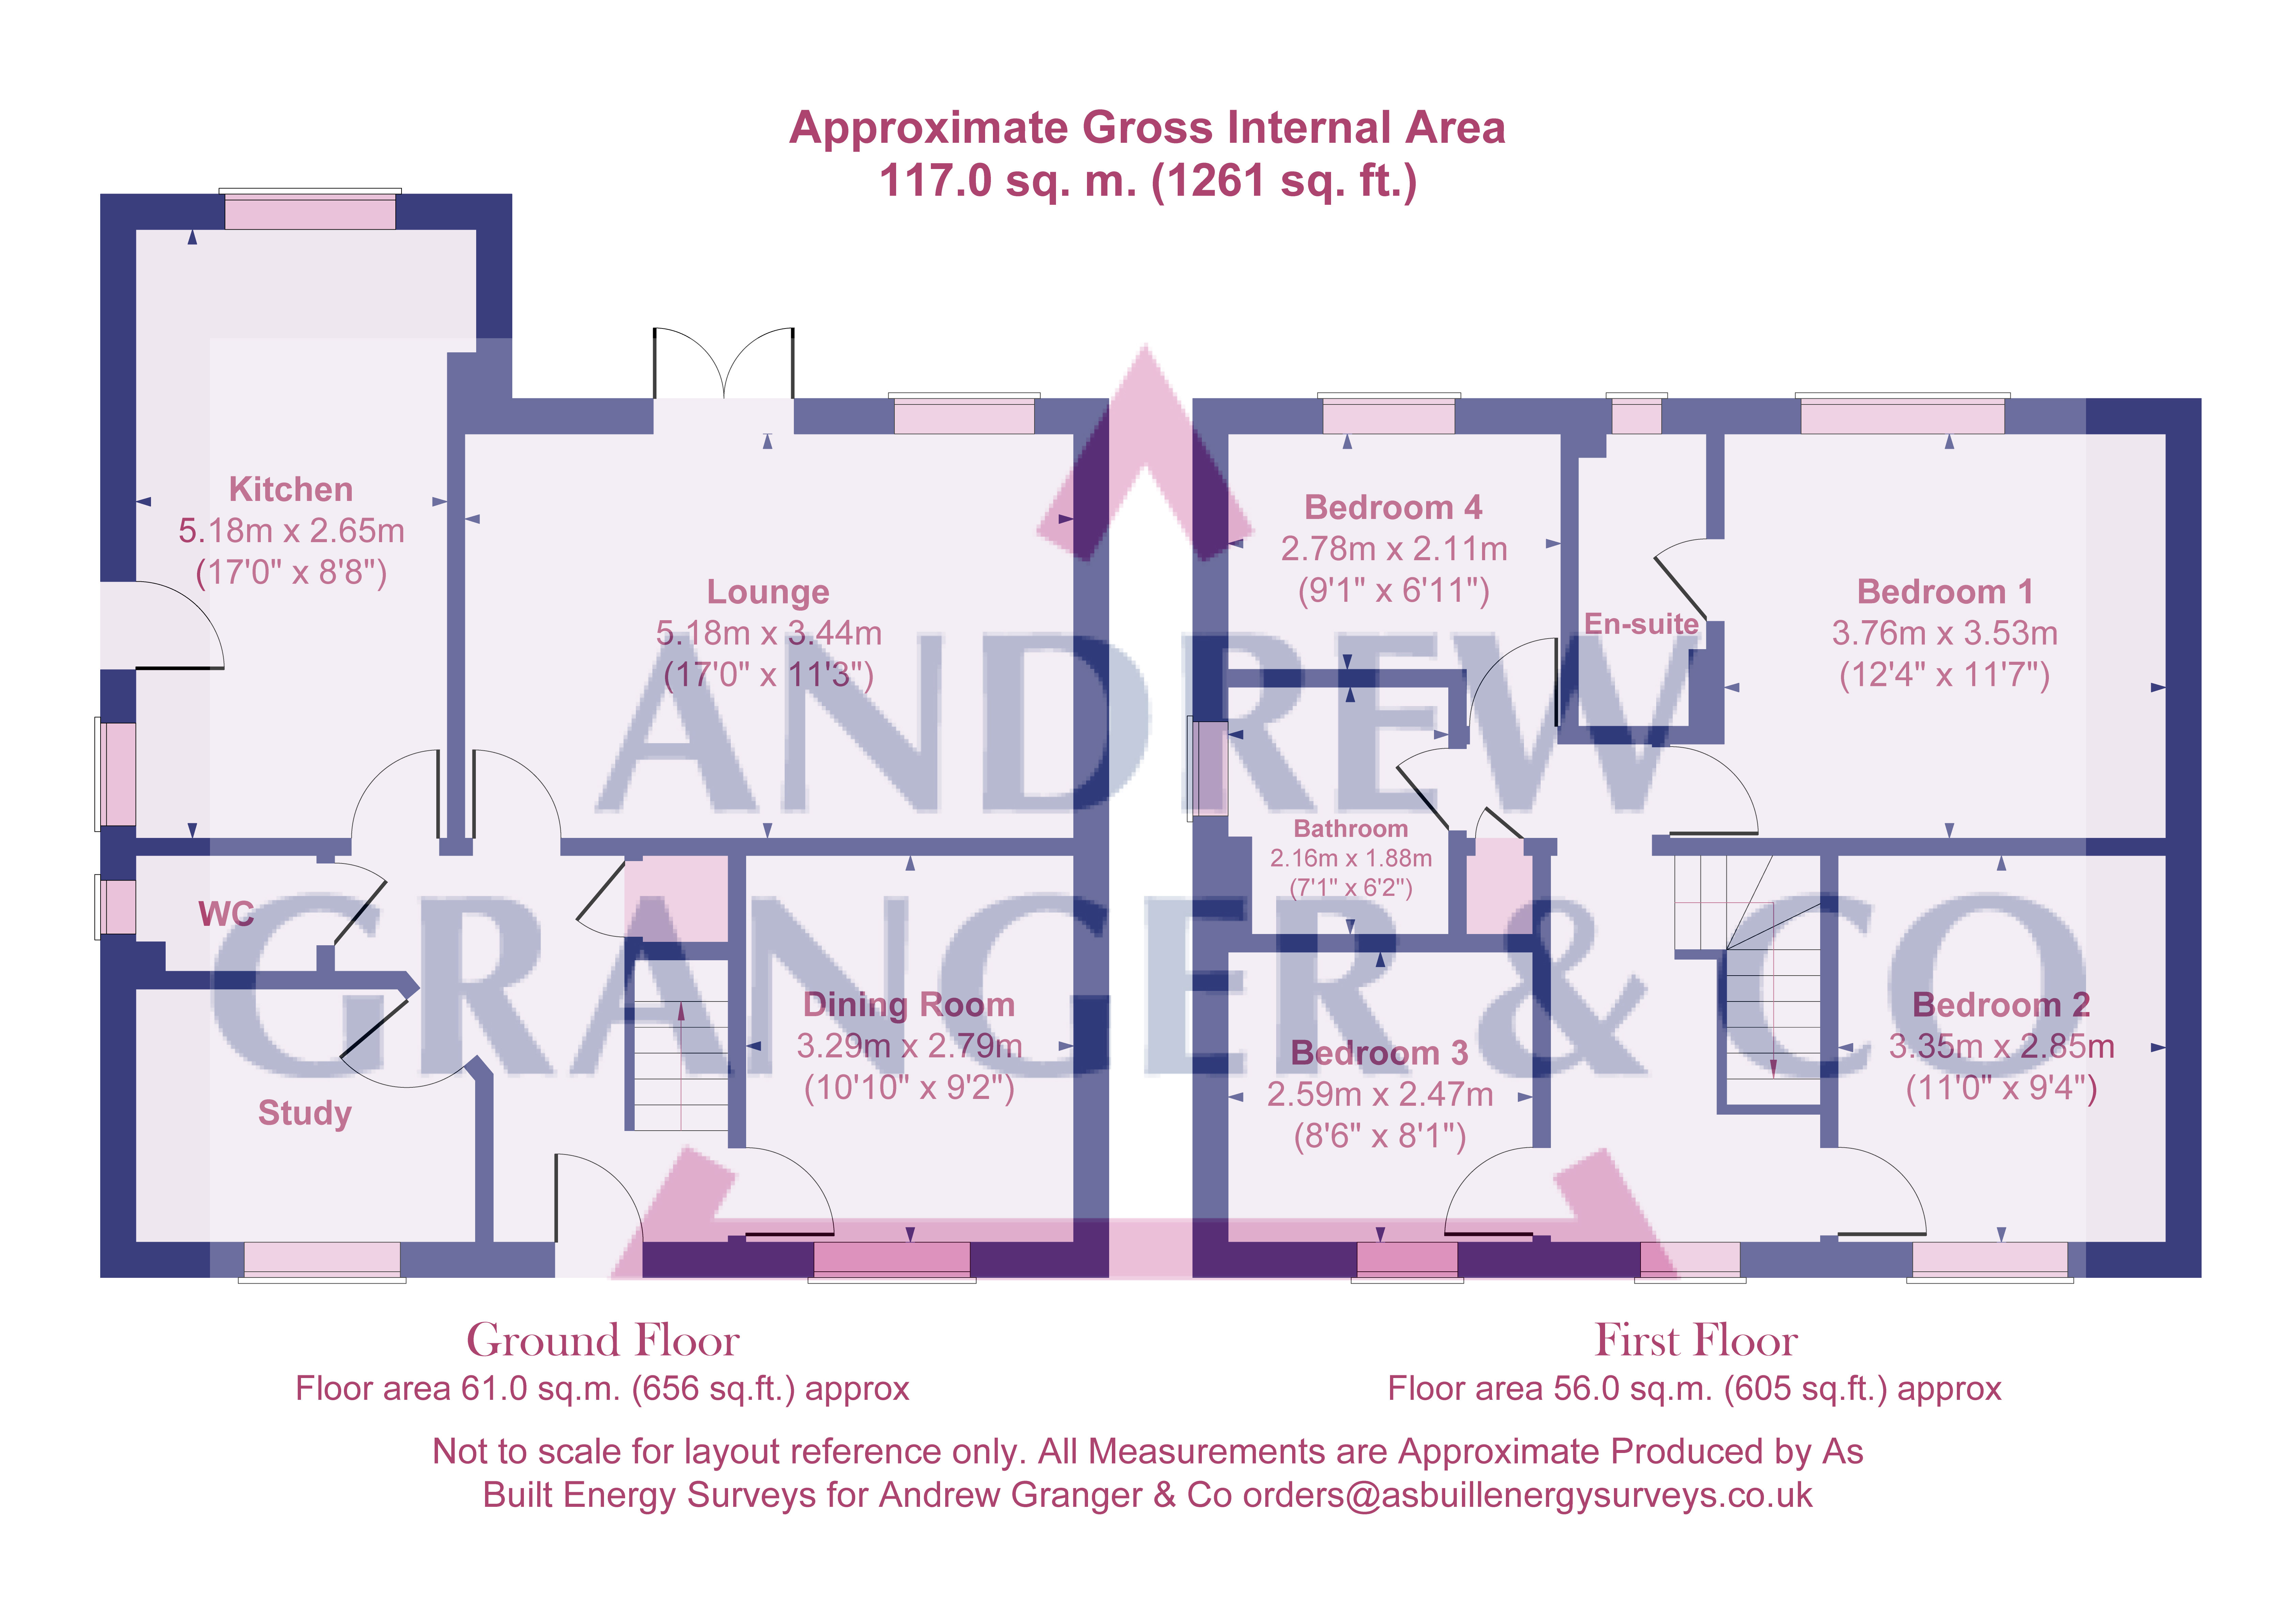
<p>This attractive, double-fronted, four-bedroom detached home is situated in a delightful position on the edge of this sought-after development, close to open countryside and woodland.</p><p>The property is presented to a high standard throughout and benefits from gas central heating, with a recently replaced boiler and stylish LVT flooring throughout the majority of the rooms. The kitchen and bathrooms also benefit from underfloor heating. The family bathroom and ensuite shower room were both replaced to a high standard in 2025, providing stylish and contemporary facilities.</p><p>The accommodation offers good-sized family living space, including a central entrance hall, cloakroom/WC, study, dining room, rear lounge and fitted breakfast kitchen.</p><p>To the first floor, there is a good-sized landing, a main bedroom with ensuite shower room, three further bedrooms and a family bathroom.</p><p>Outside, the property occupies a good-sized corner plot, with gardens to the front and rear, a covered passageway to the side and a driveway providing parking for up to three vehicles, leading to a single detached garage.<br></p><p><strong>Room Measurements</strong></p><p>Room dimensions and total floor area are included within our floor plan.</p><p><br></p><p><strong>Tenure</strong></p><p>Freehold</p><p><br></p><p><strong>Outside Space</strong></p><p>Front: Lawn with hedged boundary </p><p>Rear: The rear garden has a southerly aspect and is enclosed by recently replaced timber fencing, patio area, lawn, shrub beds and a timber garden shed.</p><p><br></p>
Features
- ATTRACTIVE DOUBLE FRONTED DETACHED HOME
- VERY WELL PRESENTED THROUGHOUT, QUALITY LVT FLOORING
- EDGE OF TOWN LOCATION CLOSE TO WOODLAND AND OPEN COUNTRYSIDE
- GAS CENTRAL HEATING WITH REPLACEMENT BOILER, UPVC D/G WINDOWS AND DOORS
- CENTRAL HALLWAY, CLOAKROOM/W.C., STUDY
- DINING ROOM, REAR LOUNGE, FITTED BREAKFAST KITCHEN
- 4 BEDROOMS, EN-SUITE SHOWER ROOM, FAMILY BATHROOM
- GOOD SIZED CORNER PLOT WITH FRONT AND REAR GARDENS, DRIVEWAY/ORP, SINGLE DETACHED GARAGE
Photos
Floorplans
Location
Loughborough, LE11
Marketed by
Sheldon Bosley Knight