4 bedroom detached house for sale, Pedders Way Stratford Road, Warwick, CV35
Guide Price £1,250,000
For sale. Listed 22/09/2026, updated 27/10/2026.
Key facts
- 4 bedrooms
- 2 bathrooms
- 3 reception rooms
- Type: Detached House
- Tenure: freehold
- Council tax band: G
Description
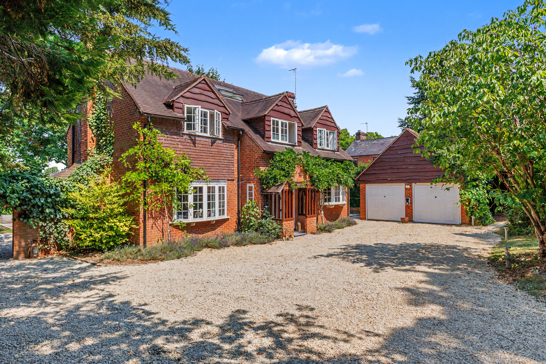
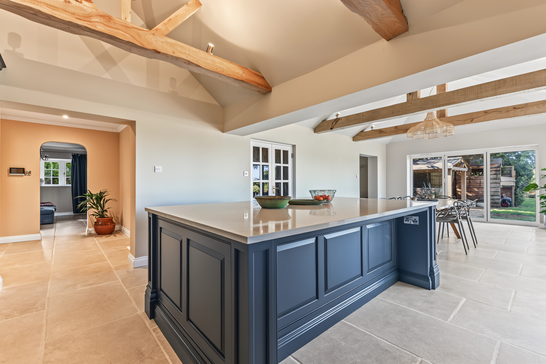
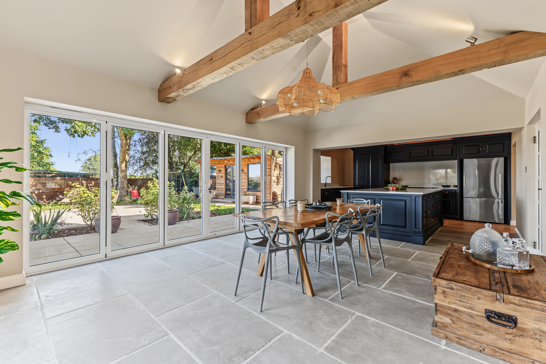
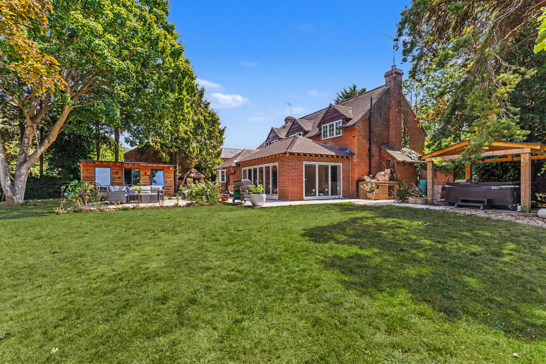
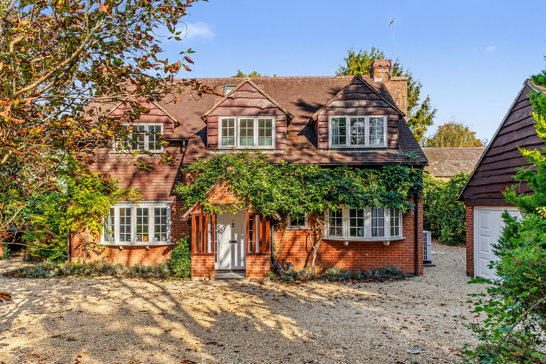
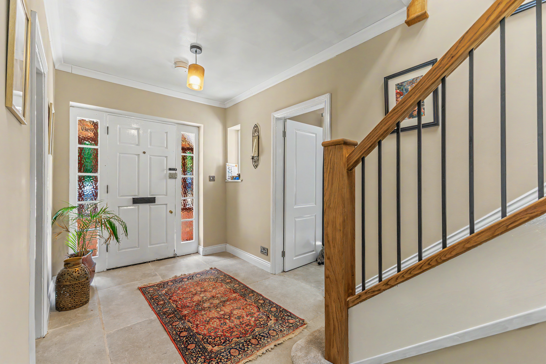
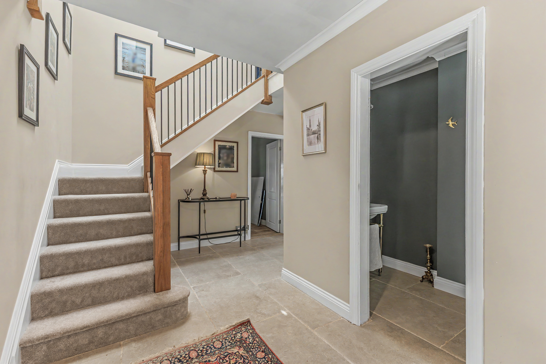
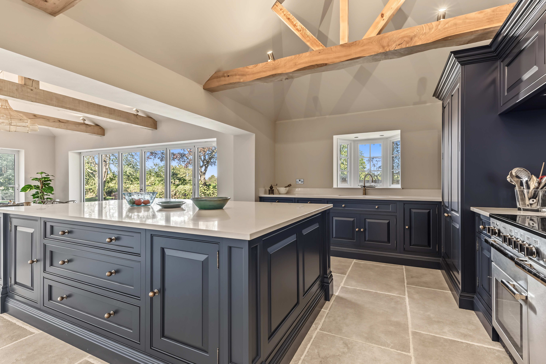
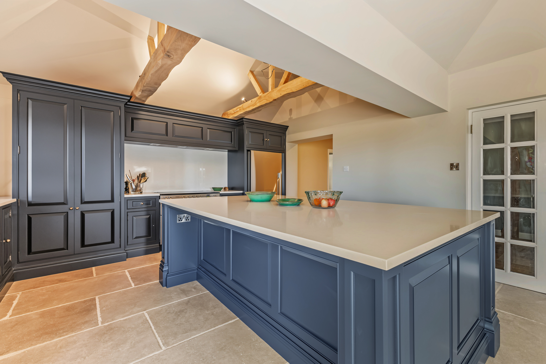
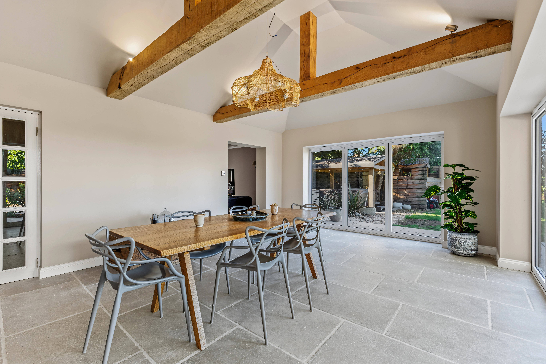
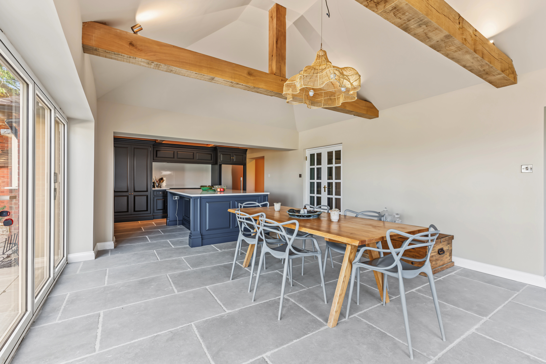
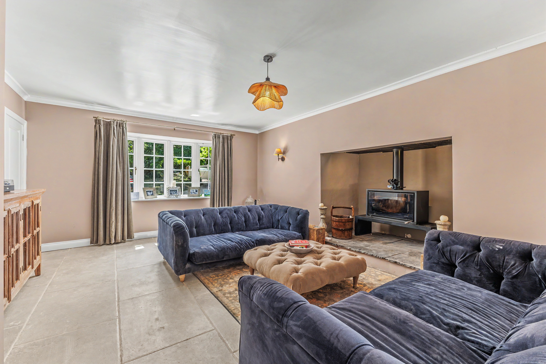
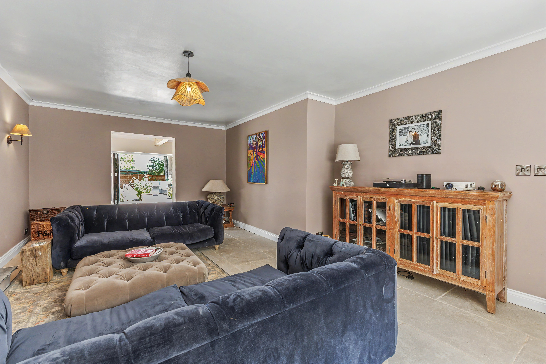
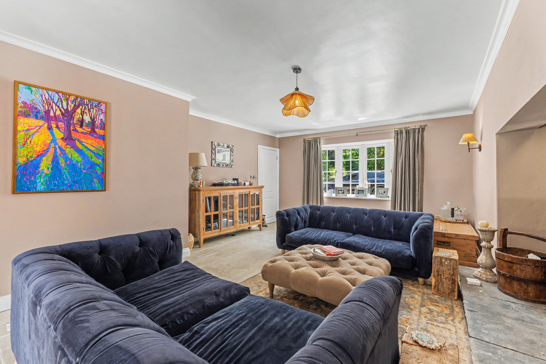
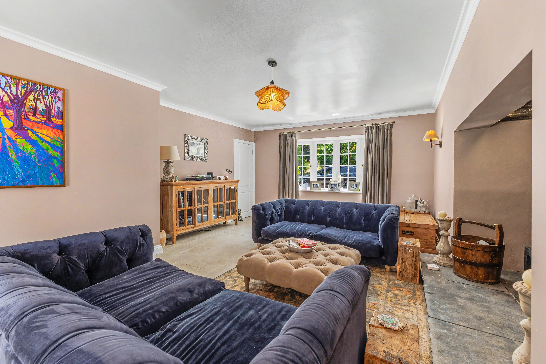
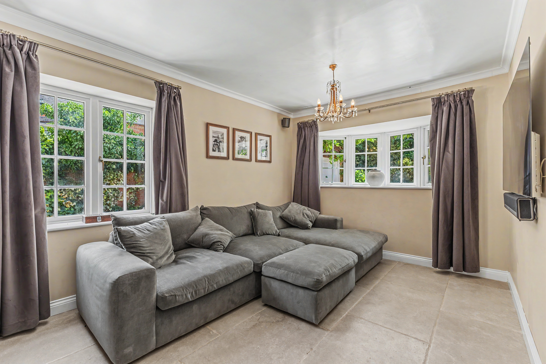
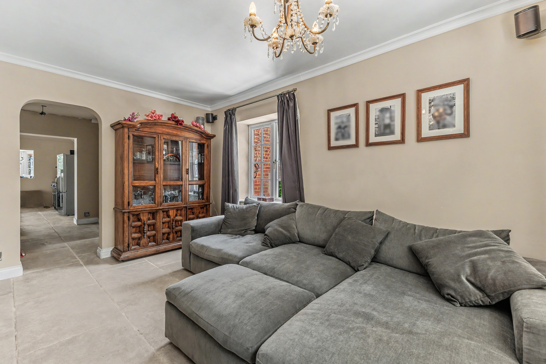
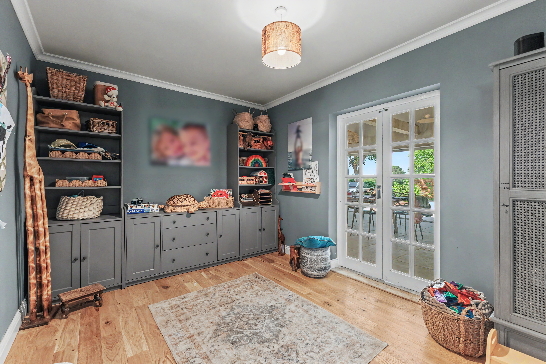
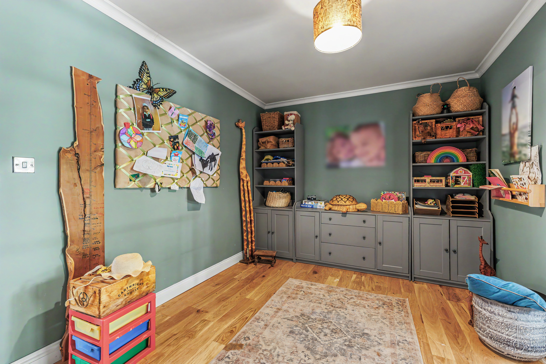
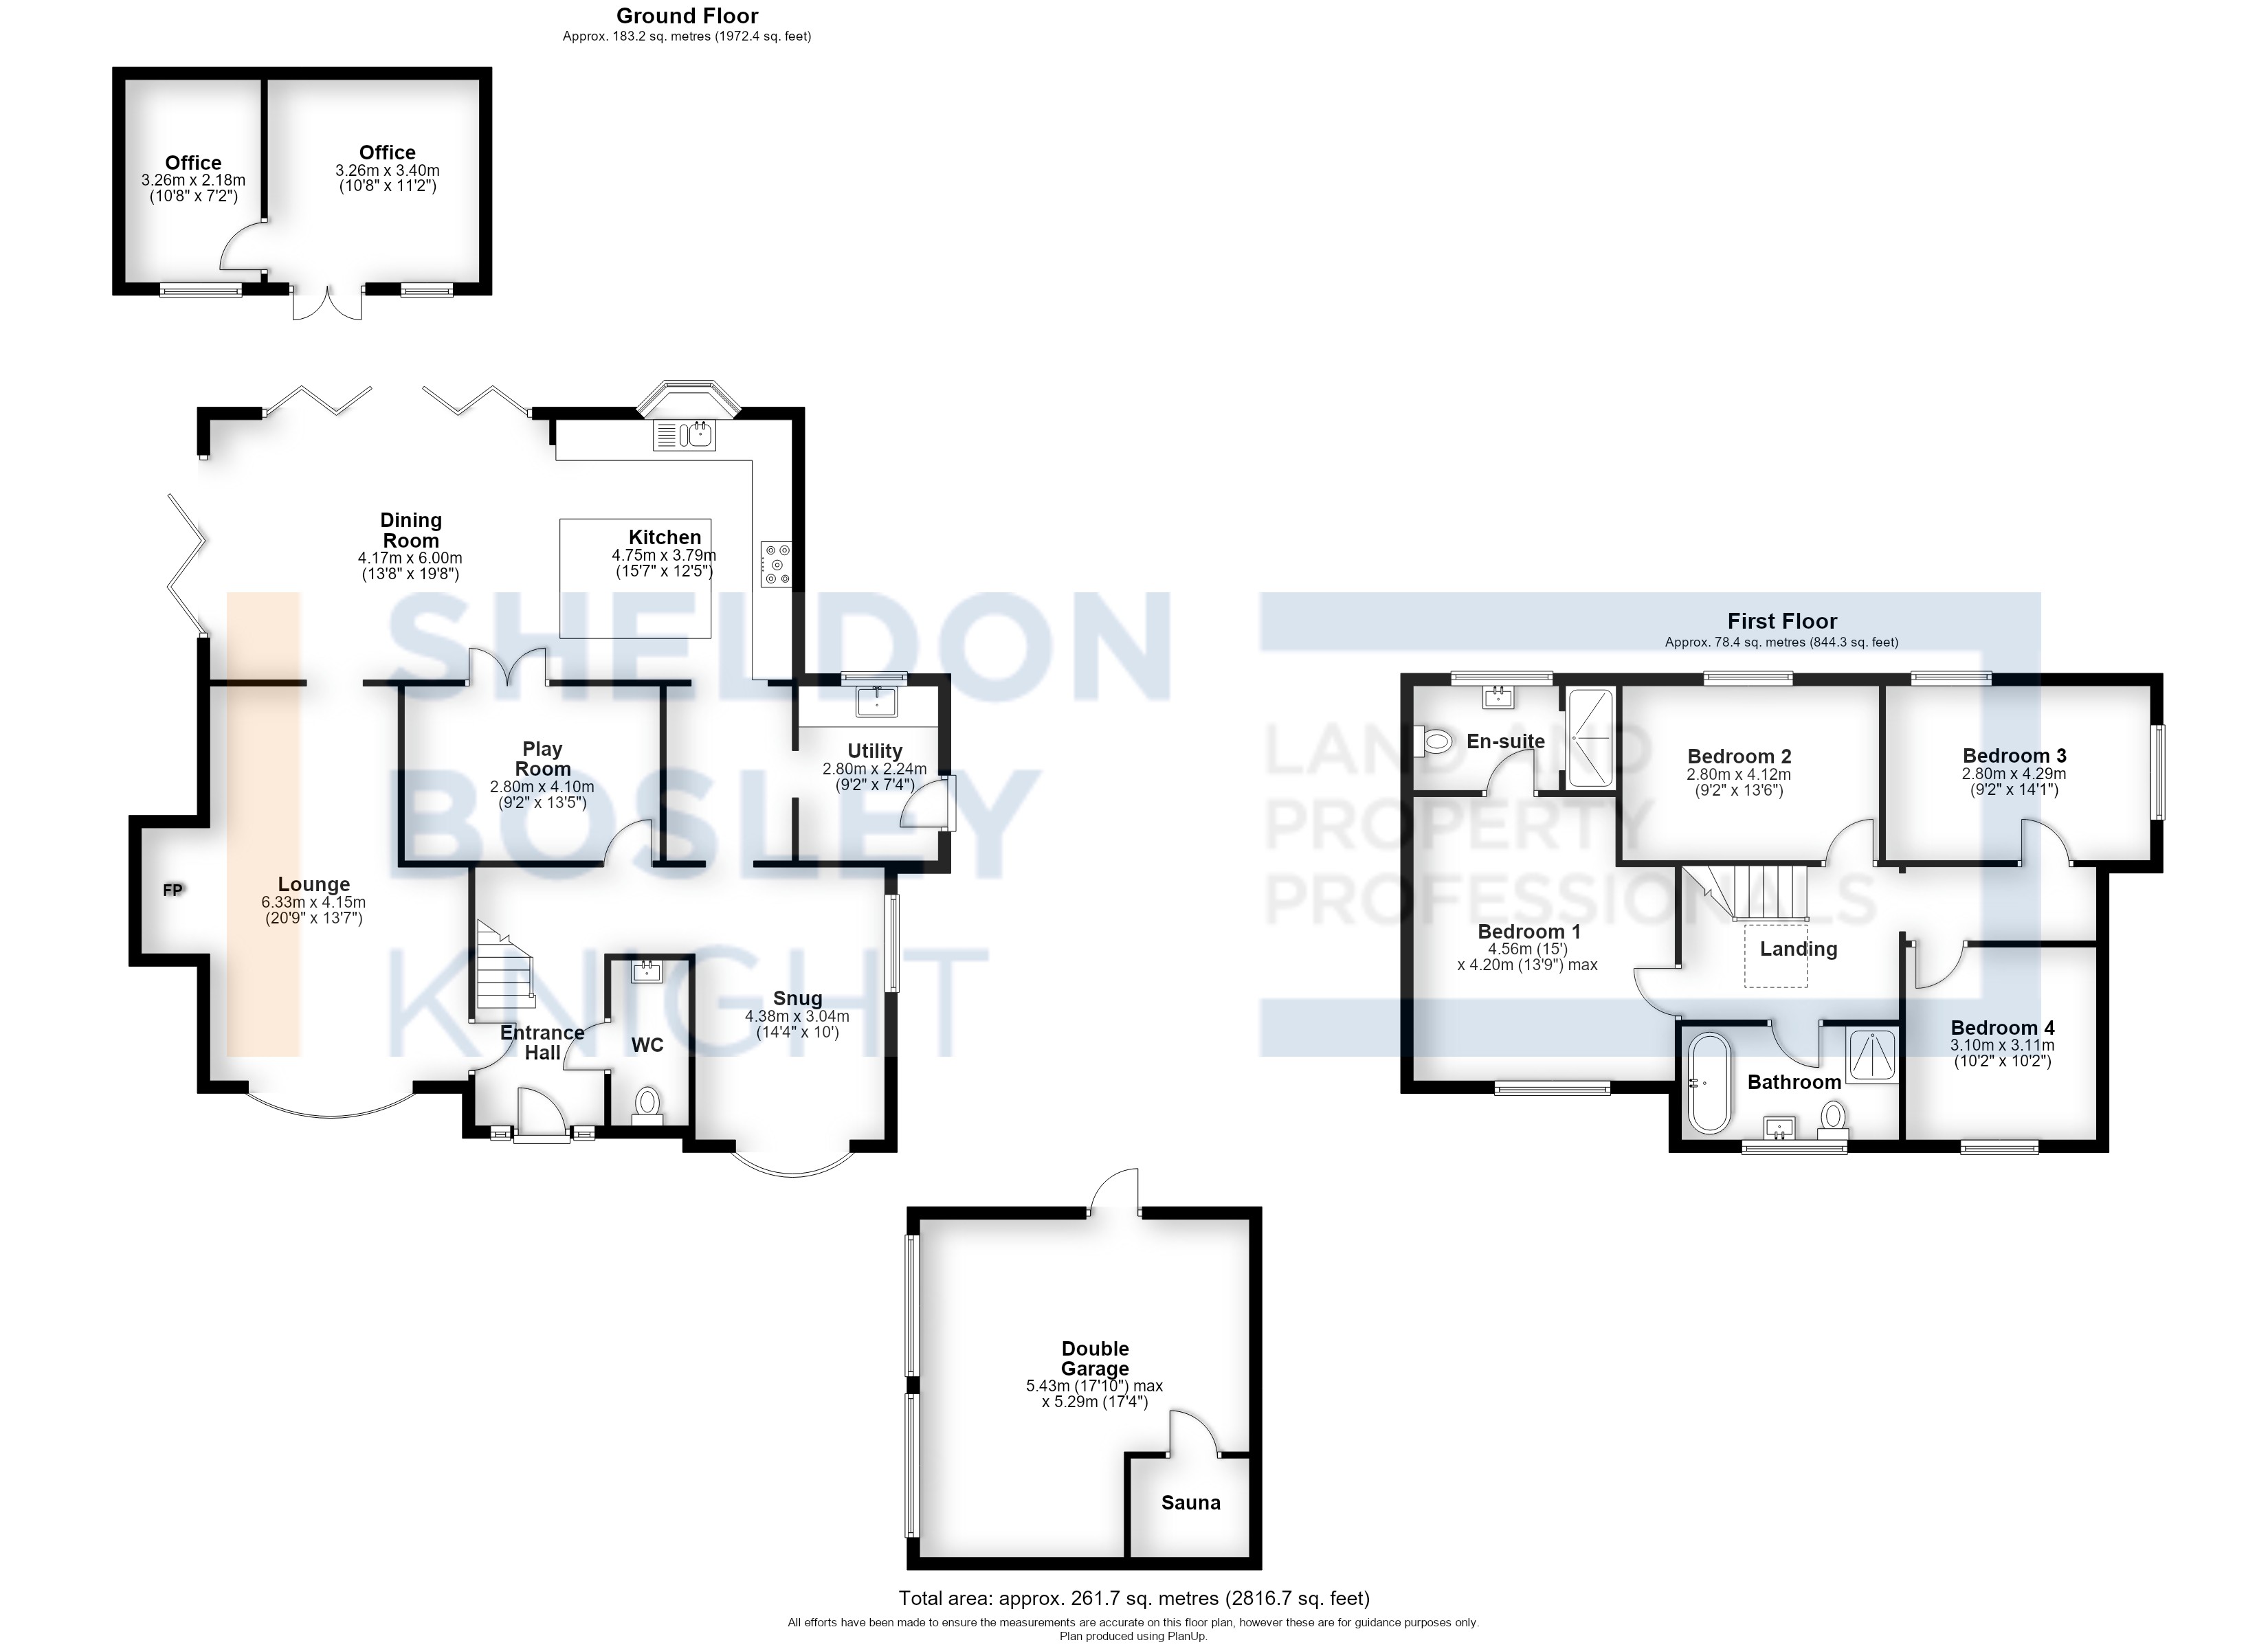
<p> <strong>A stylishly renovated four-bedroom detached home, privately positioned within a secluded half-acre plot, with generous wrap-around gardens, countryside views, ample parking and a detached double garage. The property is offered for sale with no onward chain.</strong></p><p>The current owners had planned this to be their forever family home and have devoted considerable time and thought to the layout, design and finish. A work relocation has now forced the sale, allowing a new owner to enjoy the home they have so carefully created.</p><p>There is also the benefit of existing planning consent for a two-storey side extension, which would provide a substantial principal bedroom suite above an extension to the existing utility, creating a useful boot room and large cinema room. The consent is under Stratford-on-Avon District Council Planning Ref: 22/03363/FUL.</p><p>On entering, you are welcomed by a generous hallway with a Quorn Stone porcelain tiled floor which continues throughout much of the ground floor. The principal living spaces benefit from underfloor heating, with power provided by an air source heat pump.</p><p>The heart of the home is the impressive kitchen/dining/family room, designed to make the most of the beautiful garden and countryside views. Two walls of bi-fold doors open onto the garden, creating a wonderful connection between the inside and out, while the vaulted, beamed ceiling adds both a sense of space and character.</p><p>The kitchen has been newly fitted by Tom Howley Bespoke Kitchens and features a luxury hand-painted Shaker design with quartz worktops and matching splashbacks. A substantial island incorporates a breakfast bar and provides a natural focal point to the room. The kitchen is complemented by a Rangemaster oven, Fisher & Paykel fridge freezer, Miele dishwasher and impressive breakfast pantry.</p><p>The generous formal sitting room has a bay window and large fireplace housing a Stovax wood burner, while a further snug has its own bay window and door leading to the side garden. A versatile playroom/study features oak flooring and double doors opening directly into the kitchen/dining/family room. In addition, there is a separate utility room with access to the garden.</p><p>Upstairs, the principal bedroom is a generous size with a beautifully appointed en-suite. Italian marble from Mandarin Stone features on the floor and within the shower, while a freestanding Lusso basin sits on a vintage vanity unit, positioned to enjoy views across the garden and countryside beyond.</p><p>There are three further double bedrooms and a luxurious family bathroom, again finished with Italian marble and featuring a freestanding Lusso bath, vanity unit with basin and separate shower.</p><p>Outside, the gardens are a particular feature of the property. A paved terrace wraps around the bi-fold doors from the kitchen, creating an ideal area for entertaining and enjoying the feeling of indoor-outdoor living. A further patio has a central herringbone-patterned design and provides another seating area, while the large central lawn is framed by a variety of mature trees, including several fruit trees.</p><p>At the end of the garden is a dedicated growing area with a greenhouse and its own water supply, ideal for keen gardeners and those wishing to grow their own vegetables or even keep chickens.</p><p>For relaxation and entertaining, there is a sheltered area beneath a wooden gazebo, ideal for a hot tub, together with an outdoor pizza oven. A charming brick archway provides a lovely feature leading towards the front of the house and gardens.</p><p>A detached home office provides two separate workspaces and is fully insulated with hard-wired internet, making it particularly well suited to home working. A small brick-built shed leads through to a gravelled area at the side of the house, with a side door providing access into the detached double garage.</p><p>The property is approached through electric gates, opening onto a generous driveway and mature front garden, which provides an excellent degree of privacy. The detached double garage benefits from power and loft access, providing useful additional storage above.</p><p> </p>
Features
- Secluded Location in Half an Acre
- 4 Bedroom Detached Village House with Planning to Extend
- NO ONWARD CHAIN
- Luxury High End Finishes
- Newly Fitted Tom Howley Kitchen with Island
- 3 Reception Rooms
- Large Kitchen/Dining Room with 2 walls of Bi-Fold Doors
- Double Garage & Large Driveway
- Garden Home Double Office - Hard wired Internet
- Community Village with Pub and Primary School
Photos
Floorplans
Location
Warwick, CV35
Marketed by
Sheldon Bosley Knight