4 bedroom detached house for sale, Penybryn Golden Grove, Carmarthen, SA32
Guide Price £795,000
For sale. Listed 06/10/2026, updated 27/10/2026.
Key facts
- 4 bedrooms
- 2 bathrooms
- 3 reception rooms
- Type: Detached House
- Tenure: freehold
- Council tax band: G
Description
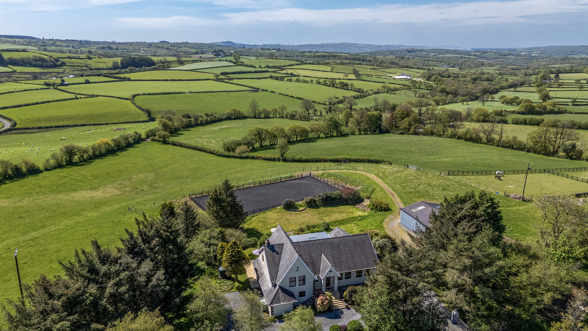
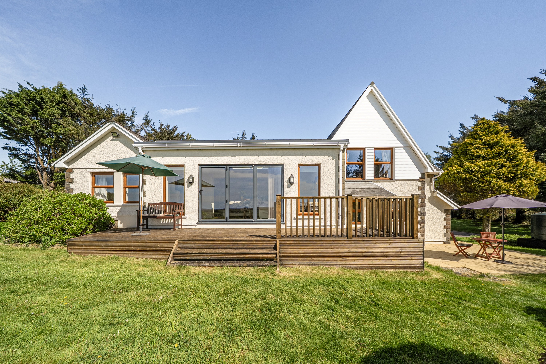
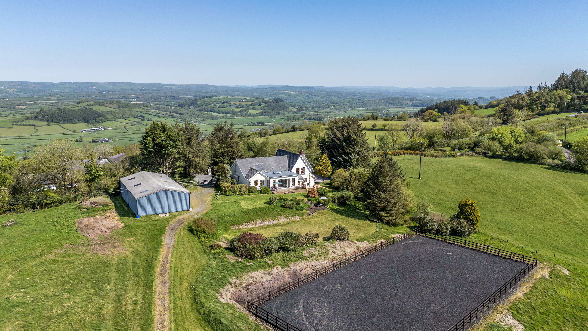
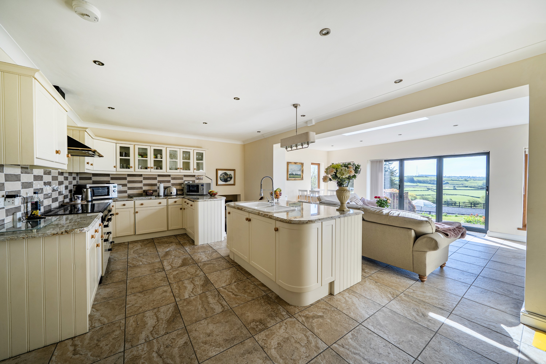
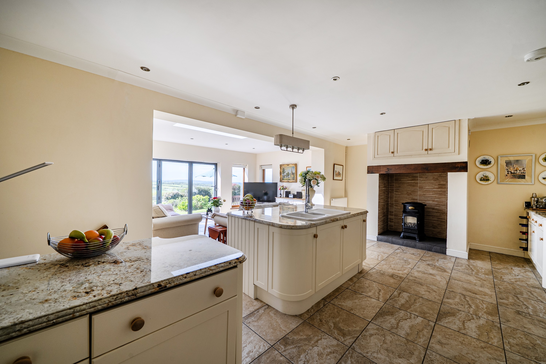
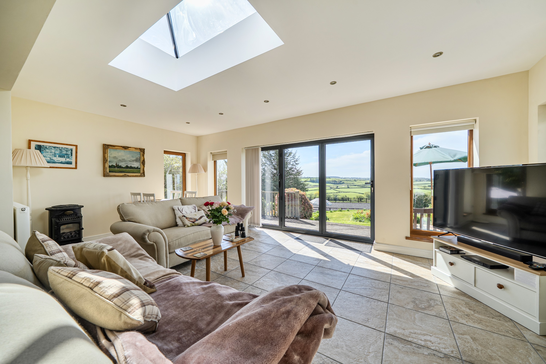
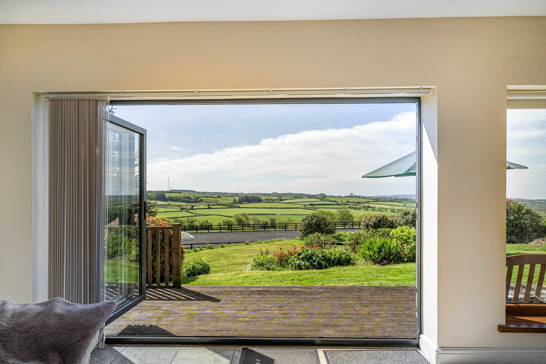
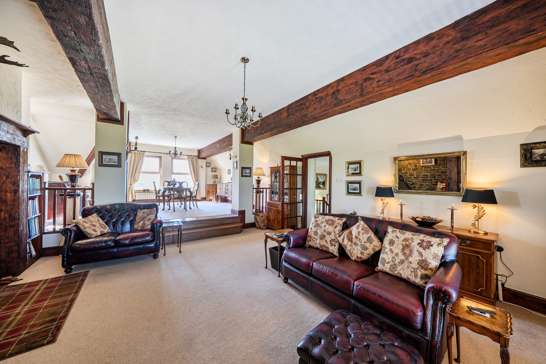
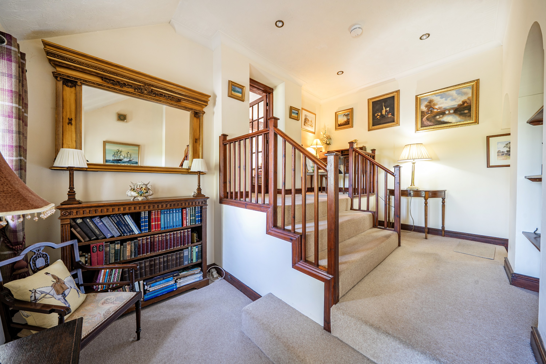
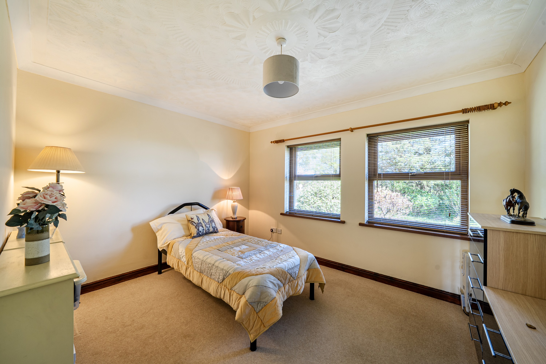
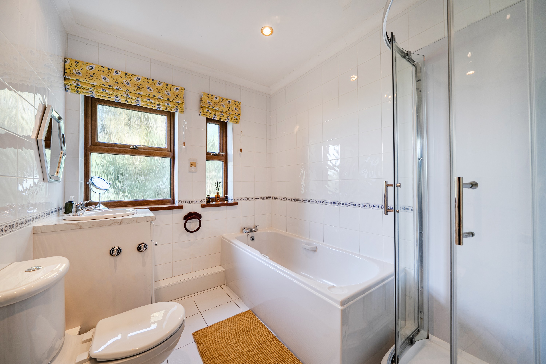
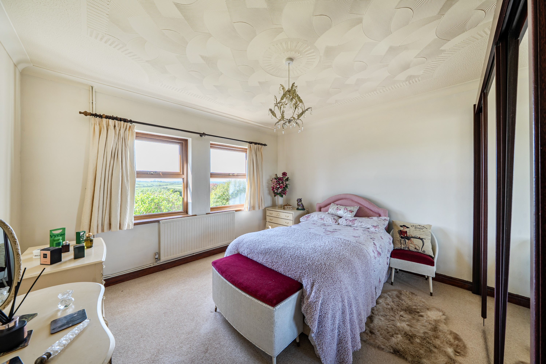
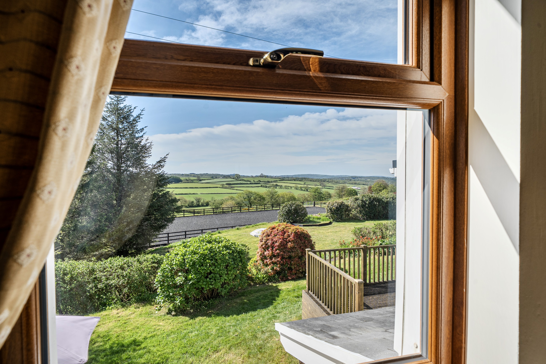
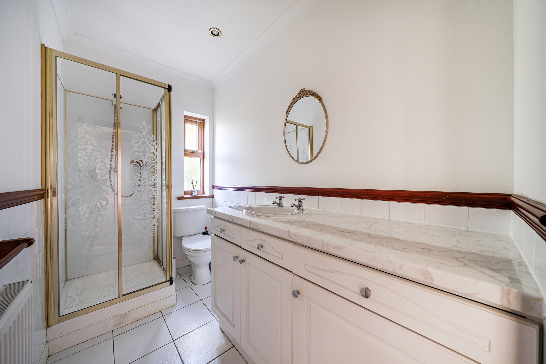
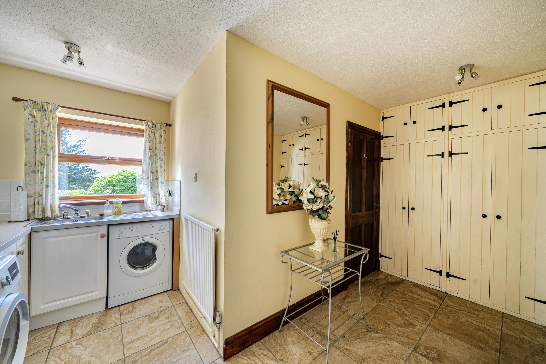
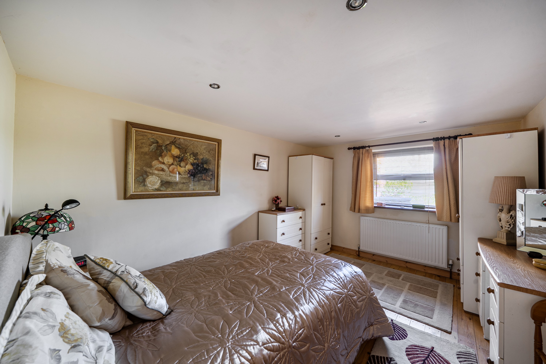
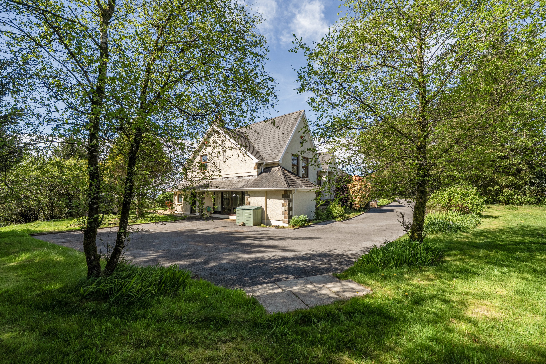
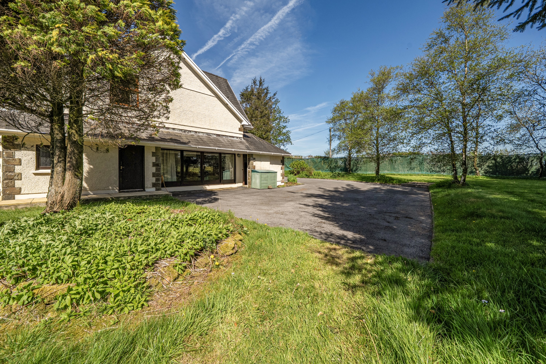
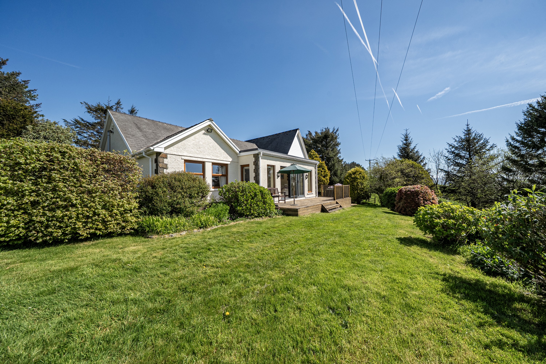
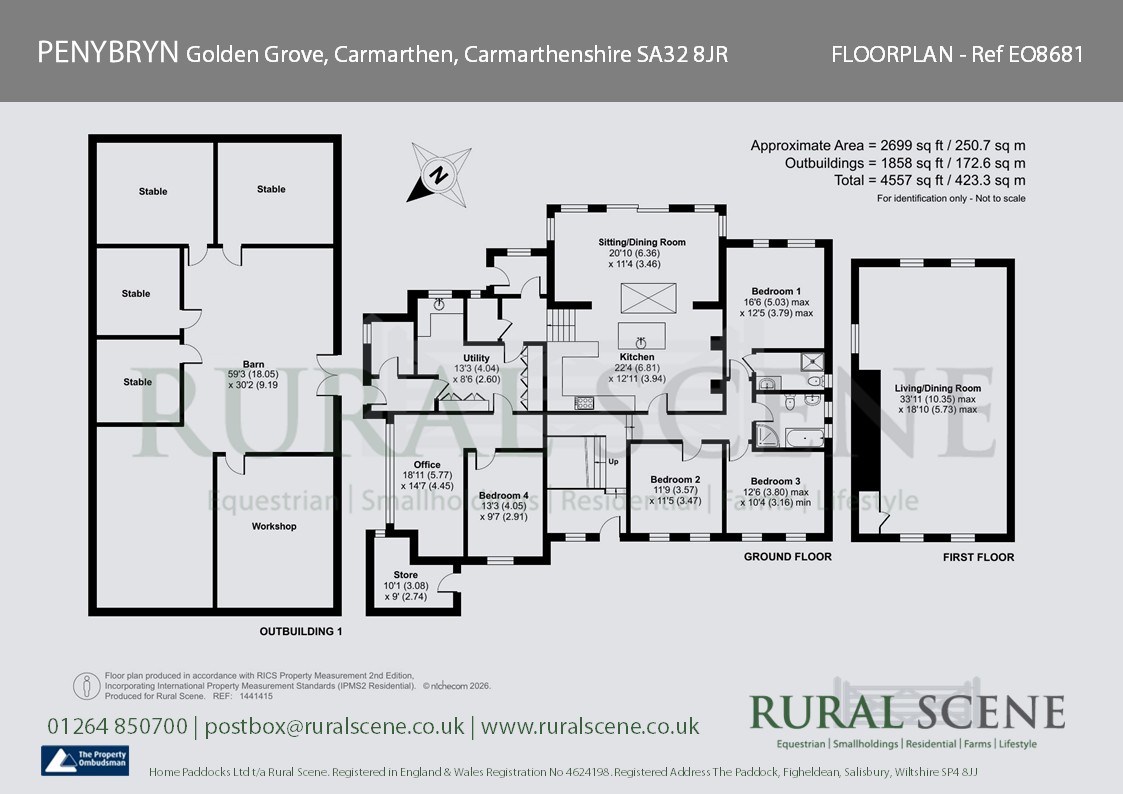
<p>The house is of individual architect design and a date stone above the front door states that it was built in 1986. It is a particularly welcoming family home with generously proportioned rooms and an abundance of large windows creating bright and spacious living areas. The gardens are a particularly attractive feature of the property and perhaps most impressive of all are the superb paddocks and equestrian facilities.</p><p>The vendors inform us there is good hacking directly from the front gate along quiet country lanes with access to some bridleways and a byway, providing several circular three to four hour rides.</p><p>The property is located in a sought-after part of Carmarthenshire within the Towy Valley, some five miles north of the A48 dual carriageway at Cross Hands and with easy access to a good range of shops and amenities in the picturesque market town of Llandeilo. Further afield Carmarthen provides a full range of amenities and the A48 provides a dual carriageway link onto the M4 motorway, giving access to Swansea, Cardiff and beyond. </p><p><strong>THE RESIDENCE</strong></p><p>A detached house understood to have been built in 1986 with oil-fired central heating and double glazed windows. The accommodation in brief is as follows, please refer to the floor plan for approximate room sizes.</p><p>The Main Entrance is through the front door opening into a Reception Hall which is on three levels, with a notably high ceiling giving access to the extremely elegant Living/Dining Room, which has exposed timber beams, a stone fireplace with inset logburner and windows to three aspects. </p><p>The magnificent open-plan Kitchen/Dining/Sitting Room is fitted with a range of high-quality base and island units with granite worksurfaces, 1½ bowl sink, Rangemaster cooker with extractor hood, fireplace (sealed), integral dishwasher and fridge, steps leading down to a potential annexe and bi-fold doors opening onto the rear decking. </p><p>There are Three Good-sized Bedrooms on this level, one of which has an Ensuite Shower Room, plus there is a separate Family Bathroom. </p><p>From the Kitchen steps lead down to the Potential Self-Contained Annexe, which has a Lobby, Two Boot Rooms, a Cloakroom with WC, and a Utility Room with extensive built-in cupboards, worksurfaces, stainless steel sink and plumbing for washing machine.</p><p>There is an Office/Sitting Room/Bedroom with a pine floor and glazed doors opening out to the Parking Area, plus a Further Bedroom and a Potential Shower Room.</p>
Features
- Highly Impressive Four/Five Bedroom Home
- Multi-Purpose Barn with Four Indoor Loose Boxes and Workshop
- Manège c.40m x 20m
- Lovely Gardens
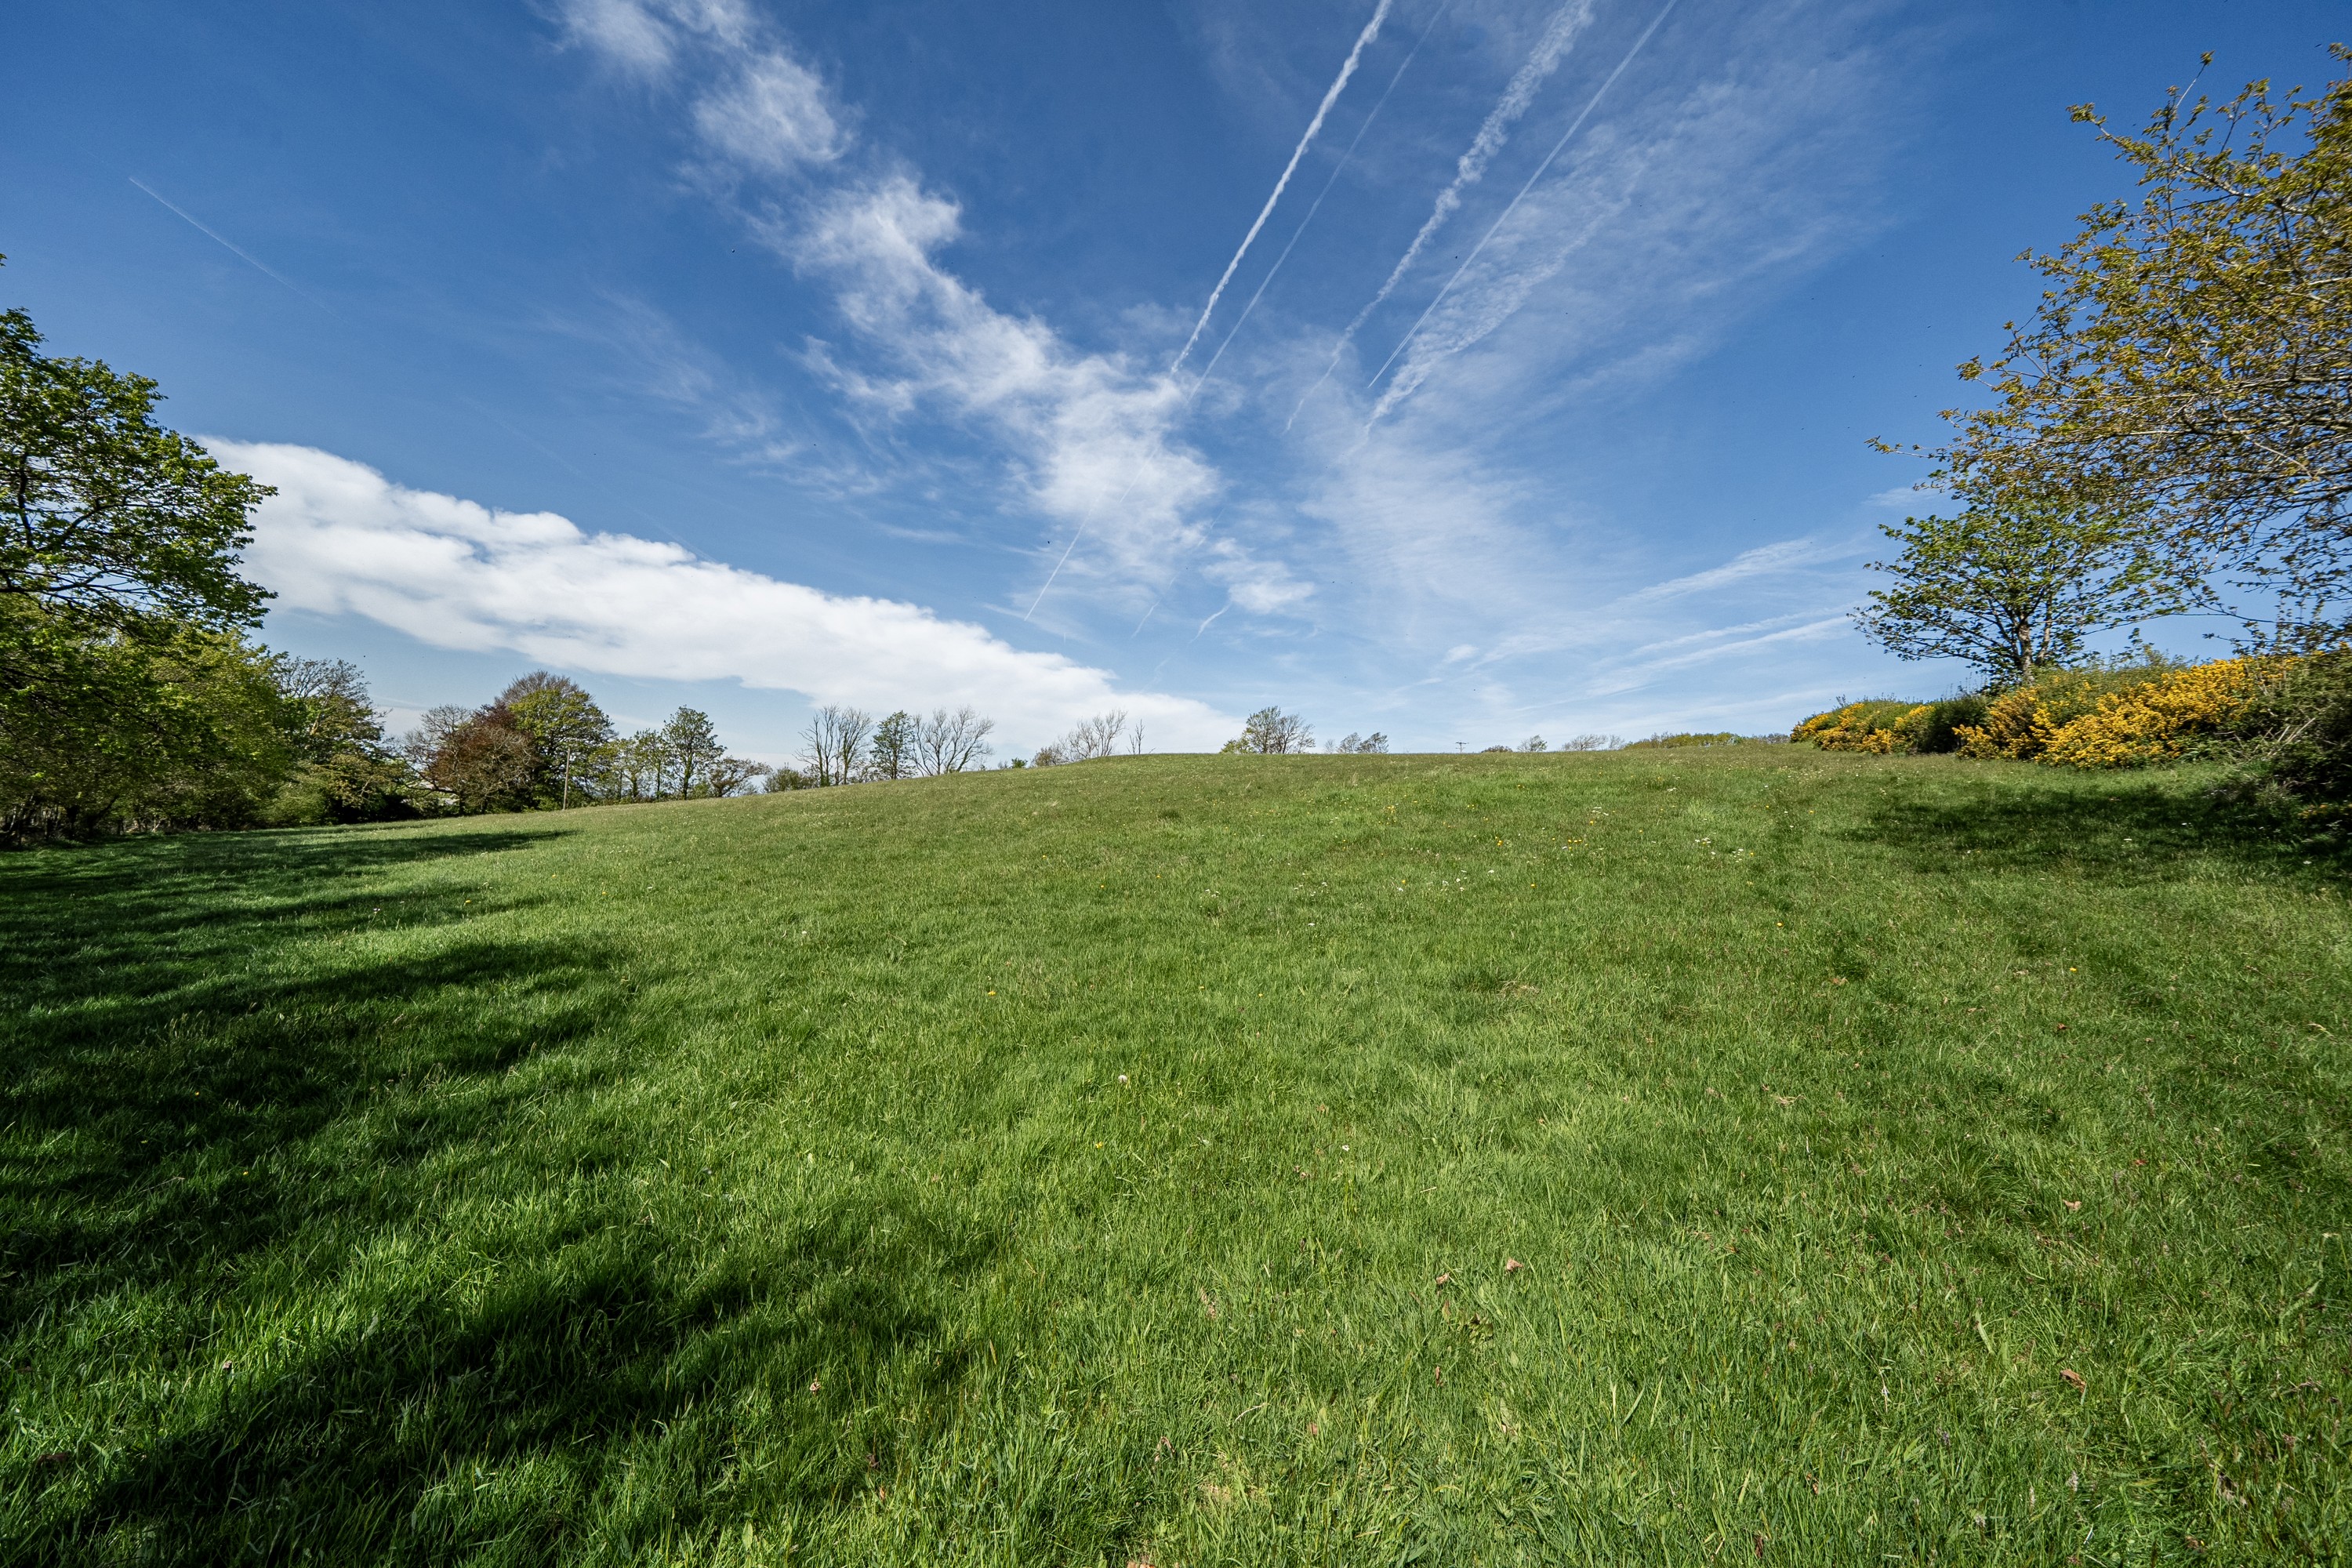
- Good Quality Pasture Paddocks
- Approx. 15 Acres In All
- Wonderful Elevated Position with Incredible Far-Reaching Views
Photos
Floorplans
Location
Carmarthen, SA32
Marketed by
Sheldon Bosley Knight