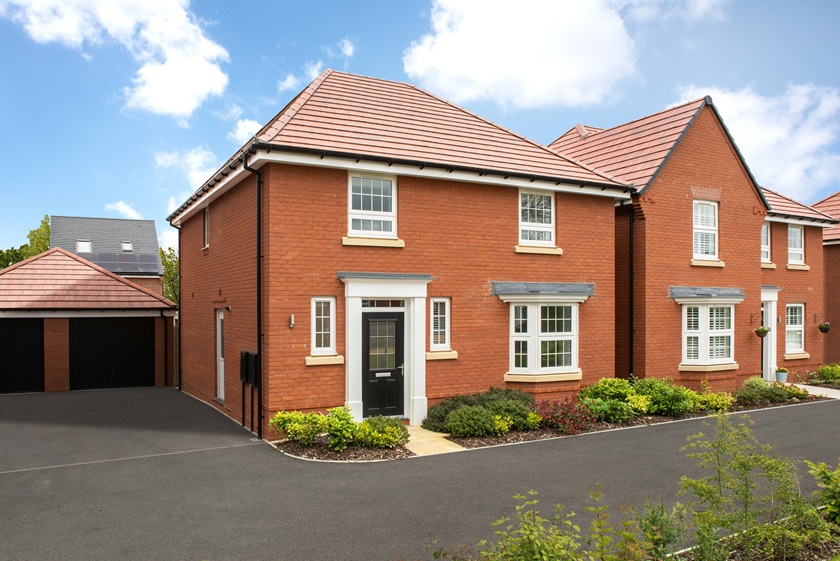
4 bedroom detached house for sale, Plot 213 (THE KIRKDALE) Heritage Grange, Upper Lighthorne, CV33
Prices From £565,000
For sale. Listed 22/09/2026, updated 27/10/2026.
Key facts
- 4 bedrooms
- 3 bathrooms
- 2 reception rooms
- Type: Detached House
- Tenure: freehold
Description
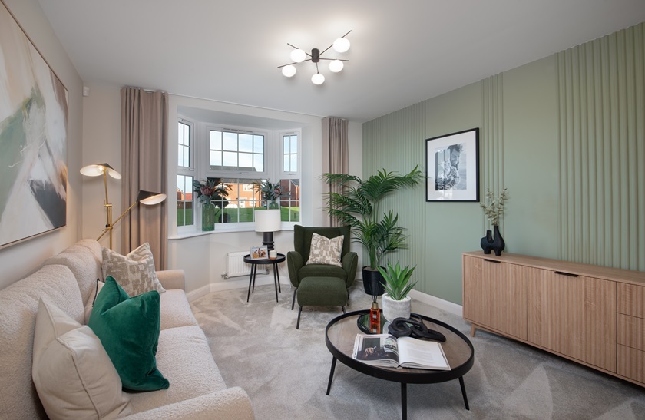
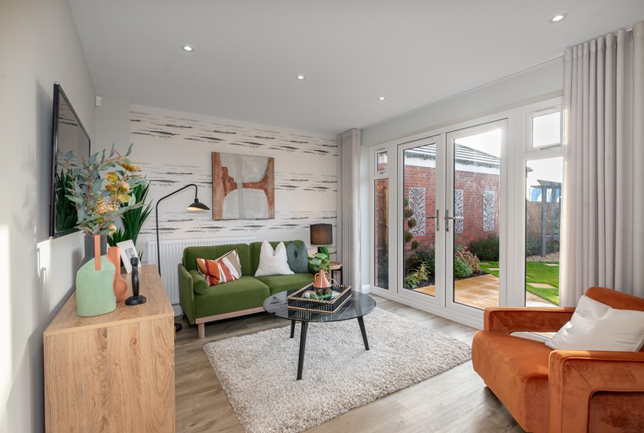
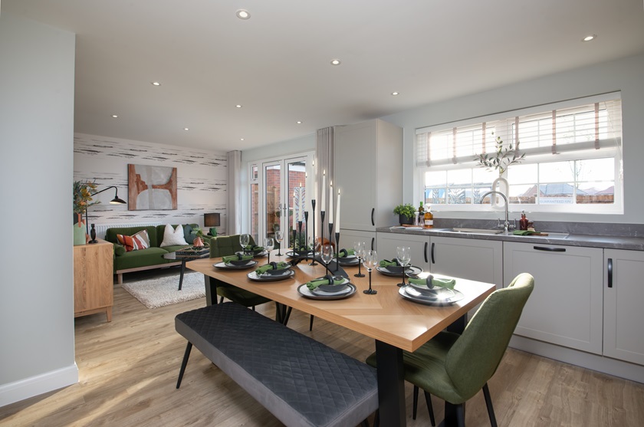
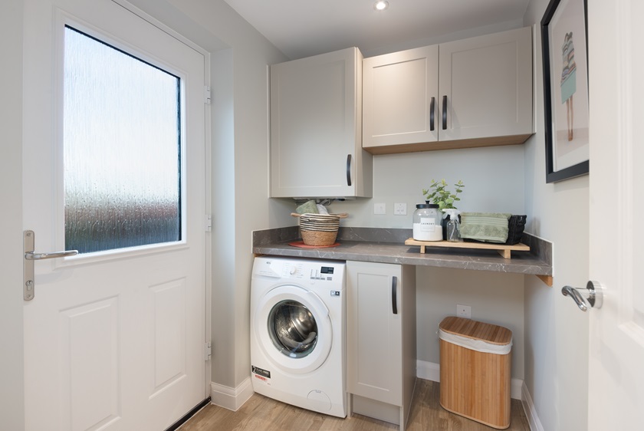
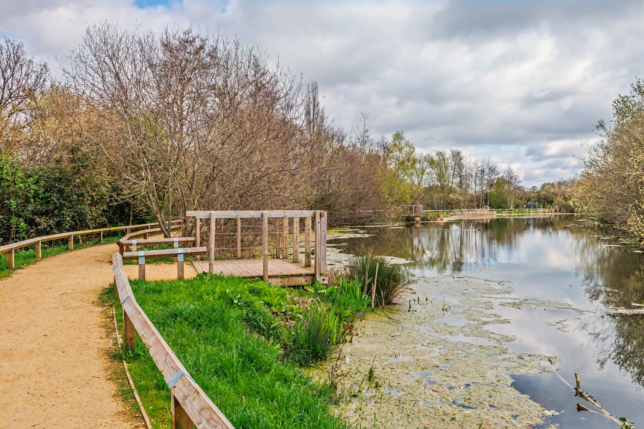
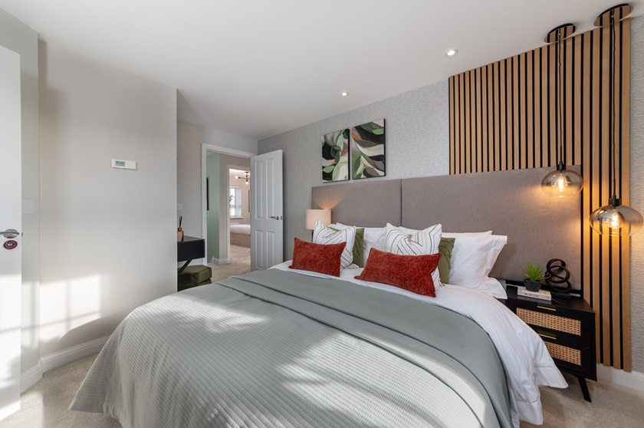
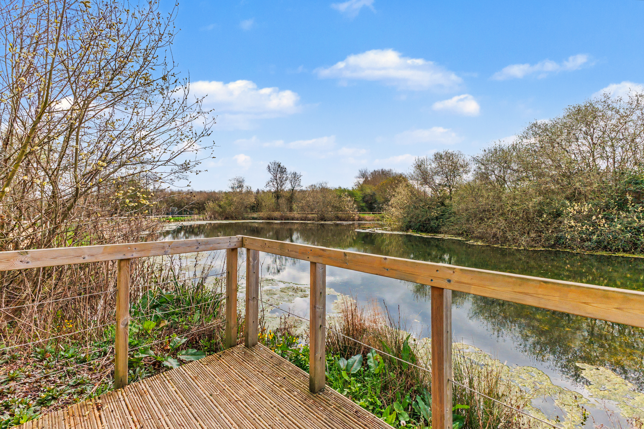
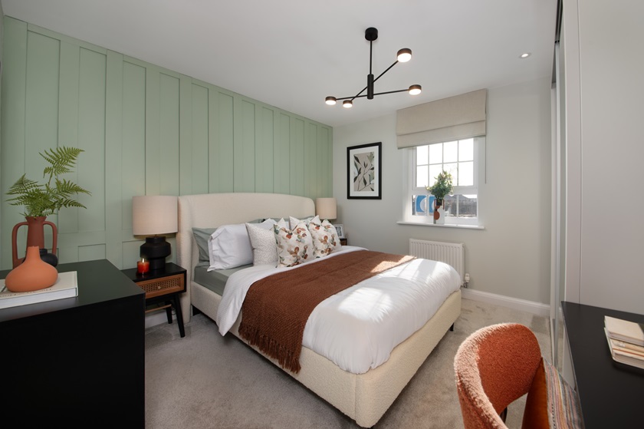
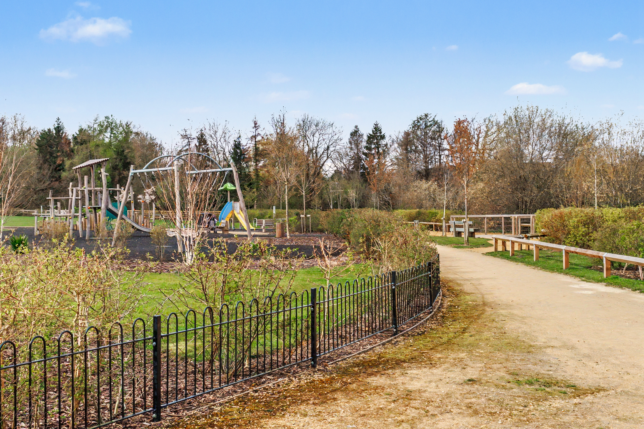
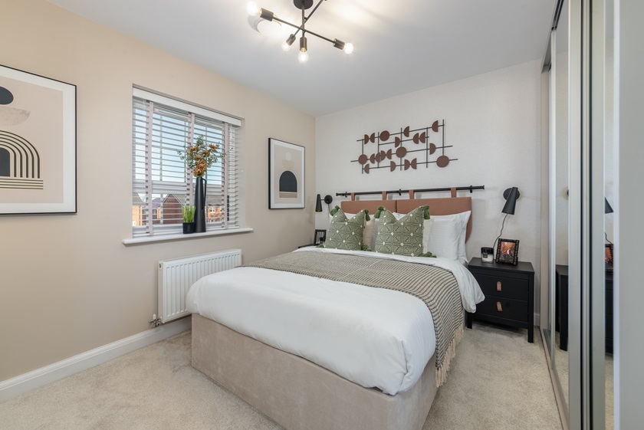
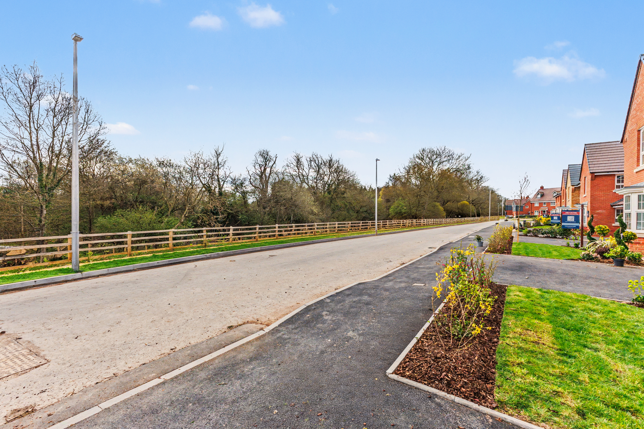
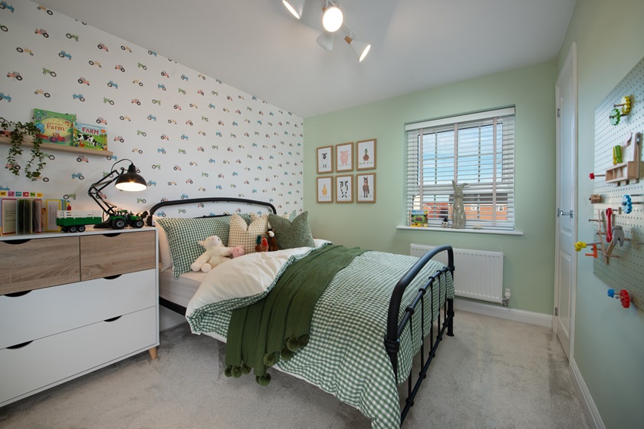
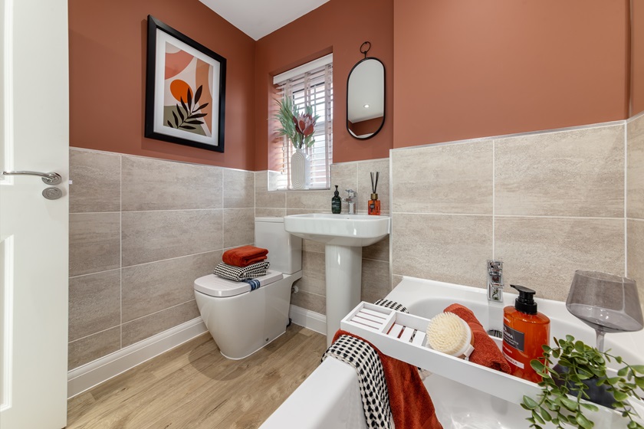
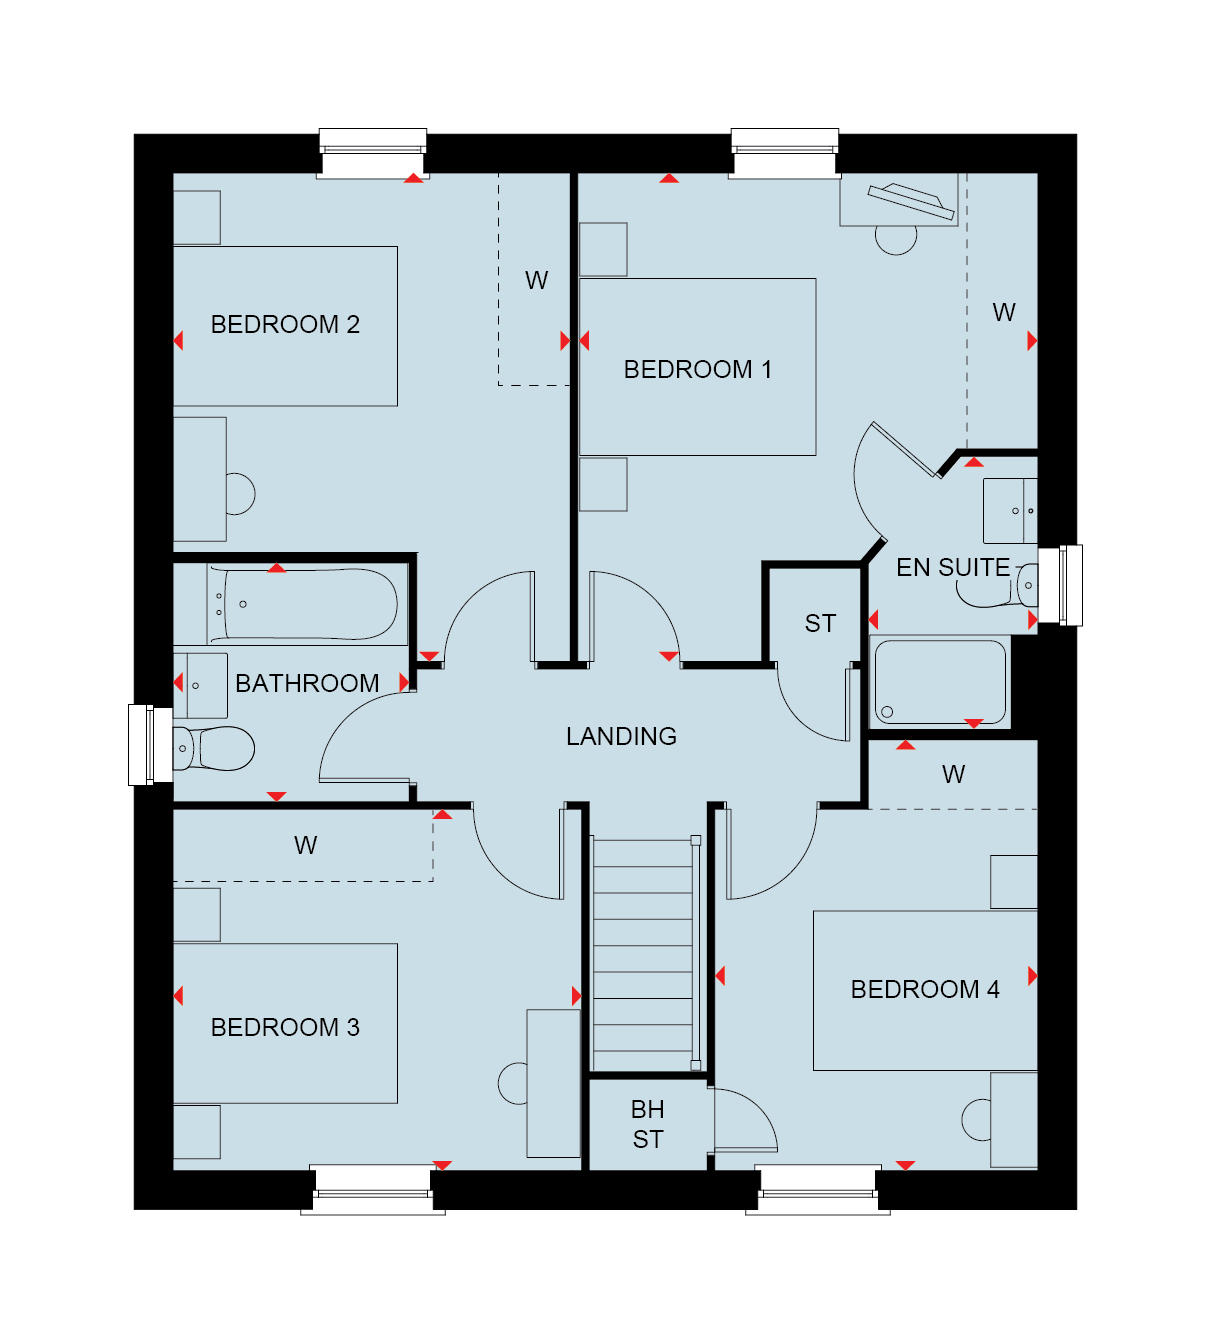
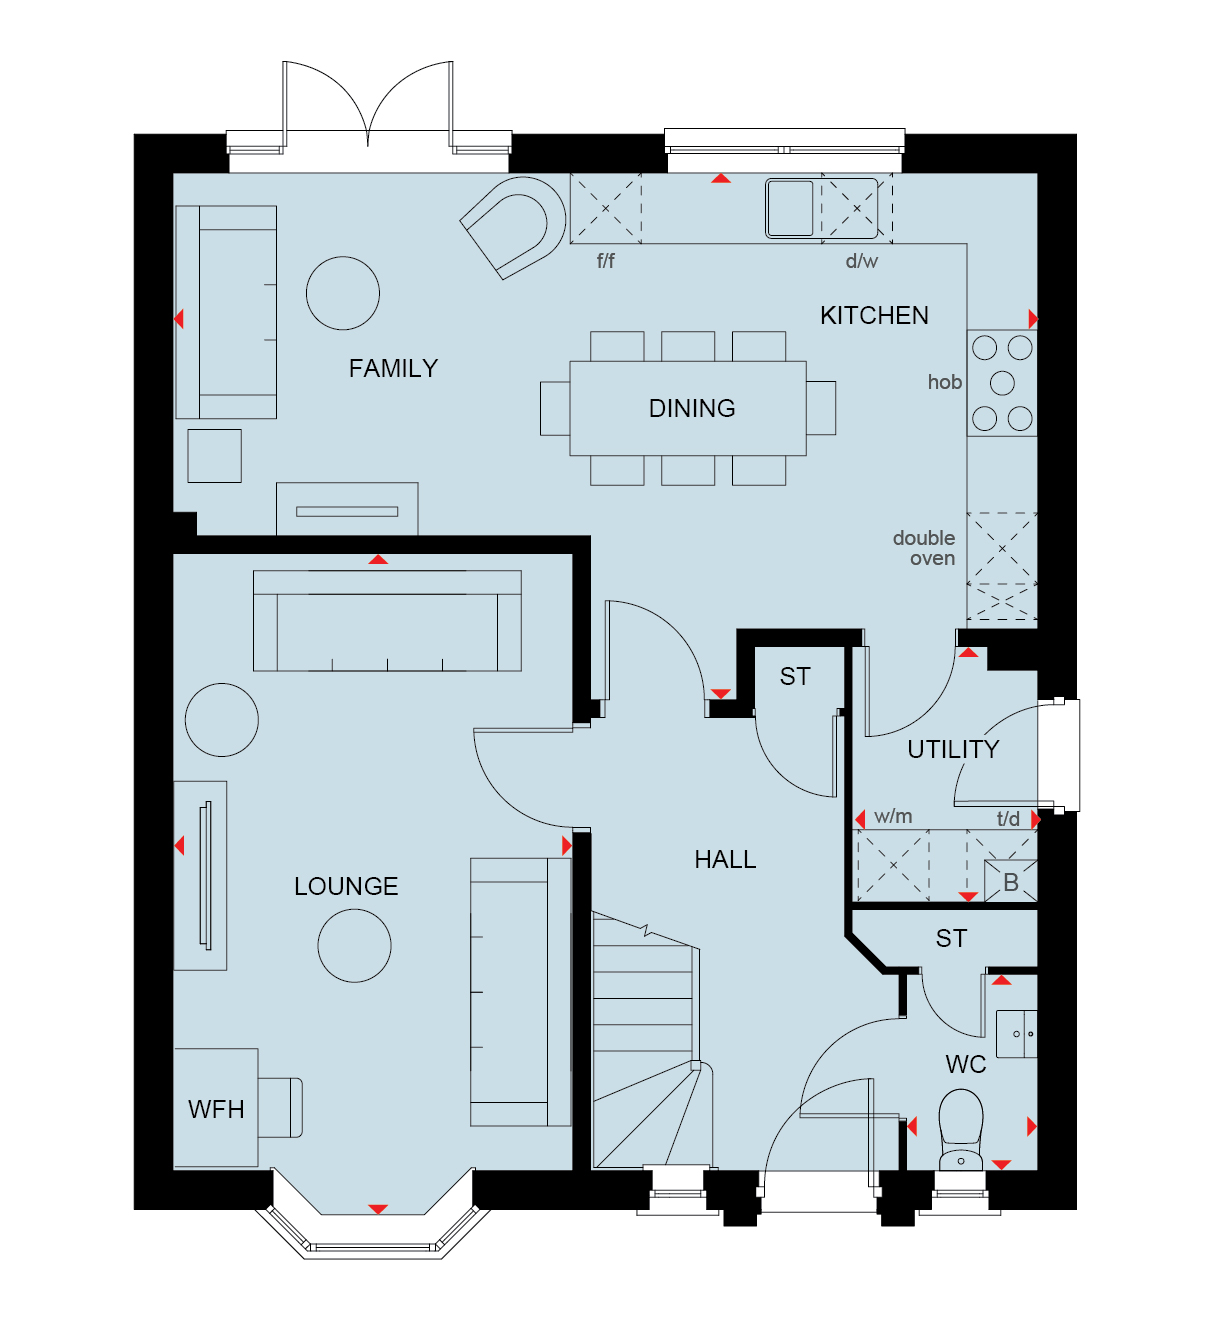
<p>You'll love family meals in the kitchen-diner, with your French doors open to the garden. We've also included a utility room to keep things organised.</p><p>In the evenings, relax together in your bay-fronted lounge. Upstairs, the main bedroom benefits from an en suite shower room. Three further double bedrooms share a modern family bathroom.</p><p><strong>Location</strong></p><p>Tucked away in the scenic Warwickshire countryside, Lighthorne is a charming village that combines the serenity of rural life with all the conveniences of modern living. With a welcoming community, highly regarded local schools, and abundant green space, it’s a wonderful setting for families to grow and flourish. Just a short drive from Leamington Spa, Warwick, and Stratford-upon-Avon, residents enjoy easy access to a wide range of shops, restaurants, and leisure facilities. For commuters, the M40 is just 2 miles away, and nearby rail links offer direct services to London Marylebone, Birmingham, and Oxford. Set within 14.3 acres of landscaped open space, this new development offers peaceful countryside walks and a dedicated children’s play area—creating a safe and family-friendly environment to call home.</p><p>Dimensions</p><p>Ground Floor:</p><p>Kitchen/ Family/ Dining - 7318mm x 4460mm (24'0" x 14'7")</p><p>Lounge - 3380mm x 5617mm (11'1" x 18'5")</p><p>Utility - 1561mm x 2150mm (5'1" x 7'0")</p><p>WC - 1095mm x 1650mm (3'7" x 5'4")</p><p>First floor:</p><p>Bathroom - 1987mm x 2010mm (6'6" x 6'7")</p><p>Bedroom 1 - 3885mm x 4119mm (12'8" x 13'6")</p><p>Bedroom 2 - 3350mm x 4119mm (10'11" x 13'6")</p><p>Bedroom 3 - 3447mm x 3043mm (11'3" x 9'11")</p><p>Bedroom 4 - 2725mm x 3643mm (8'11" x 11'11")</p><p>Ensuite 1 - 1425mm x 2300mm (4'8" x 7'6")</p><p><strong>T&C’s</strong></p><p>Images, computer-generated images, floor plans, specifications, and marketing materials are provided for guidance and illustrative purposes only. Photographs may depict a show home or similar property and may not represent the exact plot being marketed. Layouts, dimensions, finishes, fixtures, fittings, appliances, landscaping, and specifications may vary between plots and are subject to change by the developer without notice.</p><p>All information has been supplied by the developer. Whilst every effort has been made to ensure accuracy, prospective purchasers must satisfy themselves through their own enquiries, surveys, inspections, and professional advice as to all aspects of the property, development, services, planning matters, specifications, and legal title.</p><p>Sheldon Bosley Knight acts solely as the selling agent and accepts no responsibility or liability for the accuracy of the information provided, the construction, specification, completion, performance, or availability of the property, services, or development. No warranty or representation is given, either expressly or implied.</p><p>Any estate management charges, service connections, utilities, broadband availability, and other associated costs should be verified by purchasers through their solicitor prior to exchange of contracts. Appliances, fixtures, fittings, and services have not been tested by Sheldon Bosley Knight. Purchasers will be required to provide identification documents to satisfy Anti-Money Laundering regulations upon acceptance of an offer.</p>
Features
- Ready to move into
- £18,250 Stamp Duty paid
- Energy efficient home
- Ready to move into now
- Ask about 105% Part Exchange
- Energy efficient to reduce bills
- Private outlook
- Upgraded kitchen with integrated appliances
- Main bedroom with en suite
- Detached family home with a garage
Photos
Floorplans
Location
Upper Lighthorne, CV33
Marketed by
Sheldon Bosley Knight