4 bedroom detached house for sale, Ridefort Close, Coventry, CV4
£400,000
For sale. Listed 05/10/2026, updated 27/10/2026.
Key facts
- 4 bedrooms
- 2 bathrooms
- 1 reception room
- Type: Detached House
- Tenure: freehold
- Council tax band: E
Description
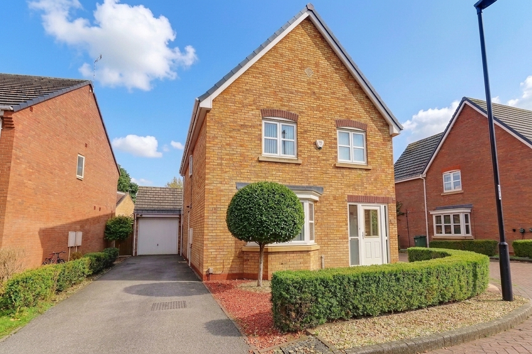
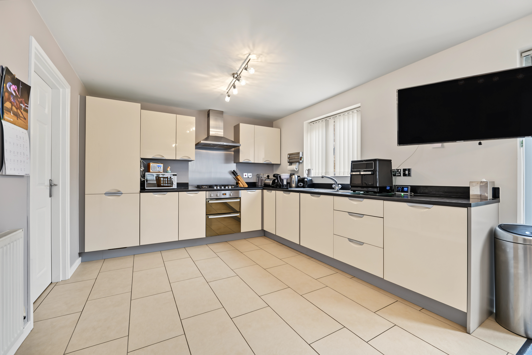
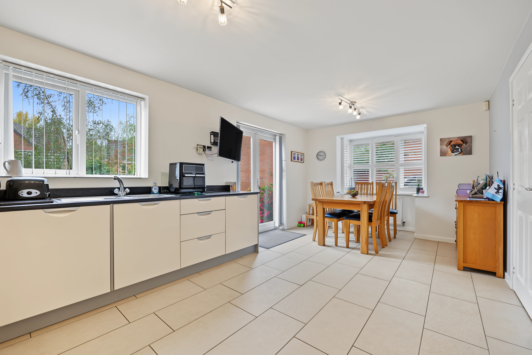
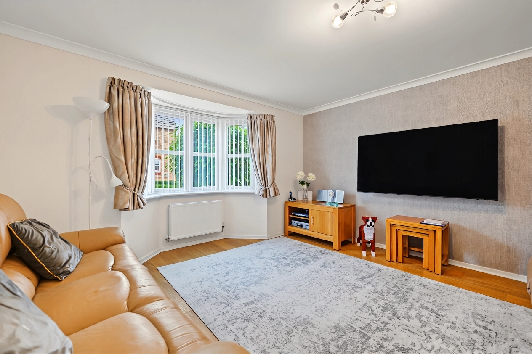
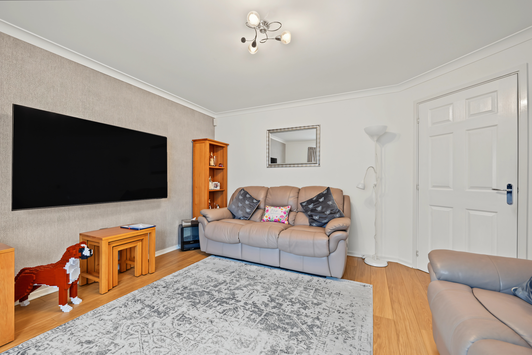
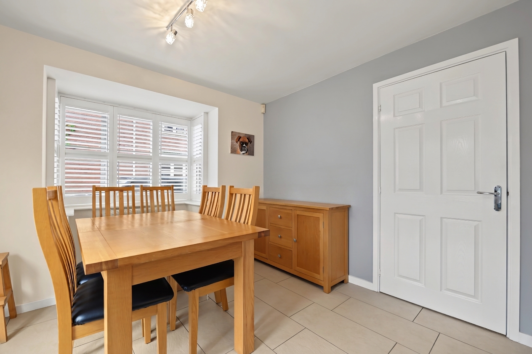
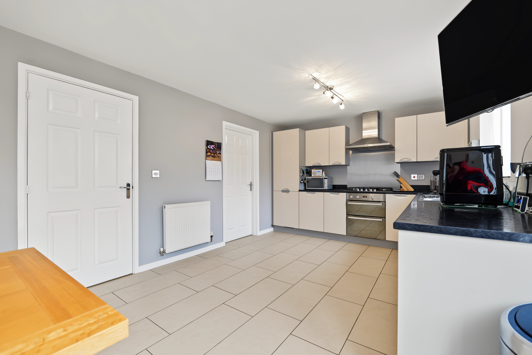
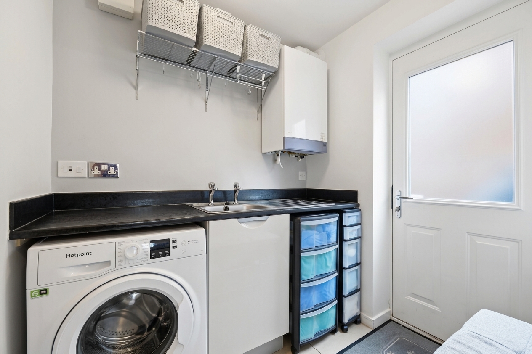
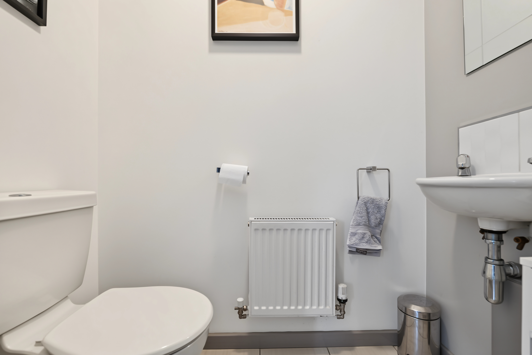
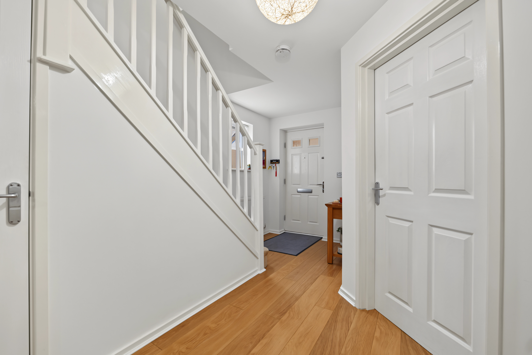
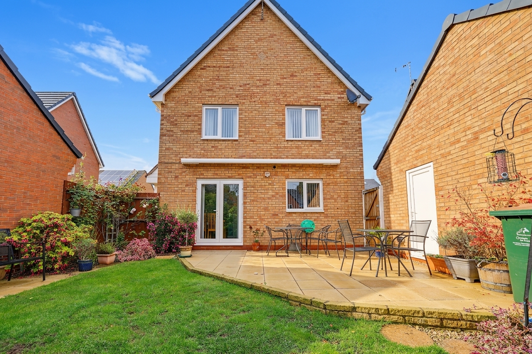
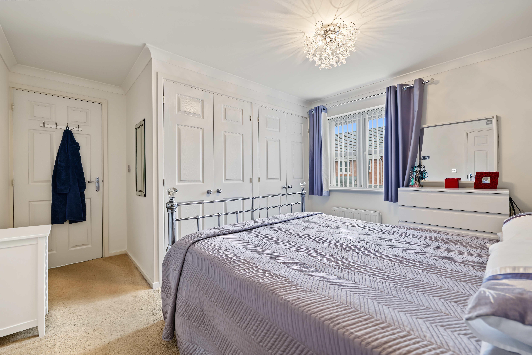
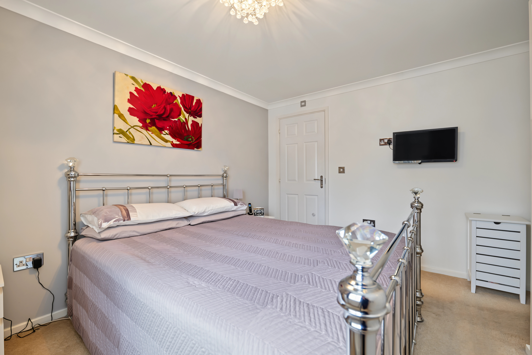
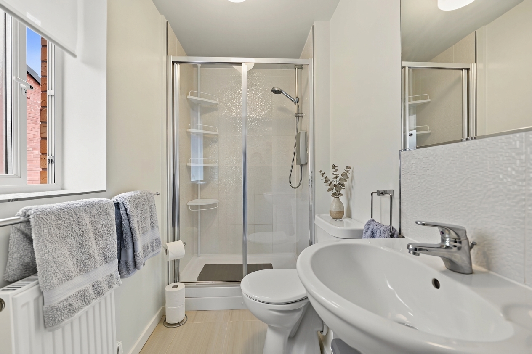
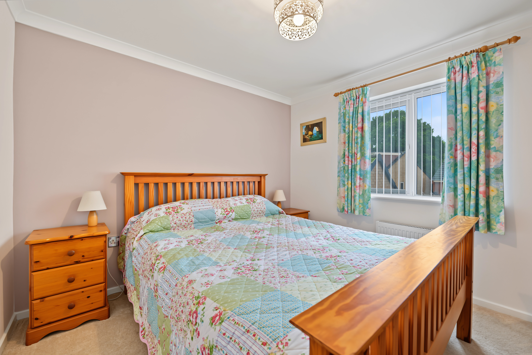
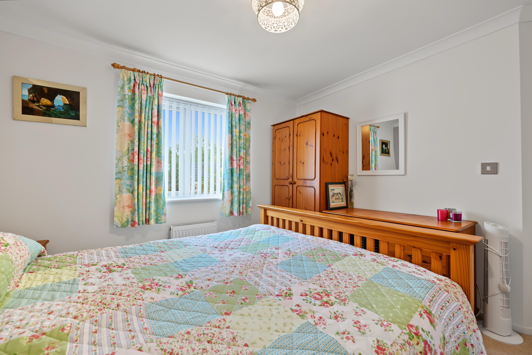
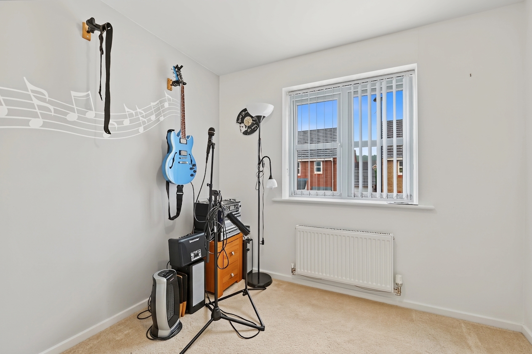
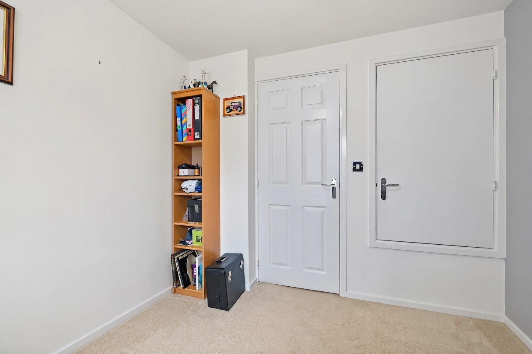
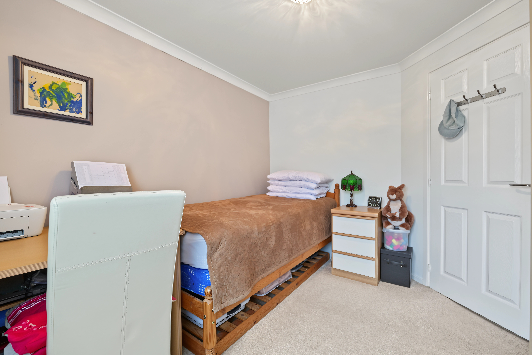
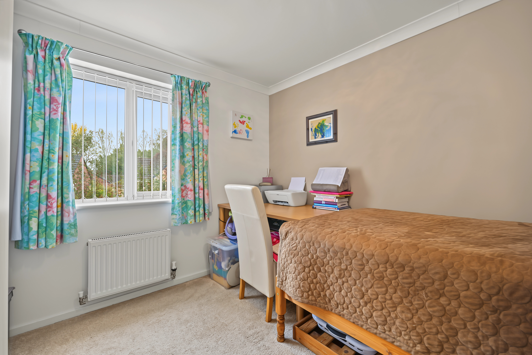
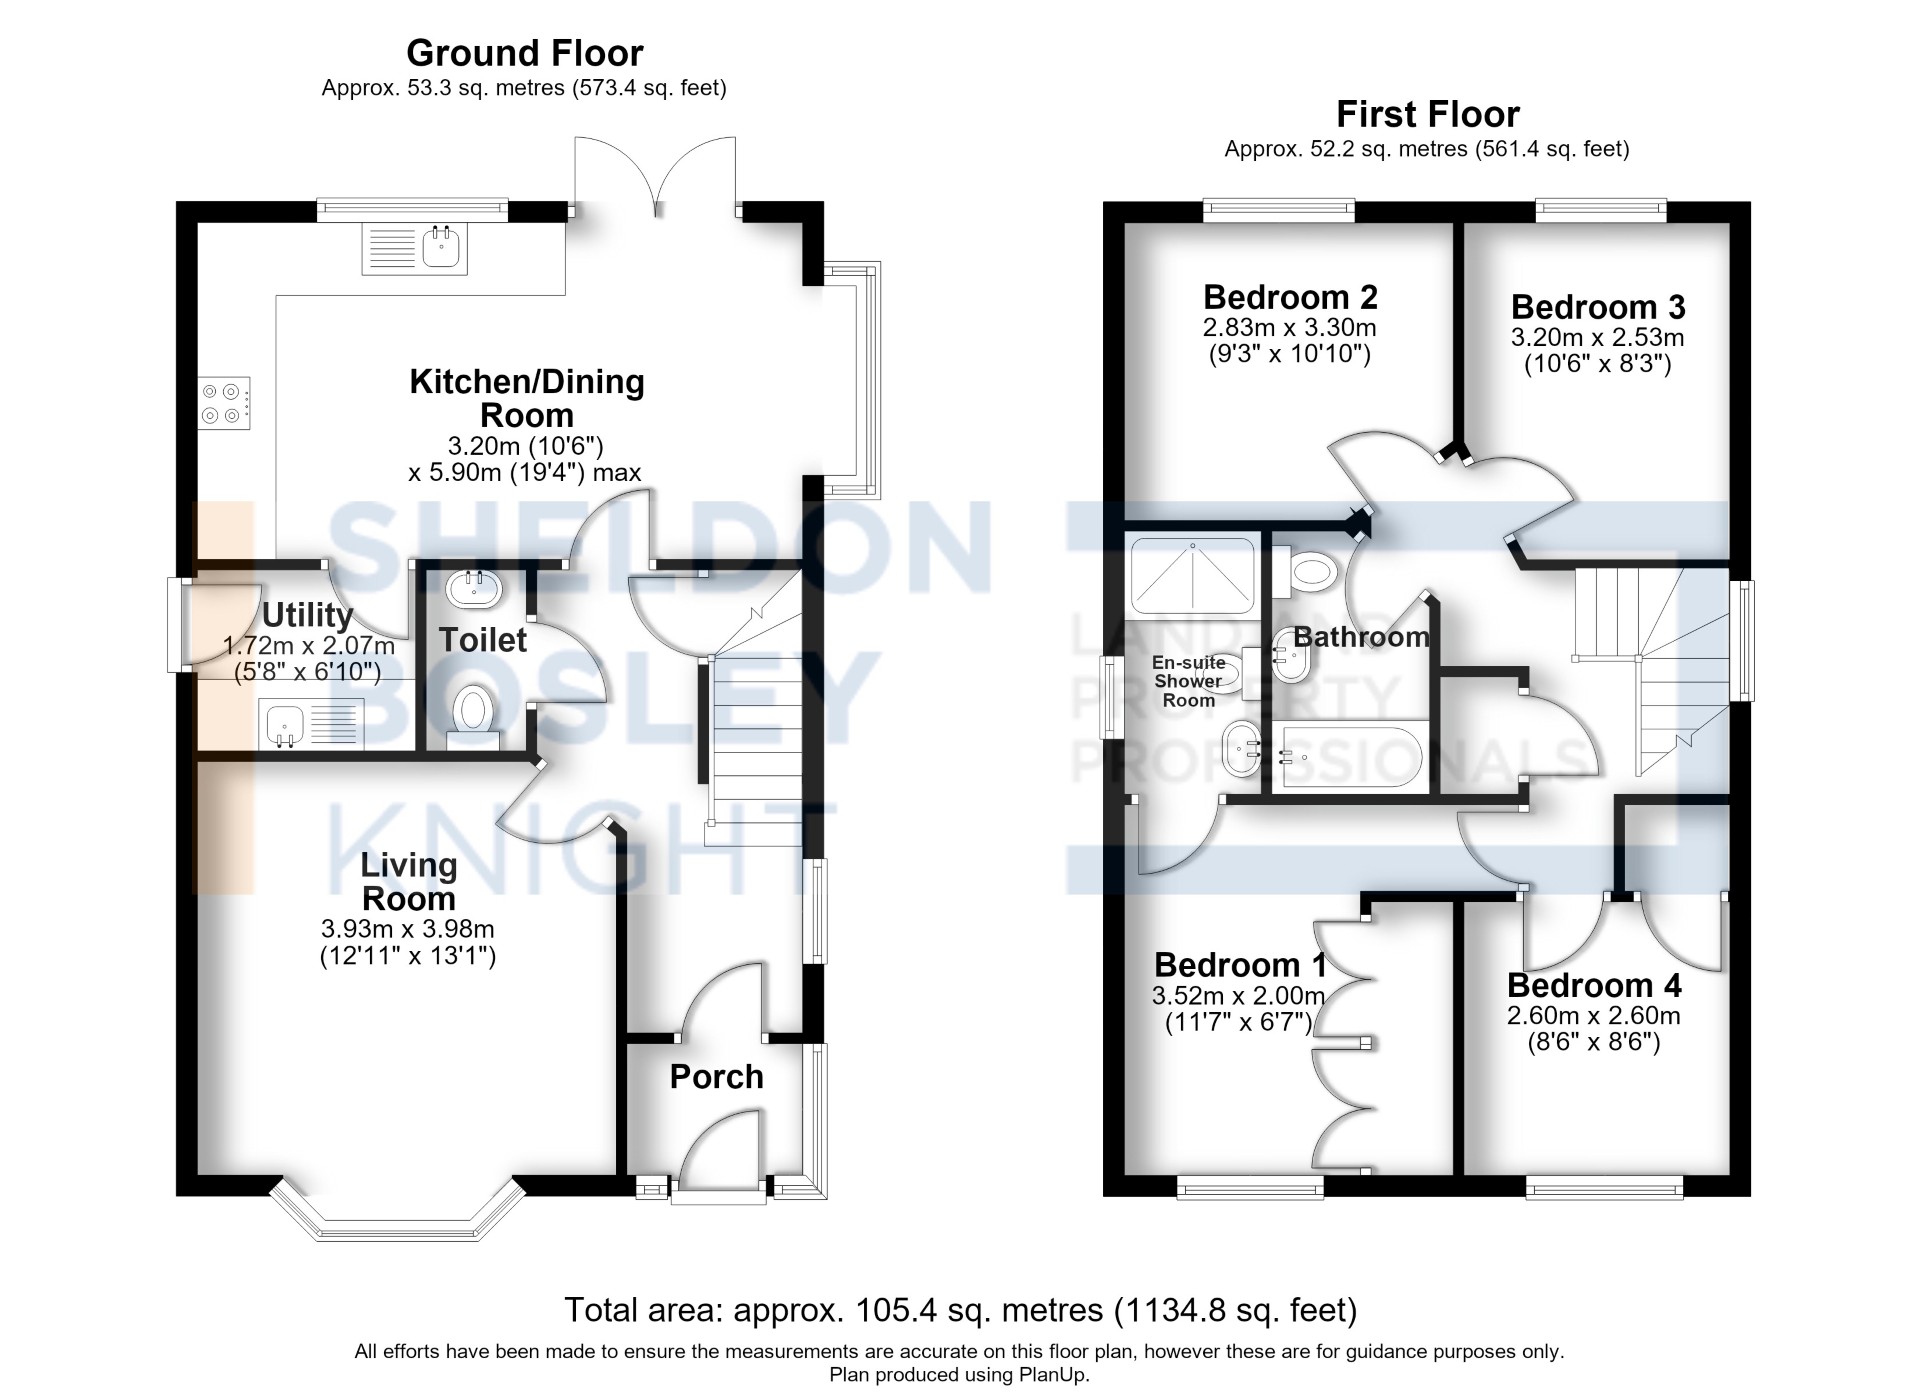
<p>This four bedroom detached home is positioned within a peaceful cul-de-sac and would be the perfect family home. Located just a short walk away from Templar Primary School, Finham Park 2 and West Coventry Academy as well as being conveniently placed for local amenities nearby, such as shops, and the Tile Hill Train Station.</p><p>In brief, the accommodation comprises an entrance porch and hall, cosy front lounge with feature bay, downstairs WC, utility room, kitchen/diner, also benefitting from a feature bay window and patio doors to the rear. Upstairs you will find a family bathroom, and four well sized bedrooms, with the main benefitting from an ensuite shower room.</p><p>Externally the property boasts owned solar panels, parking to the side and a detached garage with garden access, as well as an up and over door. Further benefits include a south facing garden which is mostly laid to lawn mature shrubs and patio. <em>Electric Canopy/Awning available via separate negotiation</em></p><p><br></p><p><strong>Tenure</strong></p><p>Freehold</p><p><br></p><p><strong>Outside Space</strong></p><p>Front: Driveway </p><p>Rear: Lawn | Patio Area | Shed | Shrubs</p><p><br></p><p><strong>Additional Information*</strong></p><p>Selling Position: Purchasing Another Property</p><p>Last Sold: 12</p><p>Council Tax Band: E </p><p>Local Authority: Coventry City Council</p><p>Age of the Property: 2010s</p><p>Energy Performance Certificate Rating: EPC to follow (expired)</p><p>Approx. Total Floor Area: 115 Sq. M.</p><p>Heating System: Central Heating (Gas)</p><p>Boiler Age: 14 Years</p><p>Boiler Location: TBC</p><p>Loft: Insulated</p><p>Type of Windows: Bay, UPVC, Double Glazed</p><p>Age of Windows: 14</p><p>Fuse Box Location: TBC</p><p>Garden Orientation: South (S)</p><p><strong>* Please verify these details through the conveyancing process</strong></p><p><br></p><p><strong>Material Information Parts B & C</strong></p><p>History of Subsidence: No</p><p>Unsafe Cladding: No</p><p>Asbestos: No</p><p>Any Rights of Way: No</p><p><br></p><p><strong>Please view the property brochure section for further Material Information Parts B and C</strong></p><p><br>***</p>
Features
- Four Bedrooms
- Detached Residence
- Solar Panels
- Kitchen/Diner
- Utility Room
- Downstairs WC
- Ensuite To Main Bedroom
- South Facing Garden
- Well Maintained Family Home
- Garage and Driveway
Photos
Floorplans
Location
Coventry, CV4
Marketed by
Sheldon Bosley Knight