4 bedroom detached house for sale, The Malt House Sutton Lane, Banbury, OX15
Guide Price £750,000
For sale. Listed 22/09/2026, updated 27/10/2026.
Key facts
- 4 bedrooms
- 3 bathrooms
- 2 reception rooms
- Type: Detached House
- Tenure: freehold
- Council tax band: F
Description
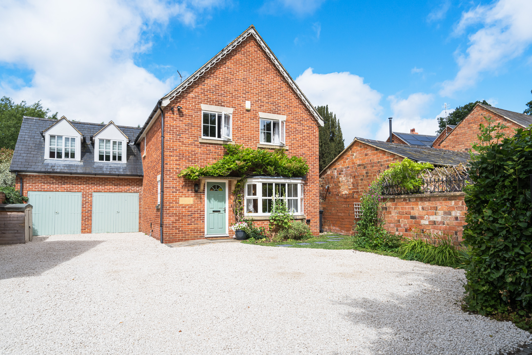
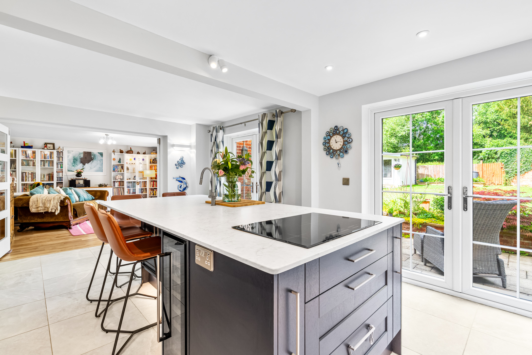
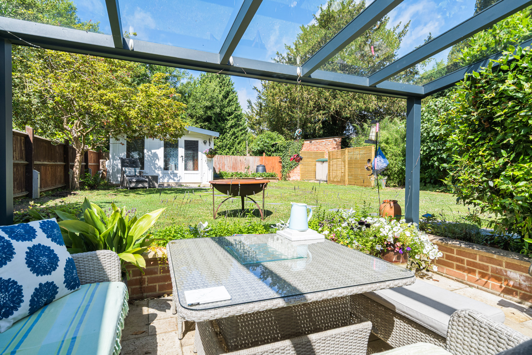
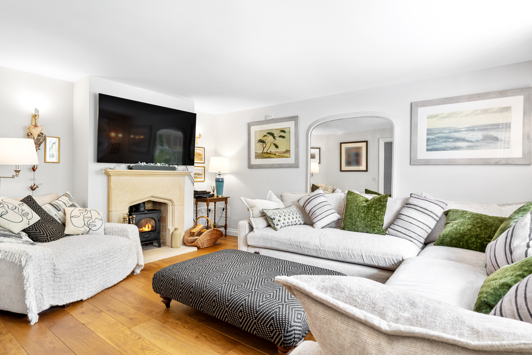
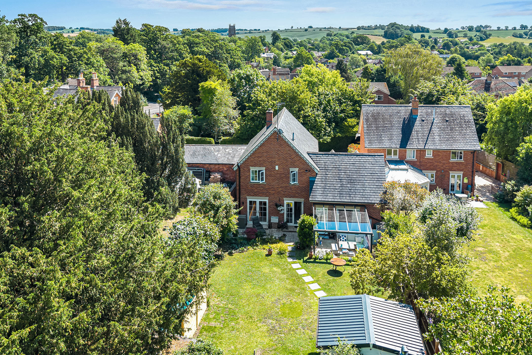
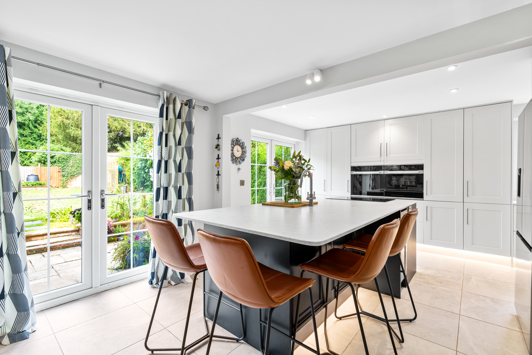
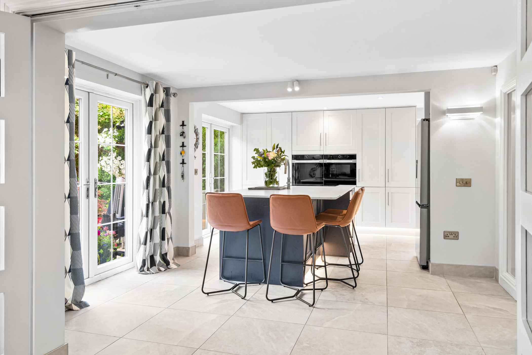
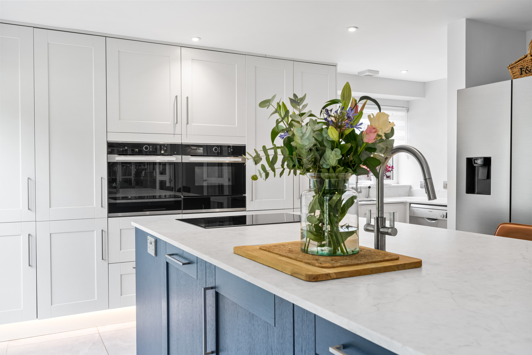
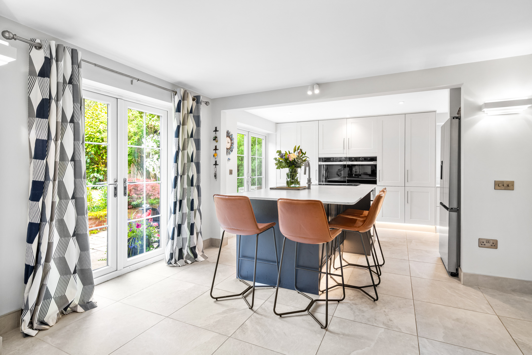
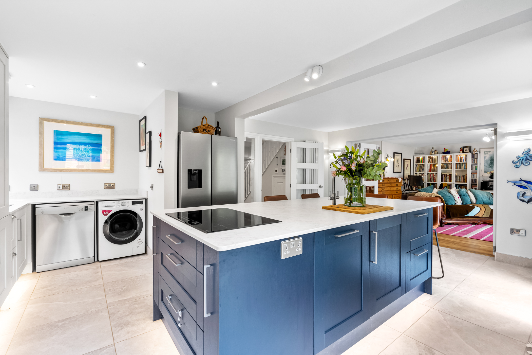
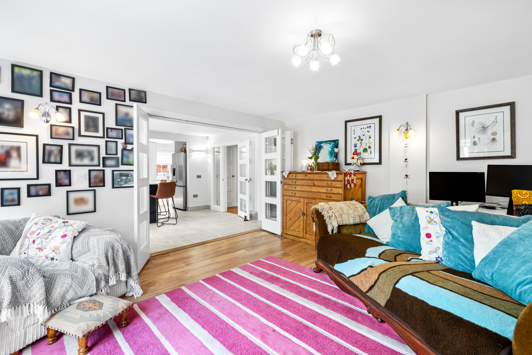
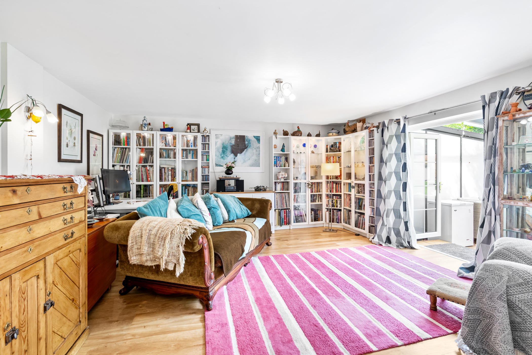
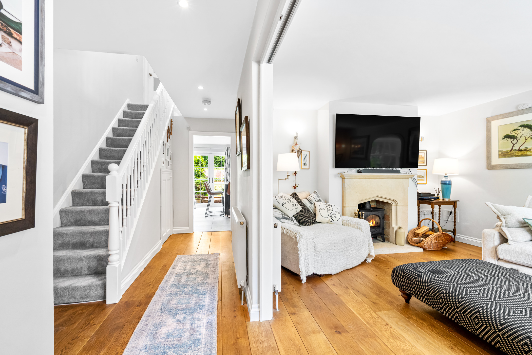
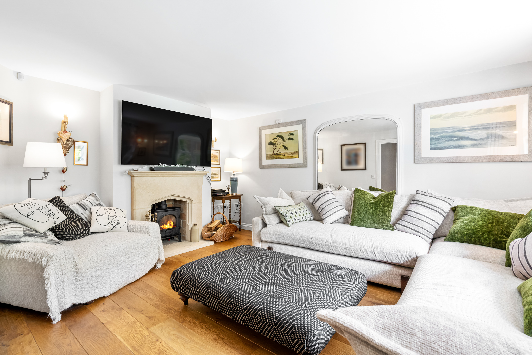
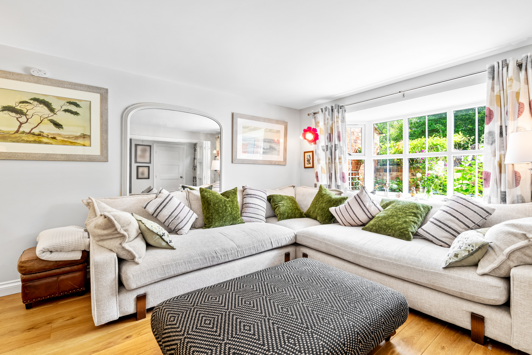
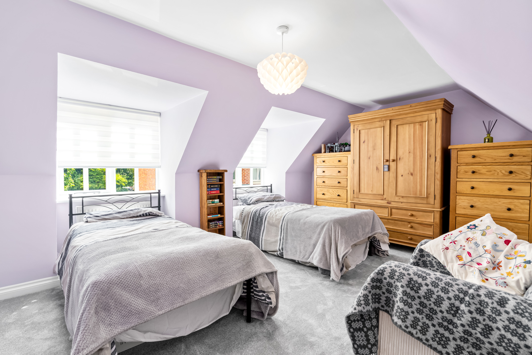
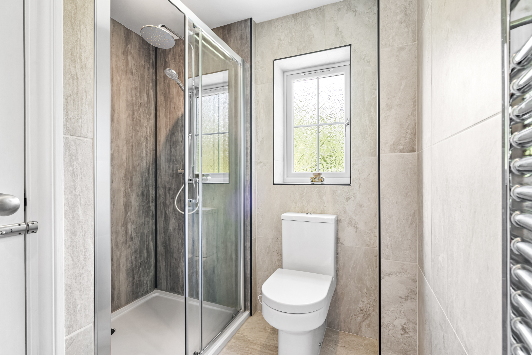
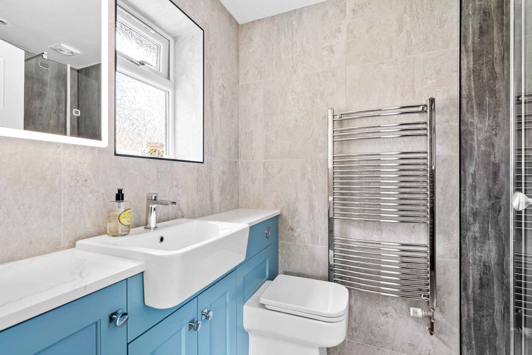
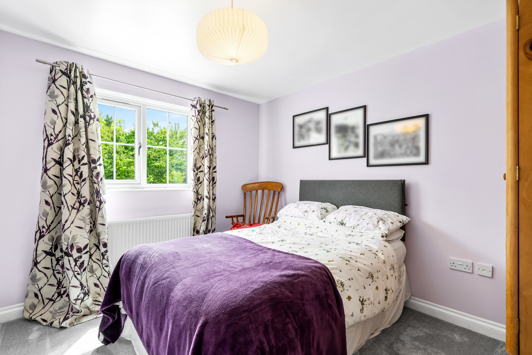
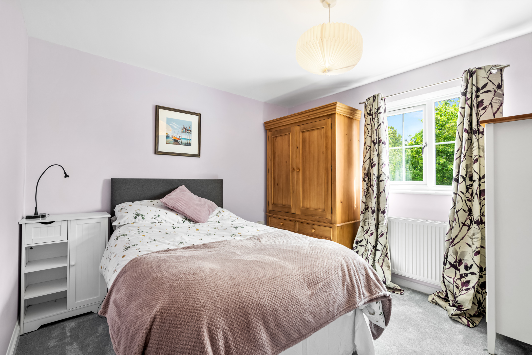
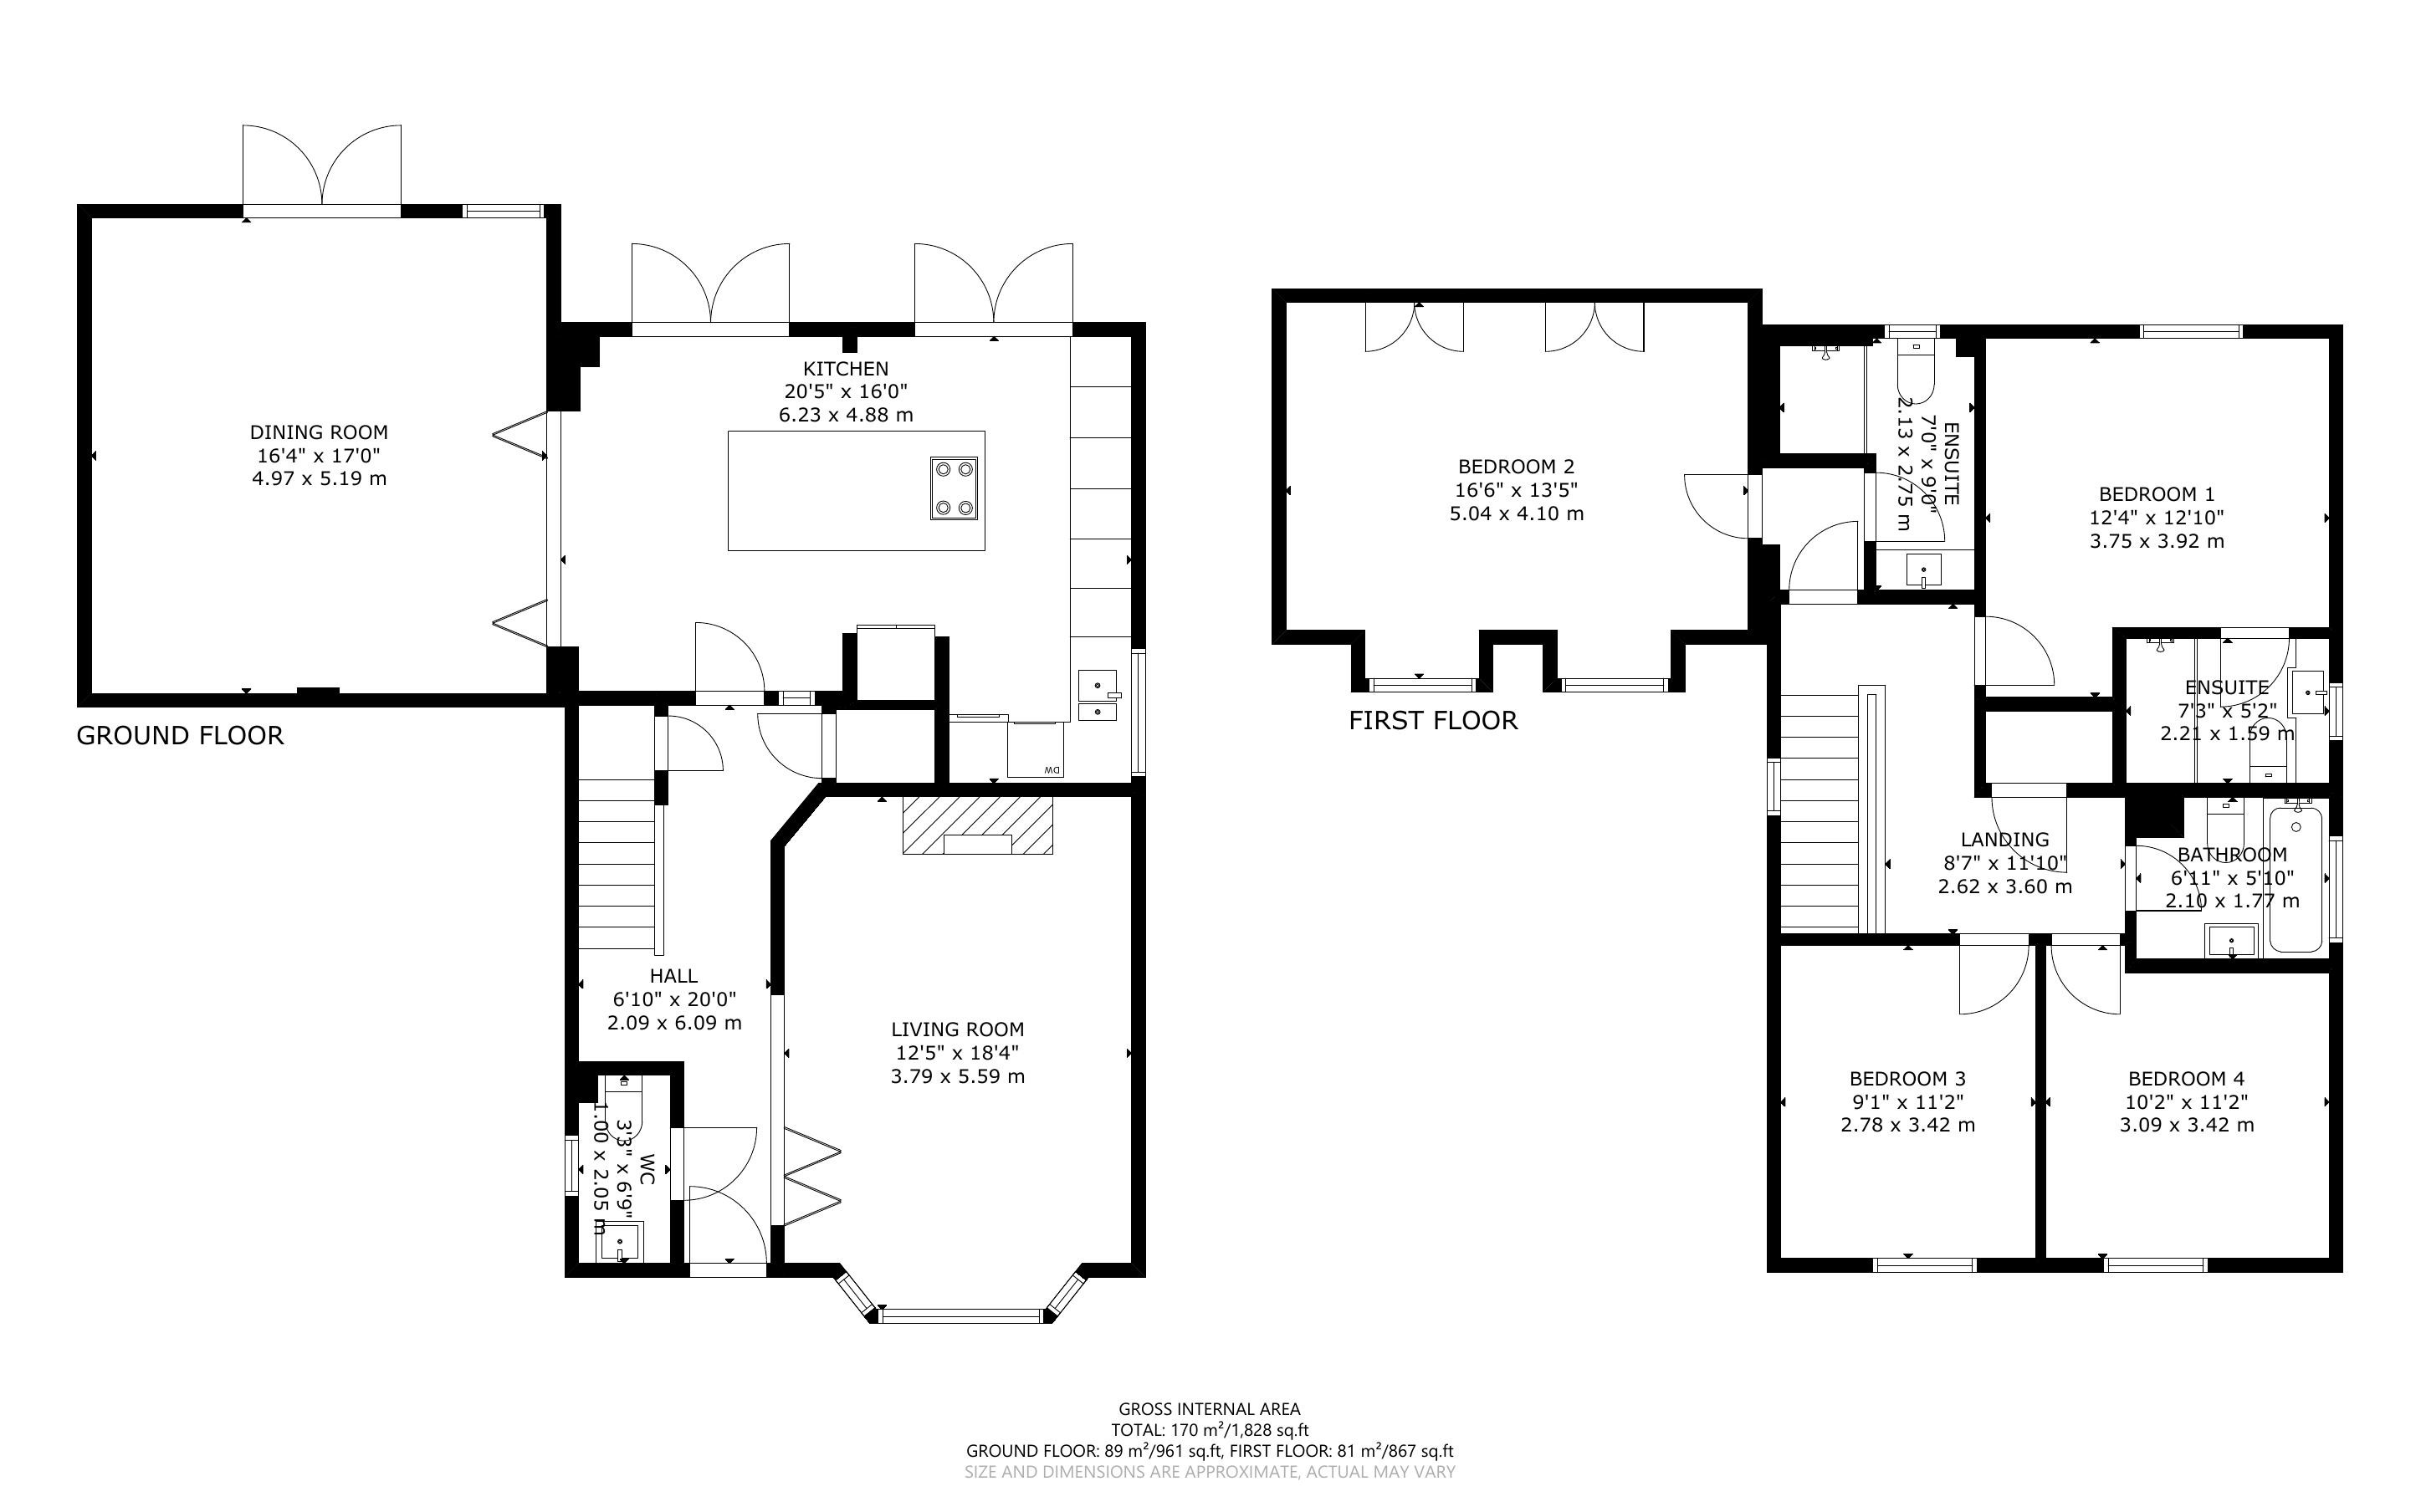
<p>This characterful four-bedroom, three-bathroom detached family home has been beautifully renovated by the current owners, blending modern amenities with traditional character. Located in a quiet spot within a community village, the property features a private garden and is offered for sale with no onward chain.</p><p>Upon entering through the front door, you are welcomed into a bright entrance hall. To the right, a glazed panel of bi-fold doors showcases the cosy sitting room, which boasts a large bay window, ample seating space, and a stone fireplace with a log-burning stove.</p><p>At the rear of the house, large windows and patio doors overlook the beautiful garden, allowing natural light to fill the room. The stylish and thoughtfully designed kitchen breakfast room includes a large island with an additional sink, a wine fridge, and numerous fitted units beneath the leather stone finish worktops. Floor-to-ceiling units at the far end optimise storage, with another sink and plumbing for a washing machine conveniently tucked in the corner. Adjacent to the kitchen, through double bi-fold doors, is a generously proportioned reception room that has been converted from the former double garage. Patio doors lead out onto a glass-covered terrace, making alfresco dining possible all year round. Before heading upstairs, the hallway also provides access to a WC and two useful storage cupboards.</p><p>On the first floor, above the former double garage, is a large double bedroom with a separate shower room accessed through its own enclosed corridor. There is another double bedroom with an ensuite shower room, as well as two additional double bedrooms and a family bathroom at the front of the property. A linen cupboard is located on the landing, along with access to a partially boarded loft offering extra storage space.</p><p>The private rear garden provides a peaceful retreat, featuring mature trees and shrubs, as well as a spacious patio suitable for outdoor seating and dining, making it perfect for entertaining and relaxing. The garden also includes a lawn and flower borders. At the end of the garden, there is an insulated, double-glazed home office/studio equipped with power. Additionally, there is side access to the front of the house through a gate, along with a convenient outdoor sink.</p><p>To the front of the property, there is a large gravel driveway with parking for up to six cars, and planning permission is still in place to further extend to add a garage and study. <strong>09/01805/FUL.</strong></p>
Features
- Four Double Bedrooms, Three Bath/Shower Rooms
- Full fibre broadband to property
- 2 Large Reception Rooms
- Modern Kitchen/Breakfast Room with Island
- Insulated Garden Home office/Studio
- Private Rear Garden with Covered Seating Area
- Parking for Six Cars
- NO ONWARD CHAIN
- Community Village with Shops, Pub and Primary School
- Modernised and Renovated to a High Standard
Photos
Floorplans
Location
Banbury, OX15
Marketed by
Sheldon Bosley Knight