4 bedroom detached house for sale, Wilkins Close, Shipston-On-Stour, CV36
Guide Price £700,000
For sale. Listed 22/09/2026, updated 27/10/2026.
Key facts
- 4 bedrooms
- 2 bathrooms
- 2 reception rooms
- Type: Detached House
- Tenure: freehold
- Council tax band: G
Description
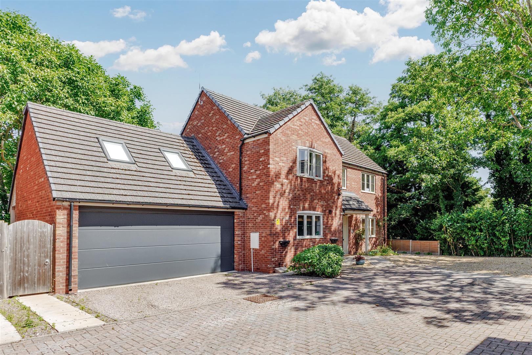
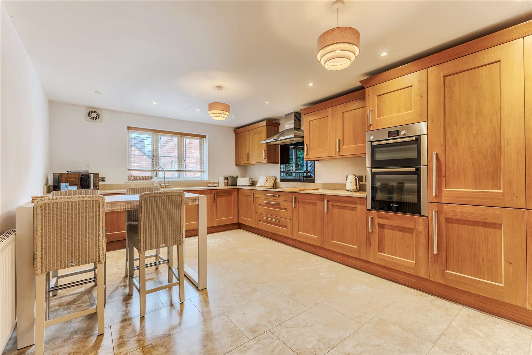
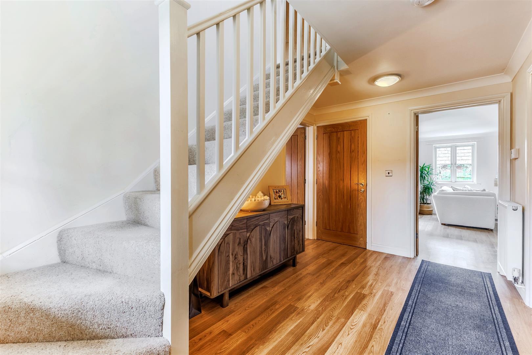
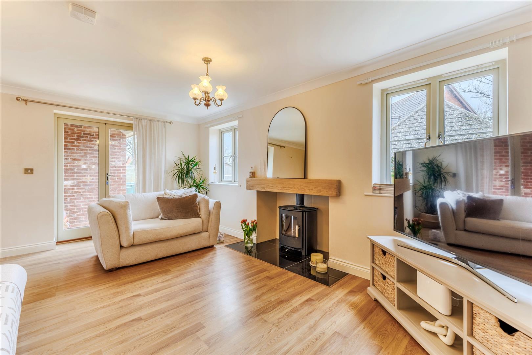
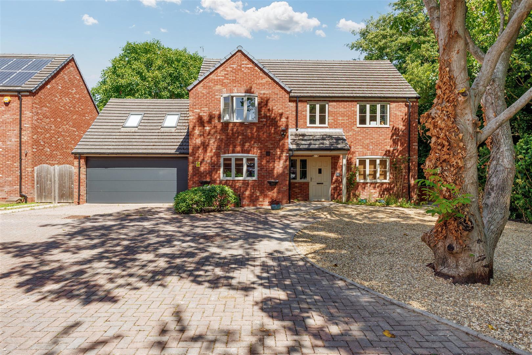
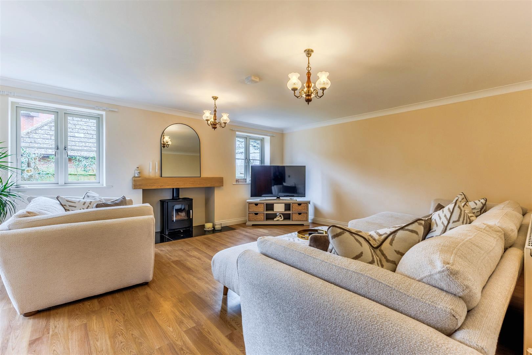
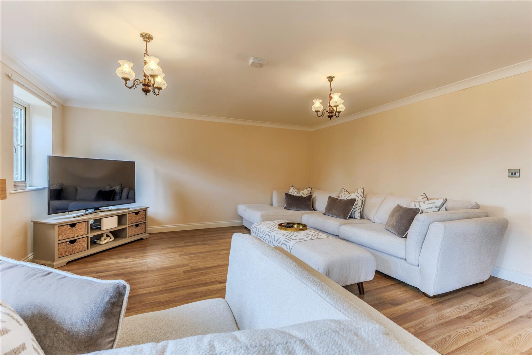
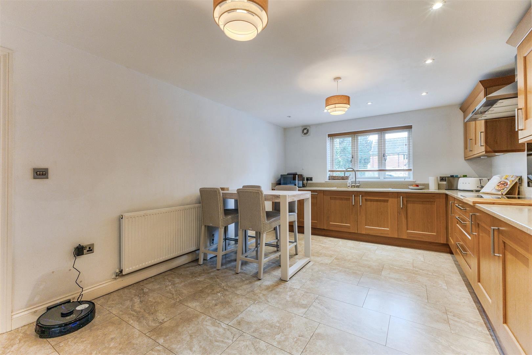
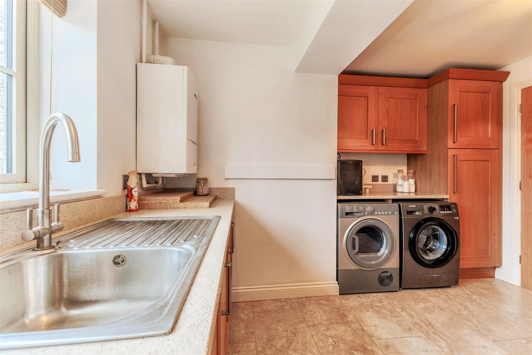
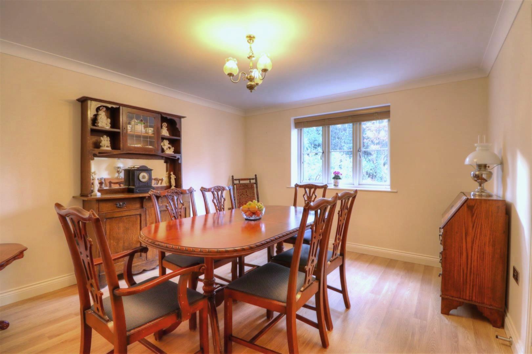
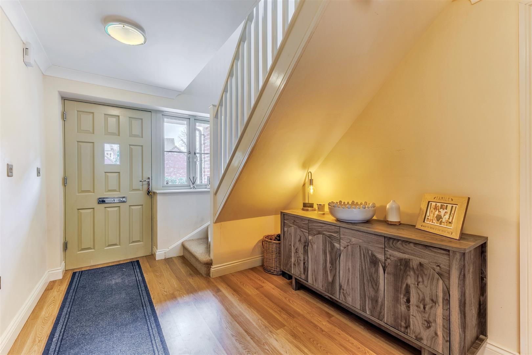
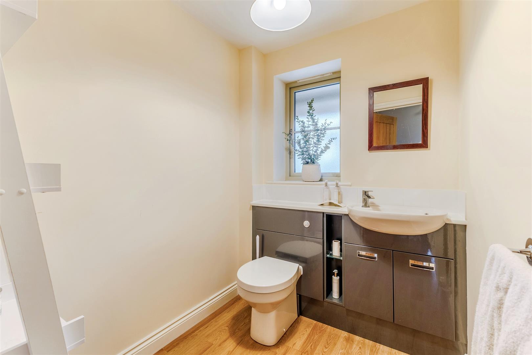
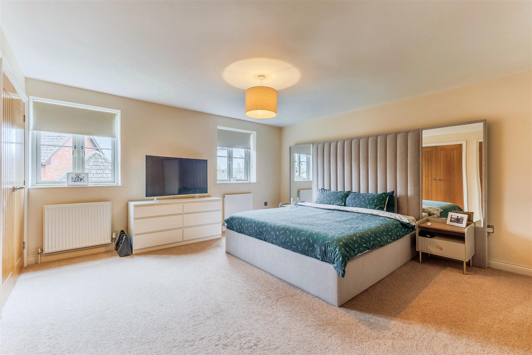
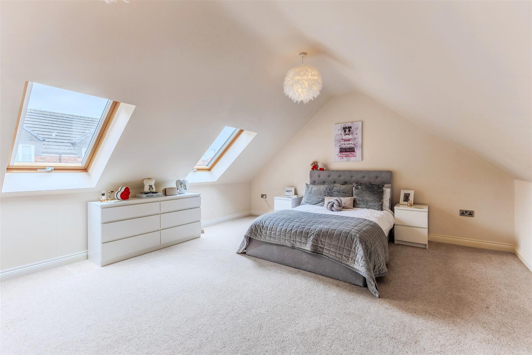
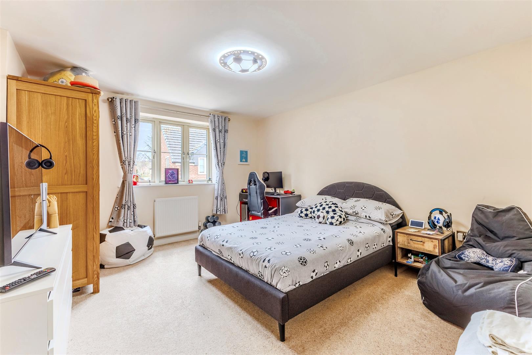
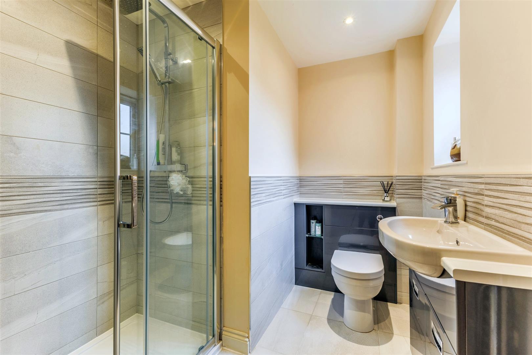
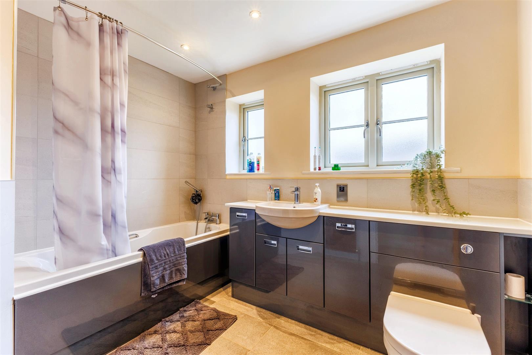
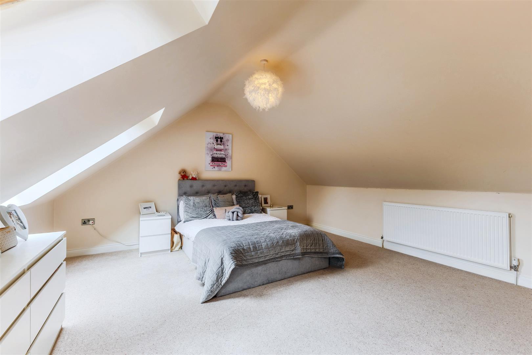
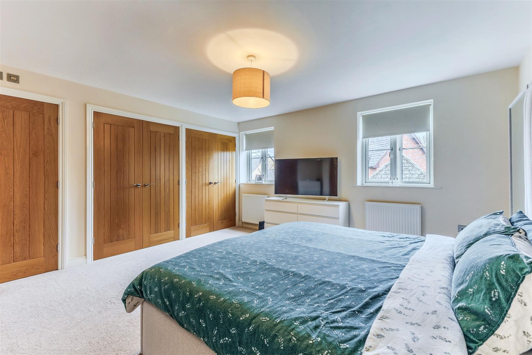
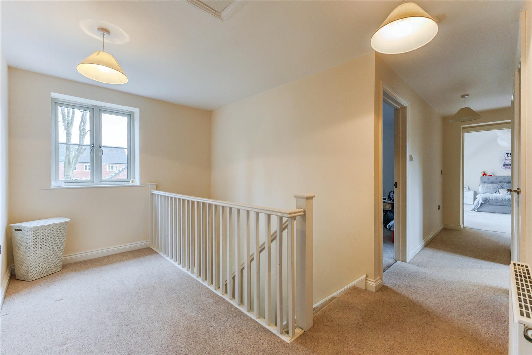
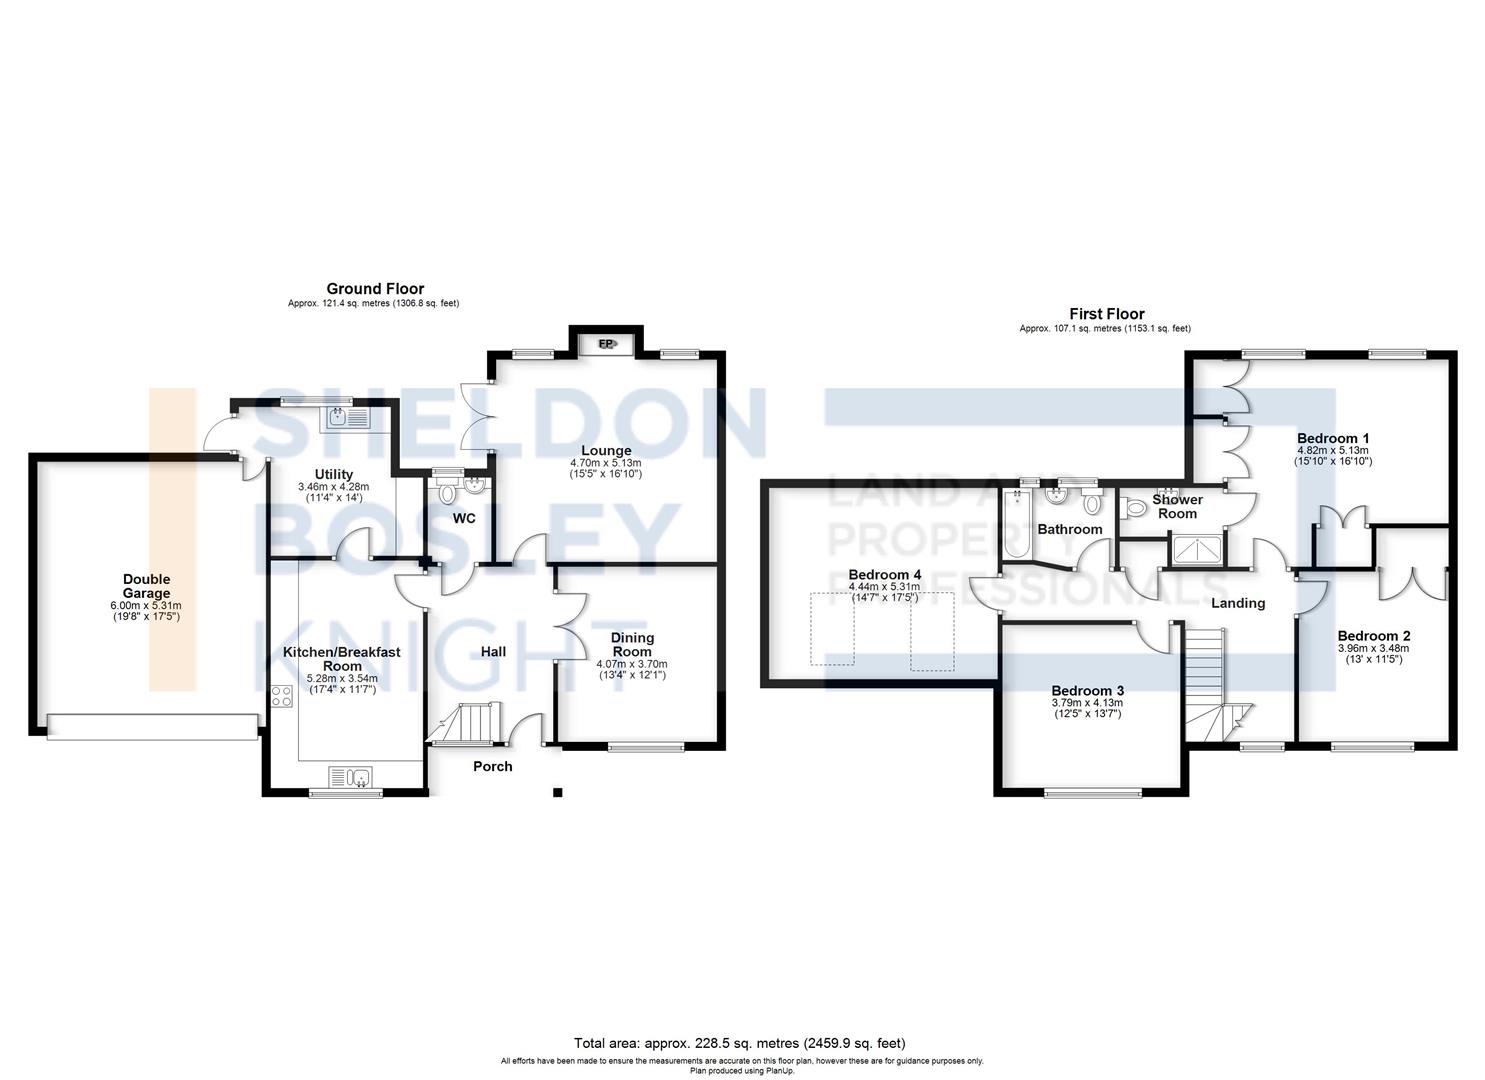
<p><strong>**BEING SOLD WITH NO ONWARD CHAIN</strong>**</p><p>Built in 2018, this impeccably maintained detached 4-bedroom family home is one of just six houses located at the end of a tree-lined private drive off the desirable London Road, just a 10-minute walk from Shipston's town centre. With a double garage and newly laid drive to the front, there is parking for up to 6 cars. The property is offered for sale with NO ONWARD CHAIN.</p><p>Upon entering, you are welcomed by an inviting reception hall featuring engineered oak flooring. This leads to a separate dining room and a spacious living room complete with a wood-burning stove and patio doors that open to the garden. The kitchen-breakfast room is generously sized and equipped with numerous fitted units beneath quartz worktops. It features built-in Bosch appliances such as a double oven, induction hob, dishwasher, and fridge freezer. Additionally, there is a large utility/boot room with further units, ample space for a washing machine, dryer, and extra fridge/freezer, as well as separate access to the rear of the property. It also benefits from a downstairs WC.</p><p>Upstairs, the principal bedroom boasts three sets of built-in wardrobes and an en-suite shower room with built-in vanity units. There are three further double bedrooms and a family bathroom, along with a study area on the spacious landing.</p><p>Externally, the rear garden features a patio and lawn area, a shed, and a greenhouse. The double garage is equipped with an electric remote-controlled door, in addition there is parking available on the driveway in front of the garage and a new drive to the front of the house for 4 cars.</p><p>There is a monthly charge for the upkeep of communal areas of £33 a month.<br>The management company is made up of residents who become a director of the company on completion of sale.<br>The charge covers gardening of communal areas, insurance on the access road and accountancy fees.</p>
Features
- NO ONWARD CHAIN
- Small Select Development of Just 6 Houses
- Detached Home with 4 Double Bedrooms
- Sitting Room with Wood Burning Stove
- Large Kitchen Breakfast Room, Large Utility Room
- Dining Room with Engineered Oak Flooring
- Main Bedroom with En-Suite Shower
- Rear Garden with Lawn and Patio
- Double Garage with Electric Door
- Driveway Parking for 4 Cars
Photos
Floorplans
Location
Shipston-On-Stour, CV36
Marketed by
Sheldon Bosley Knight