5 bedroom detached house for sale, Russett Meadow, Pershore, WR10
In Excess of £615,000
For sale. Listed 22/09/2026, updated 27/10/2026.
Key facts
- 5 bedrooms
- 3 bathrooms
- 3 reception rooms
- Type: Detached House
- Tenure: freehold
- Council tax band: G
Description
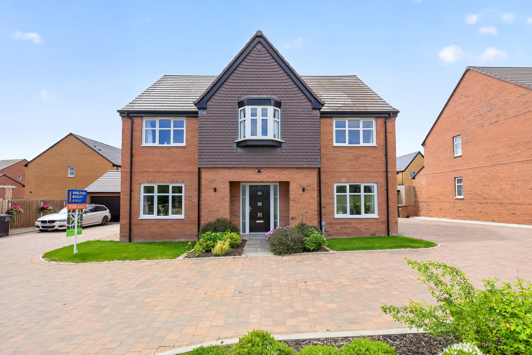
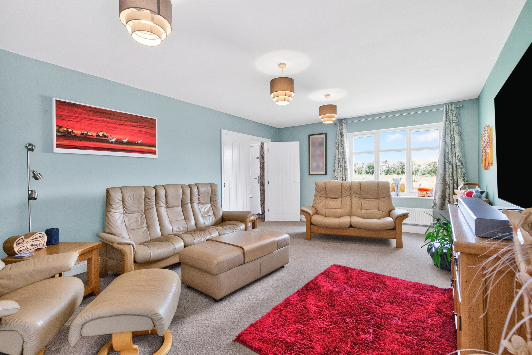
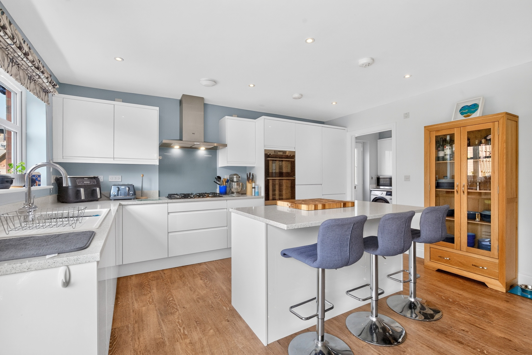
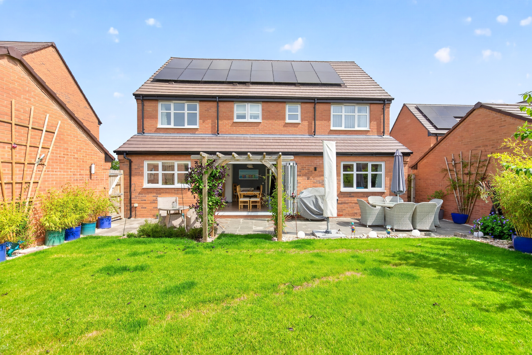
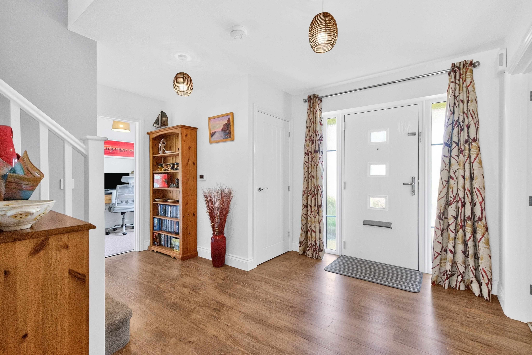
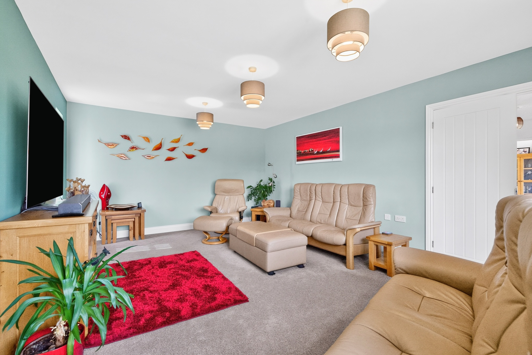
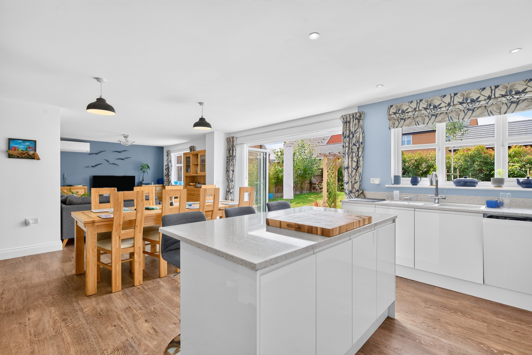
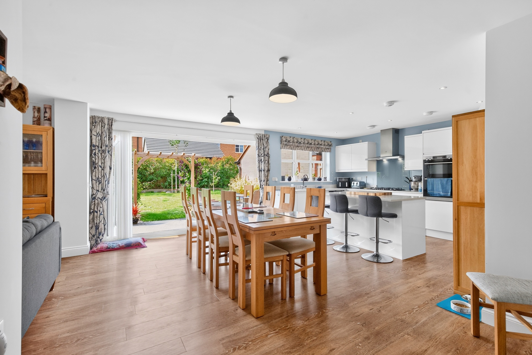
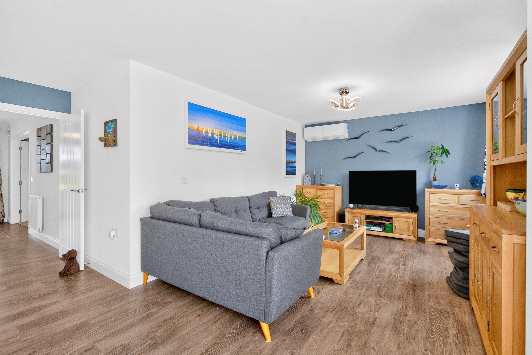
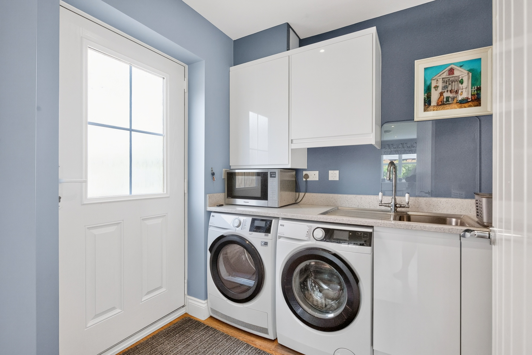
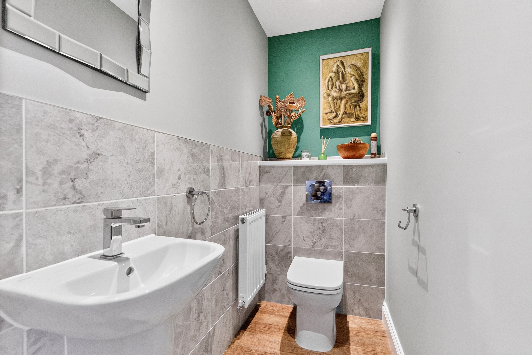
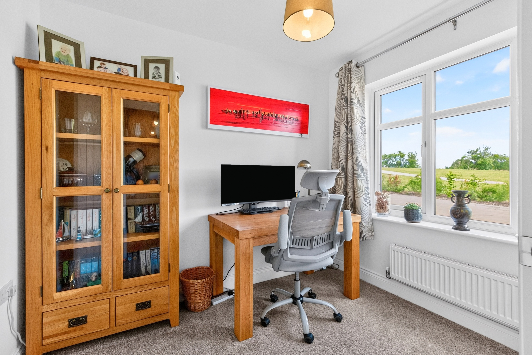
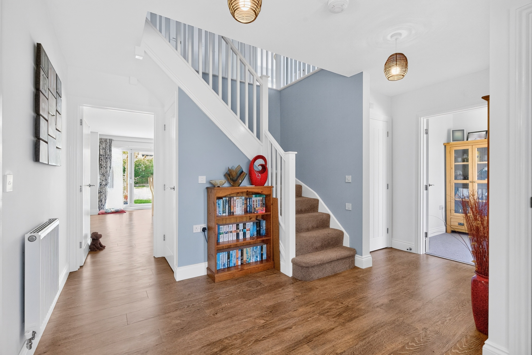
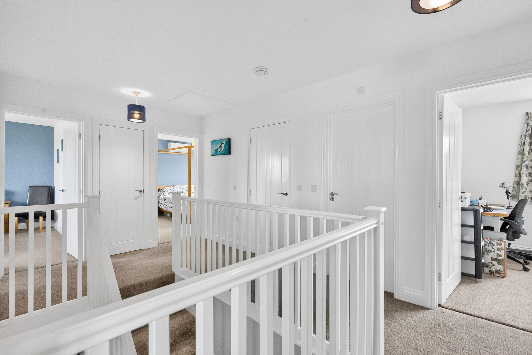
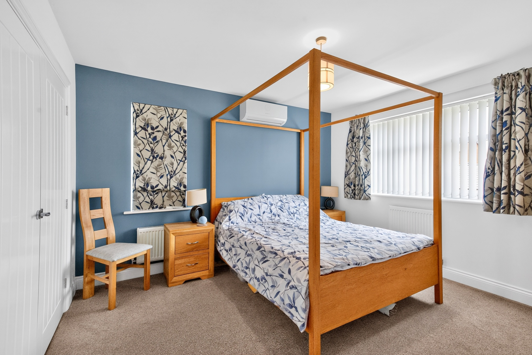
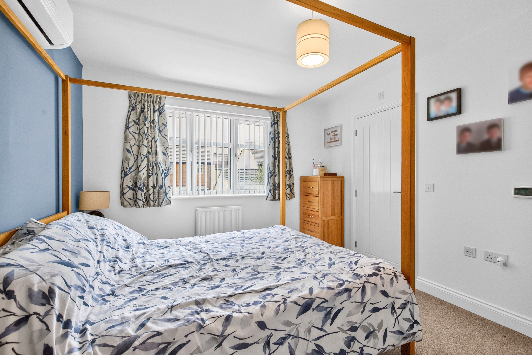
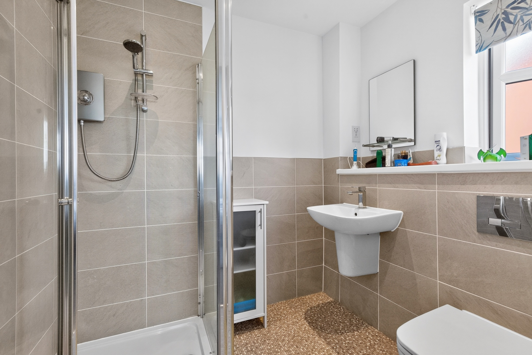
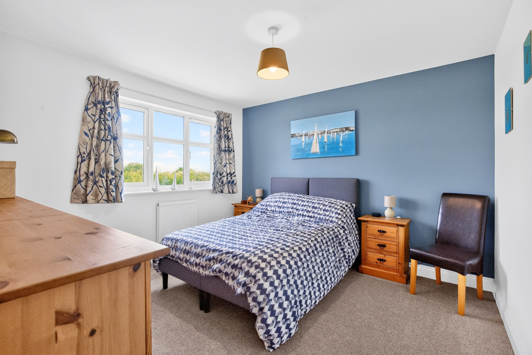
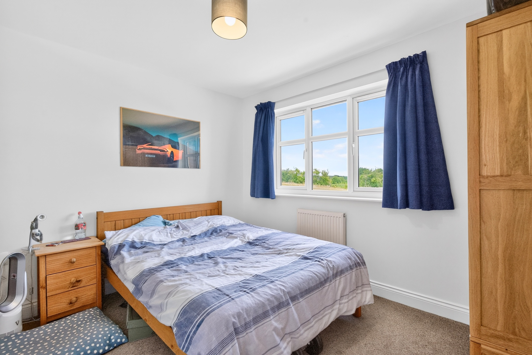
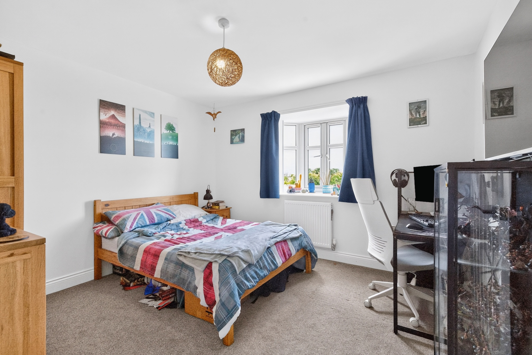
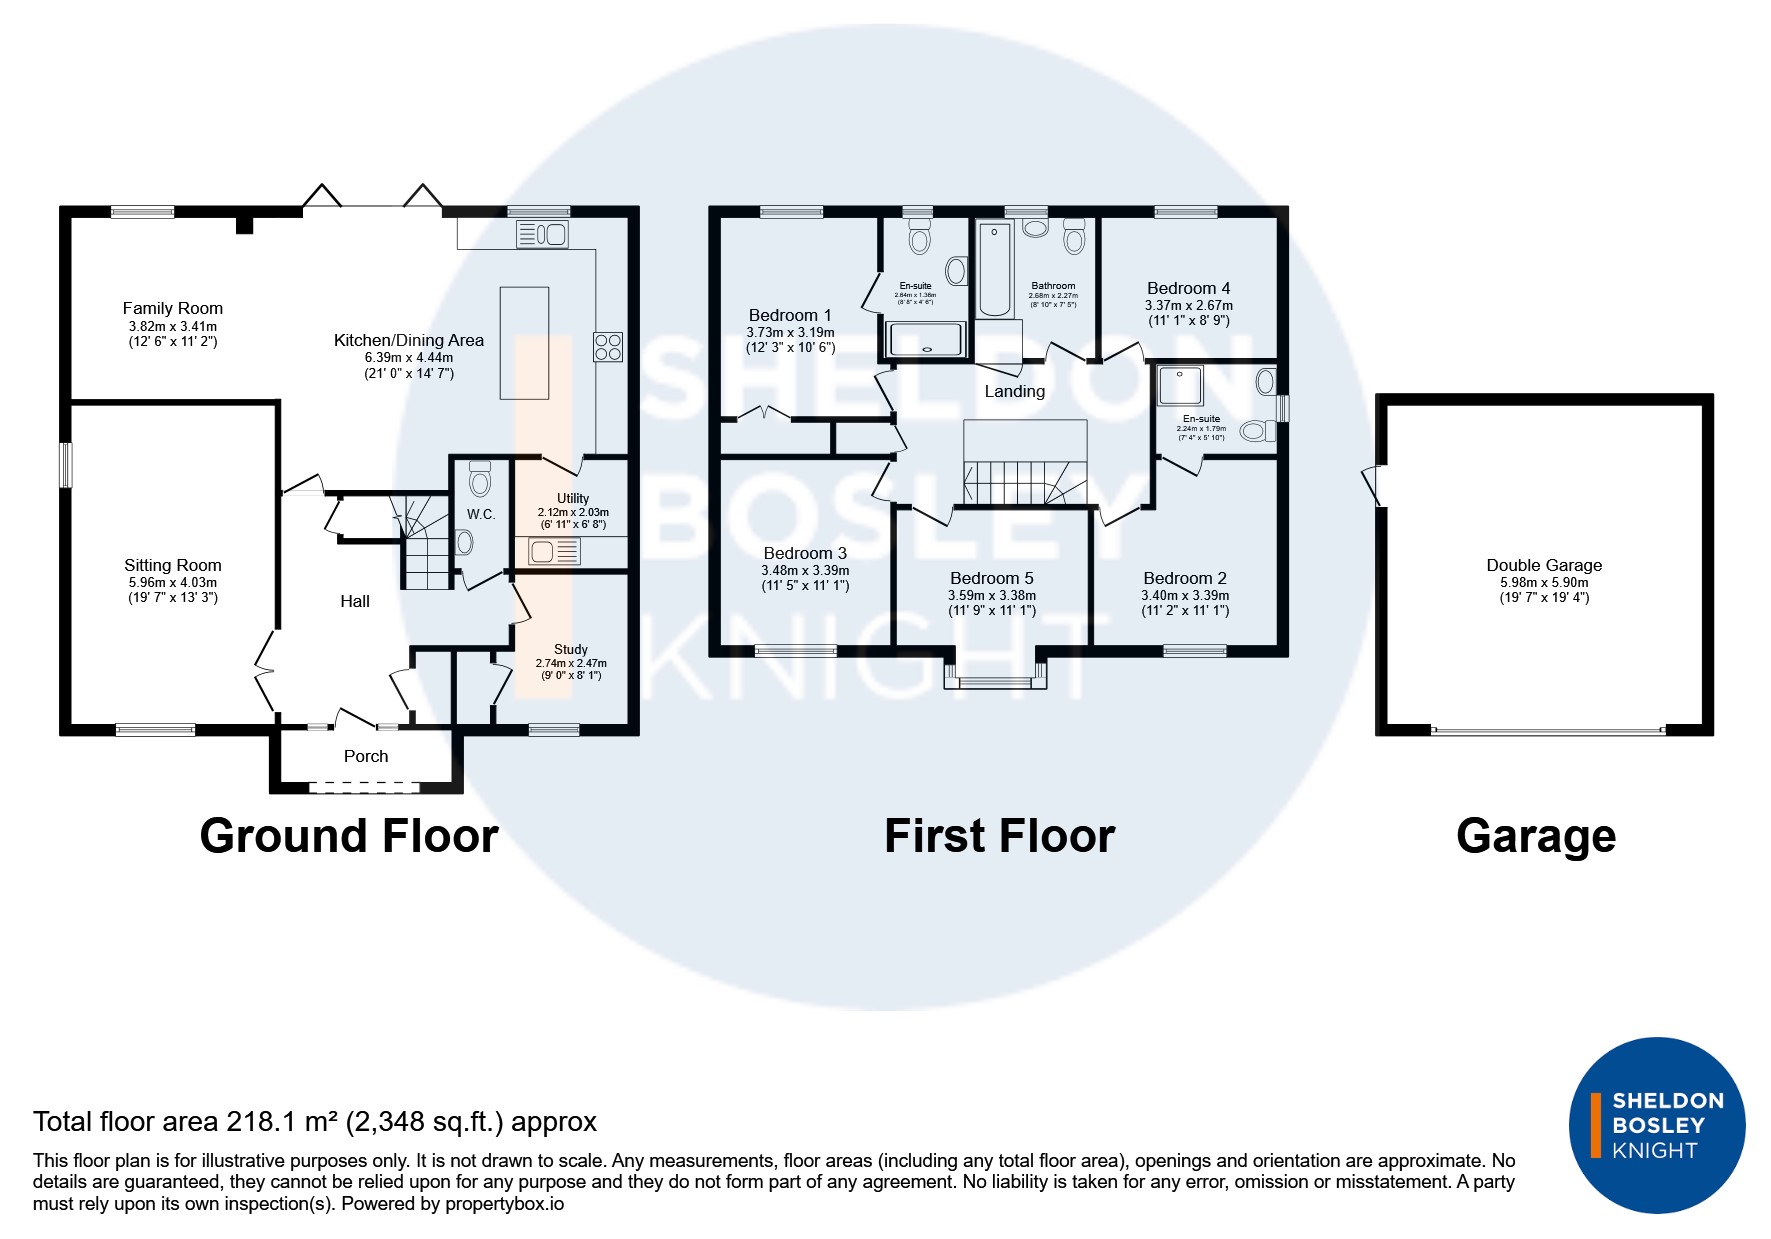
<p>A beautifully presented and contemporary detached family home, offering generous and versatile accommodation arranged over two floors. Finished to a high standard throughout, this modern property enjoys an abundance of natural light, creating a bright, airy and welcoming atmosphere in every room.</p><p>The heart of the home is the impressive open-plan kitchen/dining/family space, thoughtfully designed for modern family living and entertaining, with French doors opening onto the rear garden and allowing the outside in. A spacious sitting room provides the perfect place to relax, while a separate study offers an ideal space for home working. A practical utility room and cloakroom complete the ground floor accommodation.</p><p>To the first floor, the property boasts five well-proportioned bedrooms, including a superb principal bedroom with en-suite shower room. A second bedroom also benefits from its own en-suite facilities, whilst the remaining bedrooms are served by a stylish family bathroom, making this an ideal home for growing families.</p><p>Outside, the property enjoys an enclosed rear garden, perfect for entertaining, family enjoyment and al fresco dining. A detached double garage and driveway parking provide ample space for multiple vehicles.</p><p>Situated within a sought-after residential development in the popular village of Drakes Broughton, the property combines modern convenience with village charm, offering excellent access to Pershore, Worcester and the wider Worcestershire countryside.</p>
Features
- Beautifully presented modern detached family home
- Bright and airy accommodation throughout
- Stunning open-plan kitchen/dining/family room
- Spacious sitting room and separate study
- Five generous bedrooms
- Two en-suite shower rooms and family bathroom
- Utility room and ground floor cloakroom
- Detached double garage and driveway parking
- Sought-after village location close to local amenities and transport links
- Enclosed rear garden
Photos
Floorplans
Location
Pershore, WR10
Marketed by
Sheldon Bosley Knight