5 bedroom semi detached house for sale, Newcroft Todenham Road, Moreton-In-Marsh, GL56
Guide Price £600,000
For sale. Listed 22/09/2026, updated 27/10/2026.
Key facts
- 5 bedrooms
- 4 bathrooms
- 2 reception rooms
- Type: Semi Detached House
- Tenure: freehold
- Council tax band: E
Description
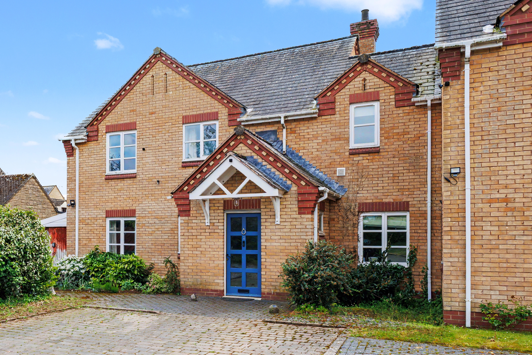
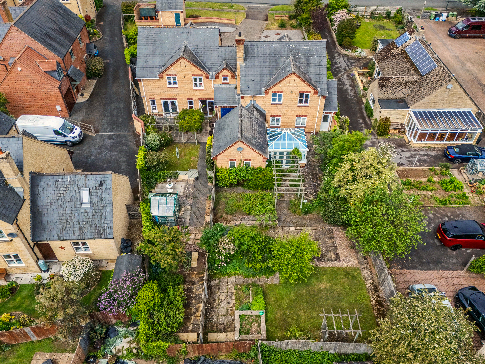
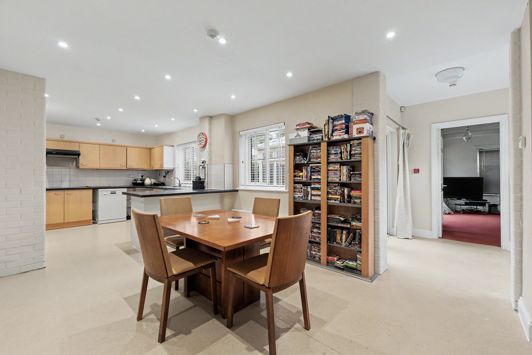
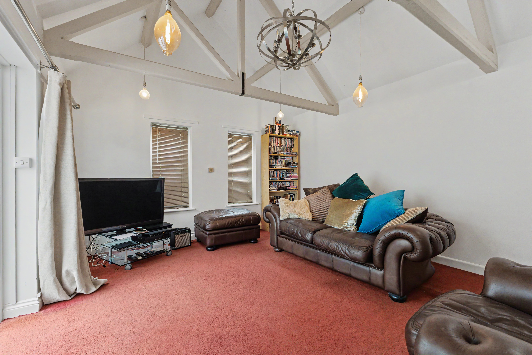
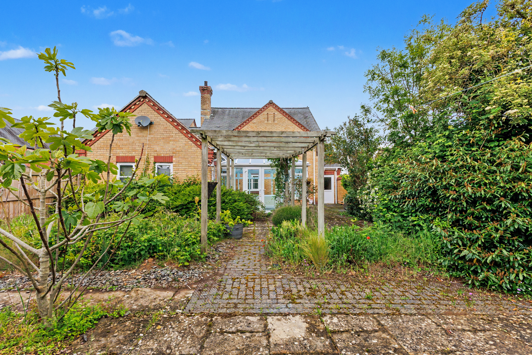
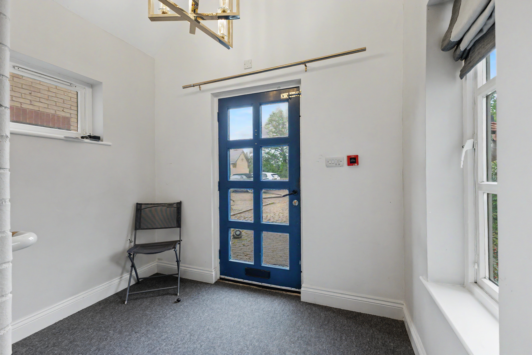
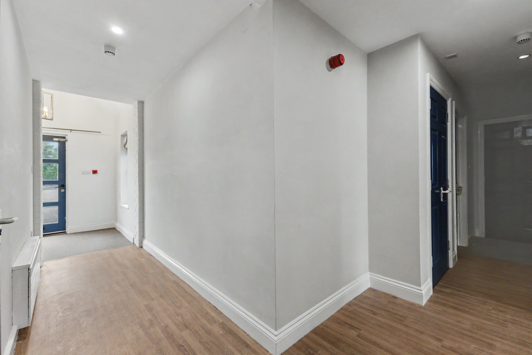
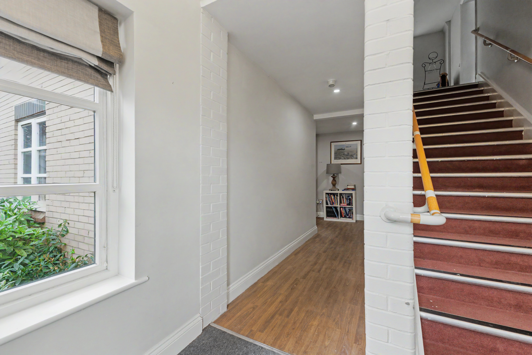
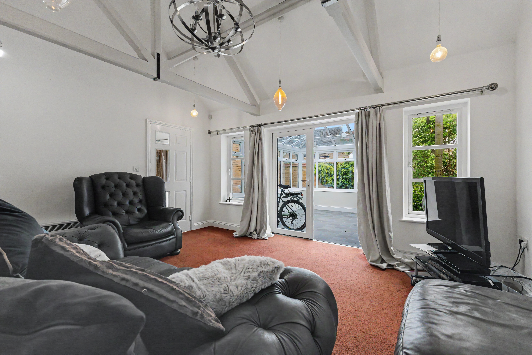
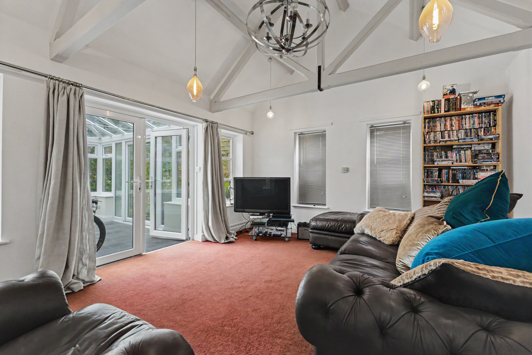
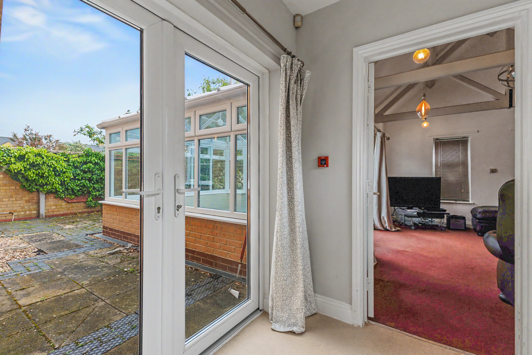
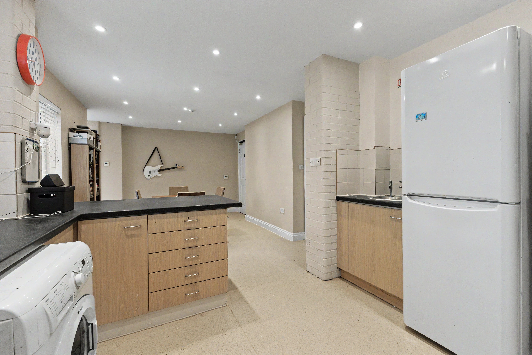
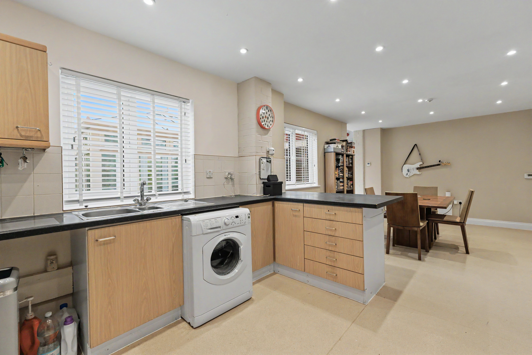
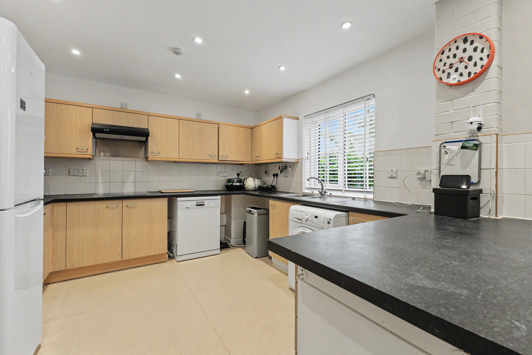
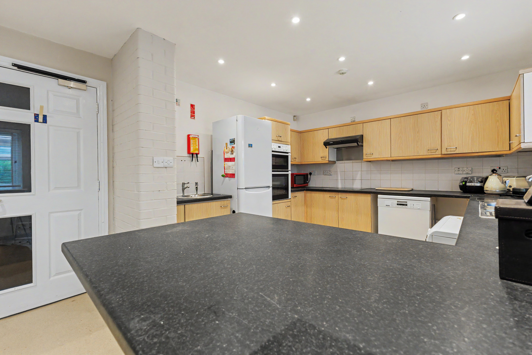
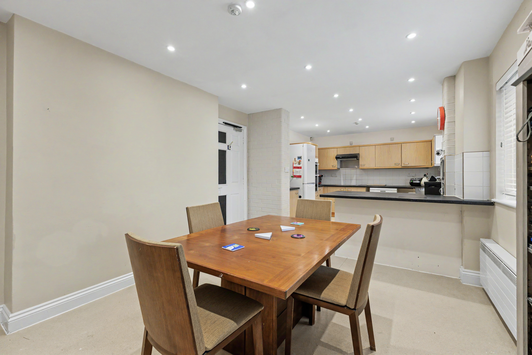
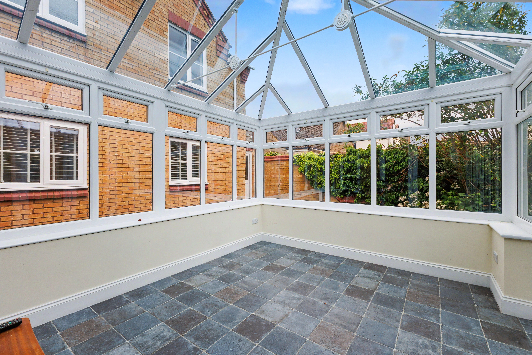
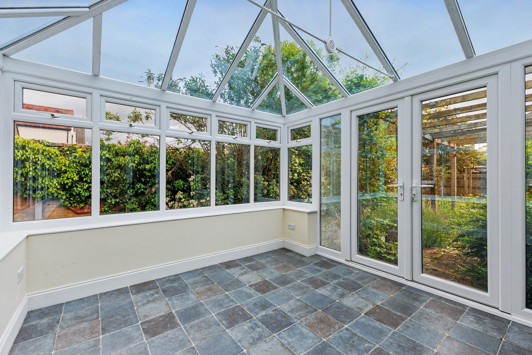
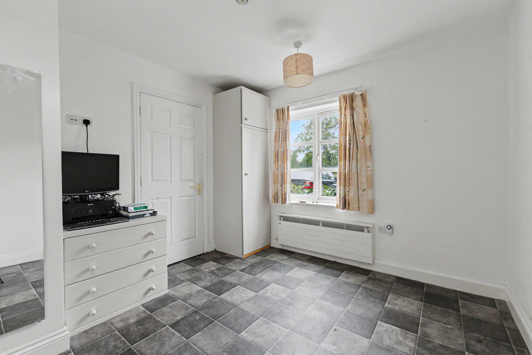
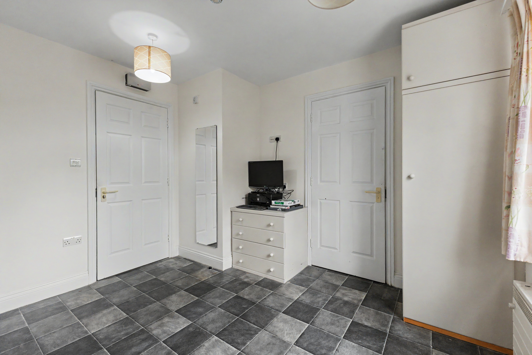
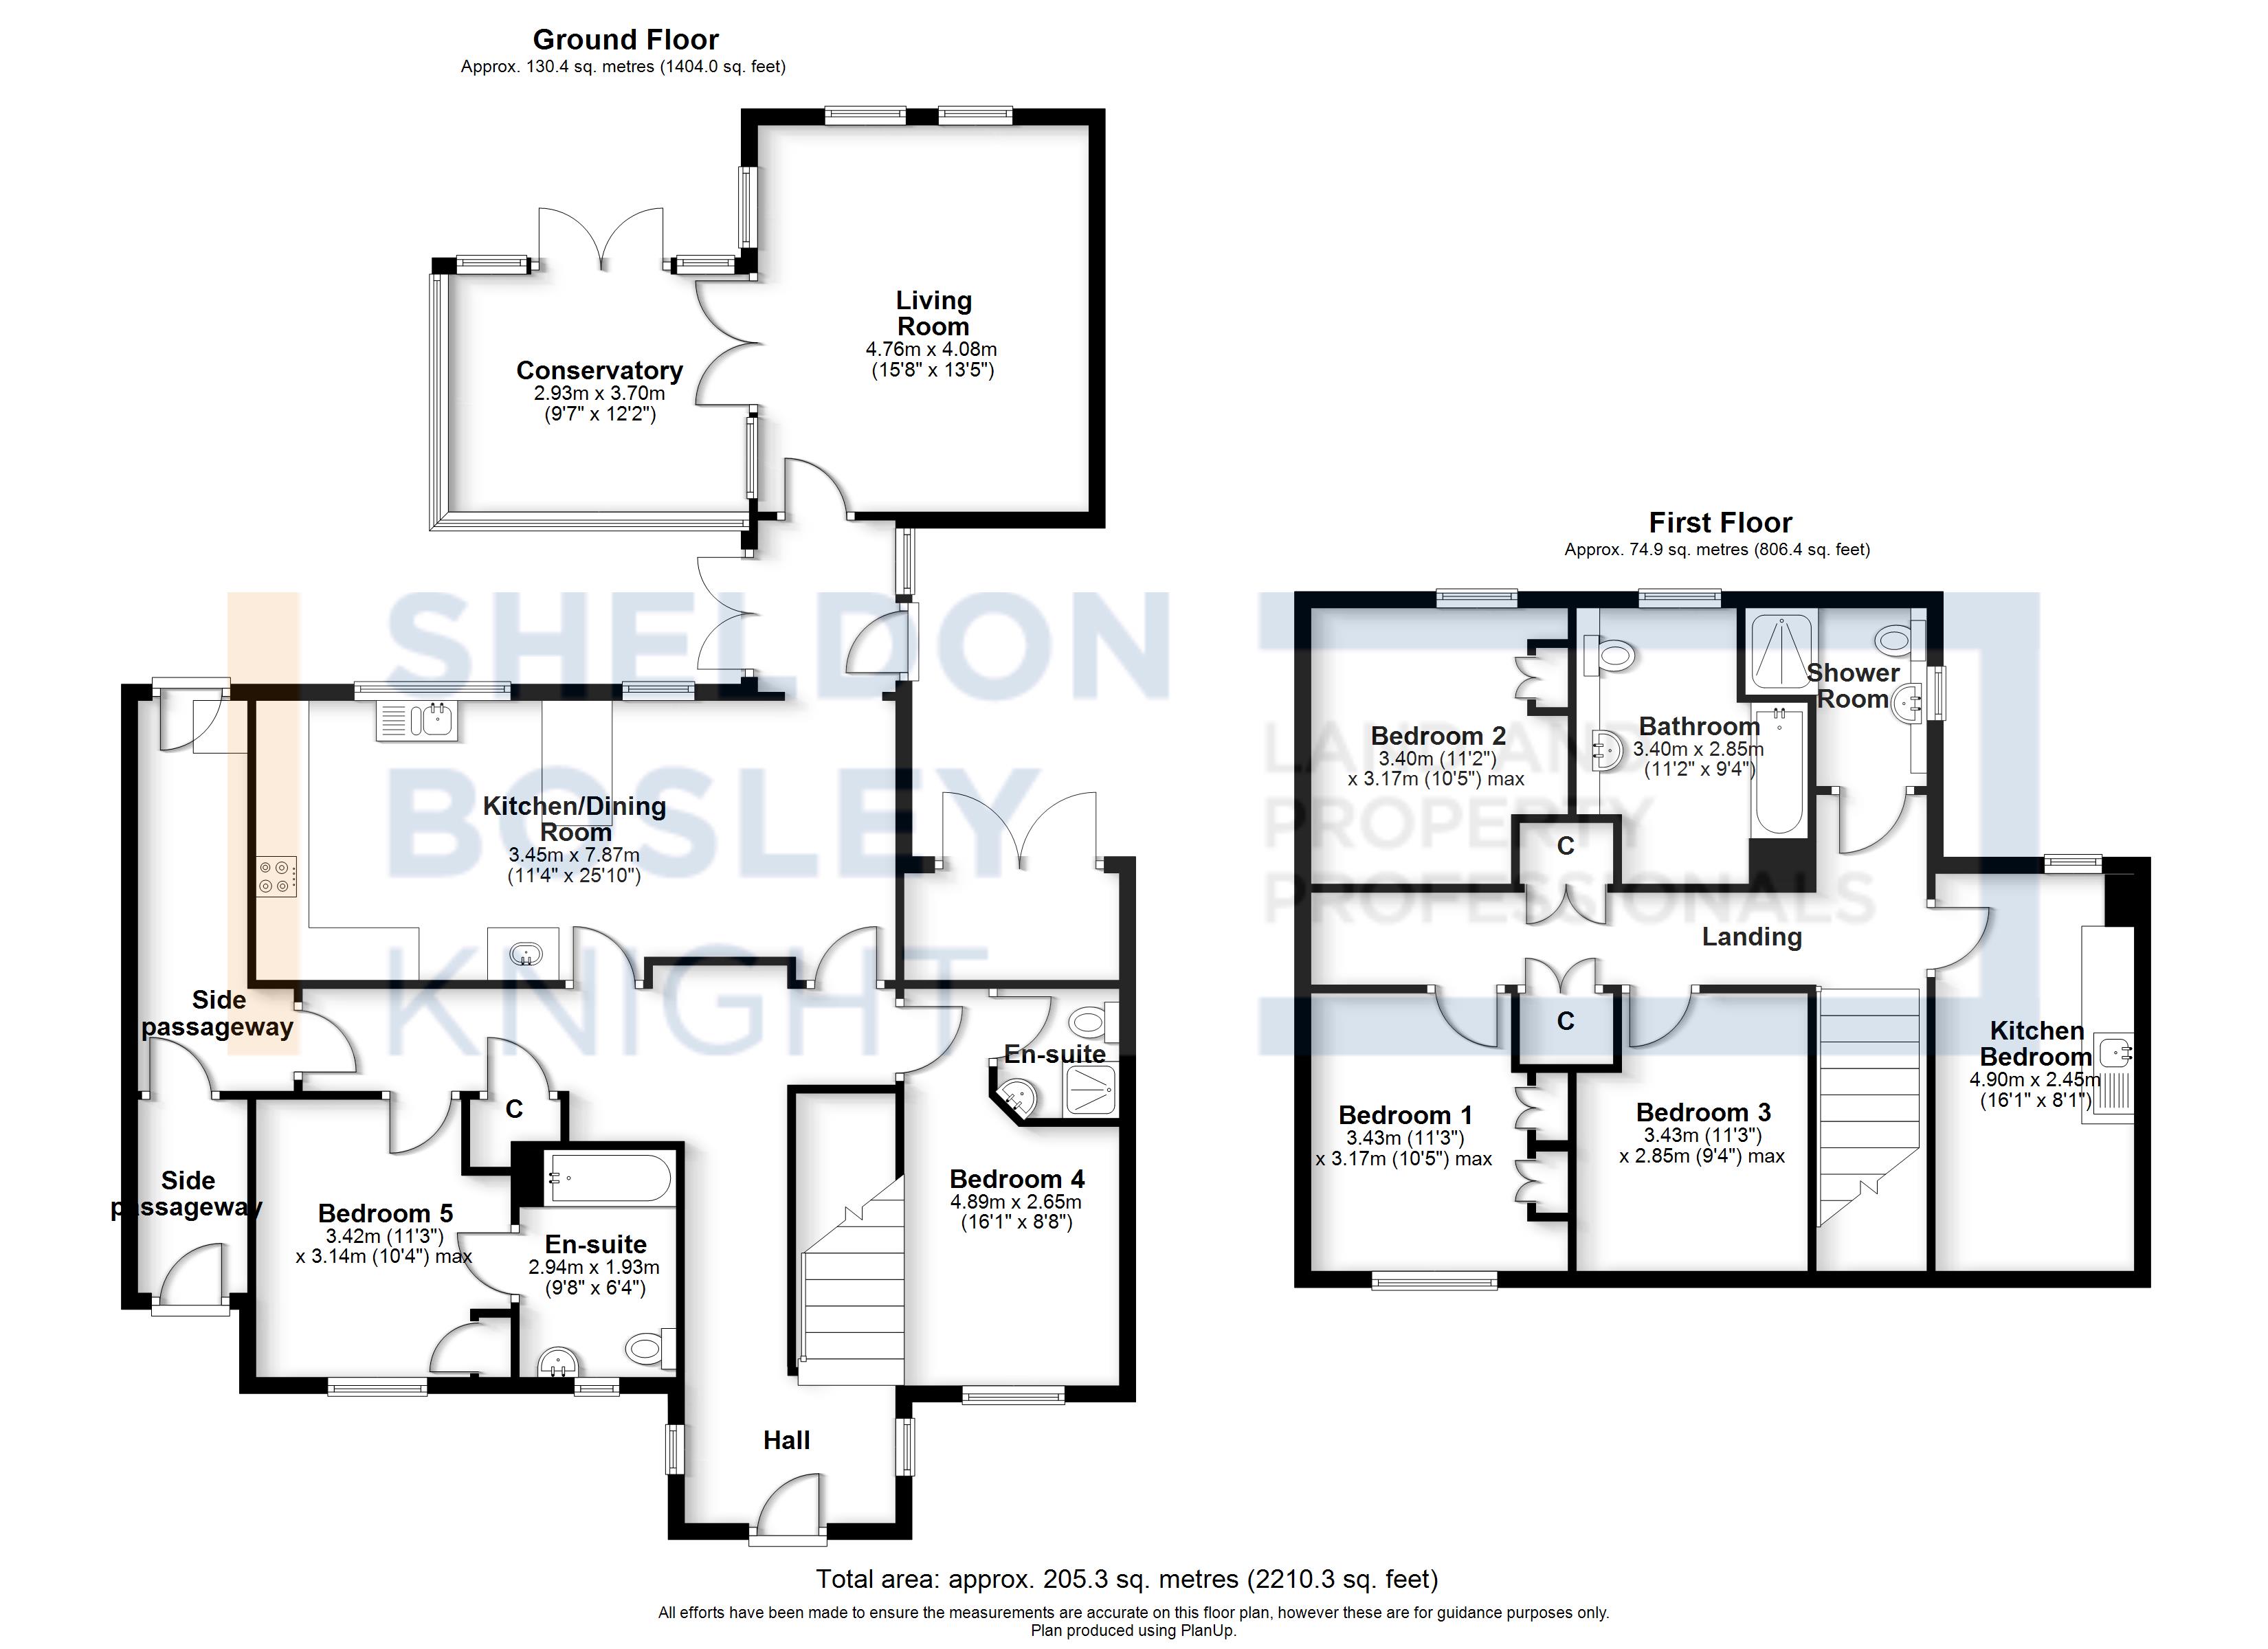
<p>This spacious and versatile five bedroom semi-detached house is conveniently located within walking distance of the town centre and mainline rail services to Oxford and London. It offers ample parking, a living room with a vaulted ceiling, a conservatory, and attractive rear gardens. Constructed in 1996, this solid brick house features flexible accommodation over two floors.</p><p>Upon entering, you are greeted by a large, vaulted hallway leading to a ground-floor bedroom with an en-suite shower room and a walk-in cupboard, as well as an additional reception room/bedroom with an adjoining bathroom. The generous kitchen/breakfast room has units at one end and plenty of dining space at the other. A door connects the kitchen to the living room at the back of the house. The living room features a vaulted beamed ceiling and overlooks the garden and provides access to the conservatory through double doors.</p><p>Between the kitchen and the living room, you can access the boiler house via a small courtyard and to the other side, double doors open to the garden.</p><p>A wider than average staircase leads upstairs to a large landing with a storage cupboard. There are three double bedrooms, a main bathroom equipped with both a bath and a shower, an additional shower/wet room and an old kitchen/laundry room which has various sockets and plumbing, this could be used as a bedroom if required. The landing also offers access to a large loft space, which has ladder access, lighting, and is boarded for storage. The loft space is approximately 7m x 3.9m with a height in the region of 2.3m, having potential for conversion, subject to planning.</p><p>The rear garden is generous in size, featuring a patio and raised flower beds. A rear porch provides access down the side of the house to the front entry. The oil tank is neatly concealed at the front of the property, and the house shares a septic tank with No. 1 Newcroft. The driveway accommodates parking for four cars.</p><p>An important feature of the house is its accessible ground floor, which provides step-free living and widened doorways. This design makes it ideal for occupants who have reduced mobility or specific accessibility needs. Additionally, the property features a grand staircase that is wider than average, enhancing ease of movement throughout the house.</p><p>The property needs some modernisation; there is great potential and versatility with plenty of space for ground-floor bedrooms or extra reception space, making it an ideal family house, or it could equally work well for multi-generational living.</p><p>Please note that the property title and boundaries will need to be split from 1 Newcroft and amended during the conveyancing process in line with the image labelled:- Annex 1 - Location Plan, as shown in our details. There is planning permission in place to drop the kerb at 1 Newcroft, creating a separate access to number 1. Cotswold District Council Application Ref: 24/00328/FUL.</p><p><strong>Services and Important Property Information</strong></p><ul><li><p>Mains water and electricity are connected.</p></li><li><p>Oil-fired central heating.</p></li><li><p>The property currently shares septic tank drainage with No. 1 Newcroft.</p></li><li><p>There is currently no charge for wastewater removal. An automated pump disposes of domestic grey water into the local network, with no drainage fees currently payable to the water company.</p></li><li><p>The property is presently held under the same title as No. 1 Newcroft. As part of the conveyancing process, the title and property boundaries will need to be formally separated from No. 1 Newcroft and amended accordingly. The precise arrangements will need to be confirmed and dealt with by the conveyancers.</p></li></ul>
Features
- 2210 sq.feet of accommodation
- 5 Bedrooms
- 4 Bath/Shower Rooms & 2 Reception Rooms
- Cotswold Market Town
- Walking Distance to Mainline Railway Station to Oxford/London
- Scope to Modernise & Potential to Create 2 Self Contained Living Spaces on 2 Floors STPP
- Driveway Parking for 4 Cars
- South East Facing Rear Garden
- Step Free Ground Floor Living & Widened Doors
- Loft approx 7m x 3.9 & 2.3m high -suitable for a loft extension subject to planning
Photos
Floorplans
Location
Moreton-In-Marsh, GL56
Marketed by
Sheldon Bosley Knight