5 bedroom terraced house for sale, Blacksmiths Close, Evesham, WR11
Guide Price £300,000
For sale. Listed 22/09/2026, updated 27/10/2026.
Key facts
- 5 bedrooms
- 2 bathrooms
- 2 reception rooms
- Type: Terraced House
- Tenure: freehold
- Council tax band: C
Description
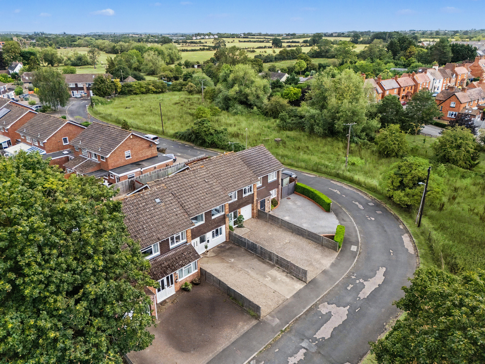
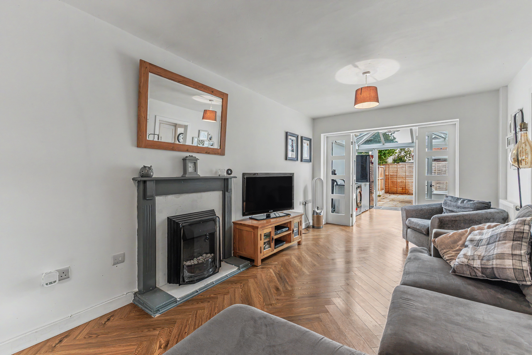
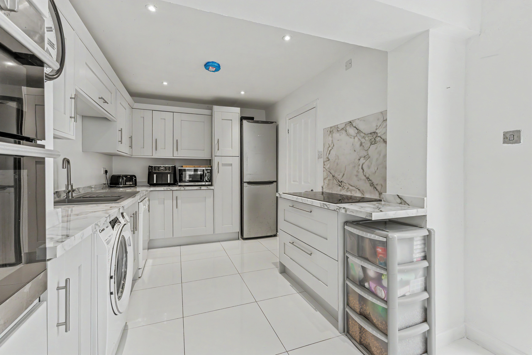
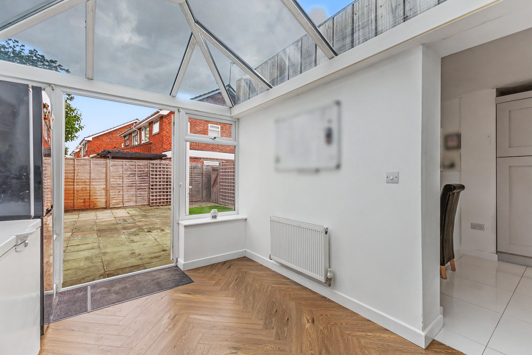
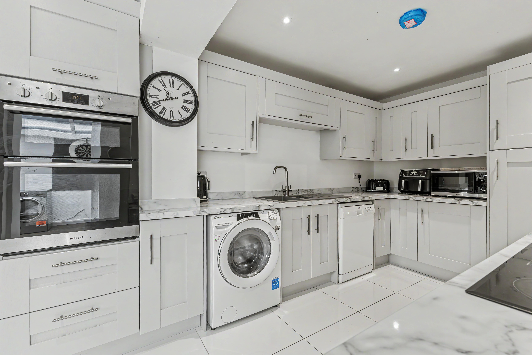
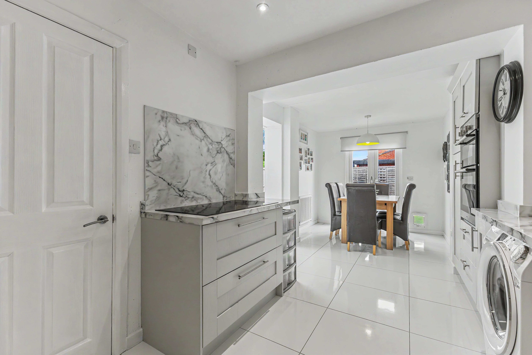
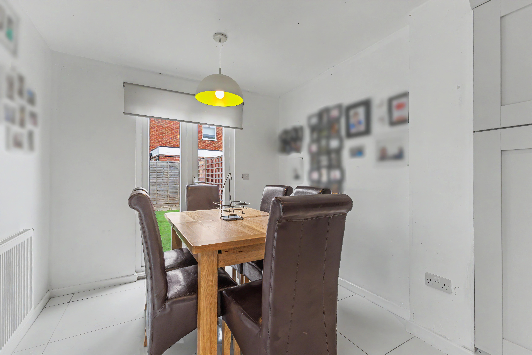
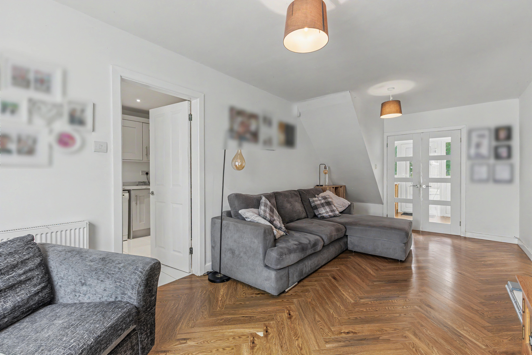
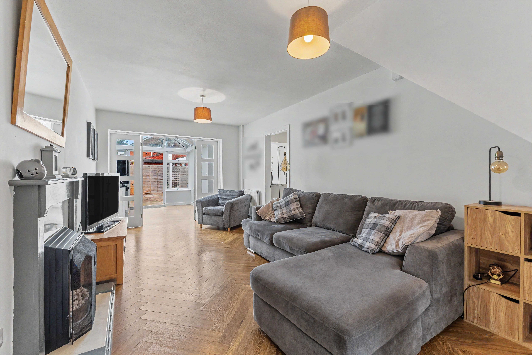
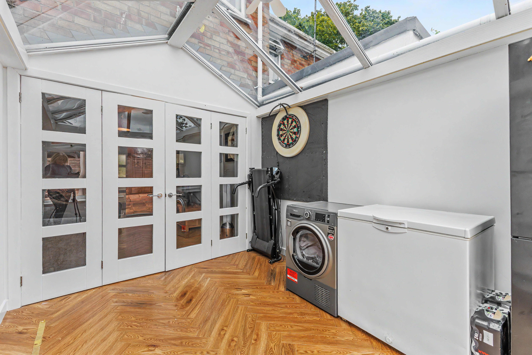
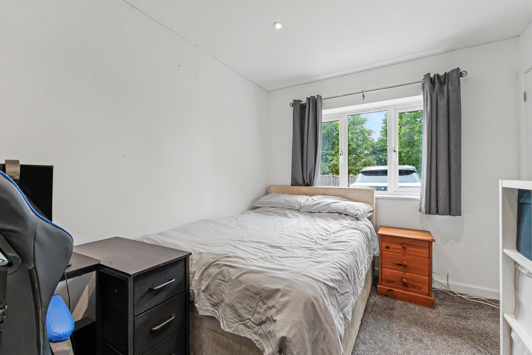
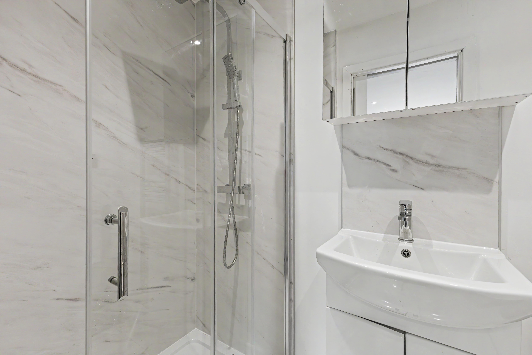
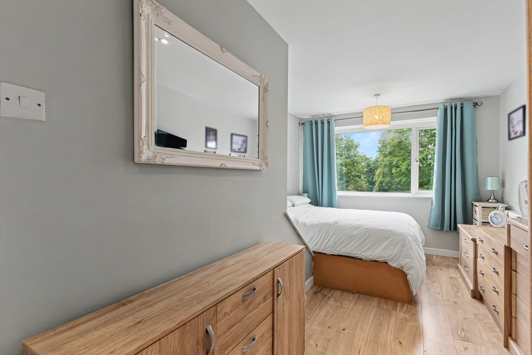
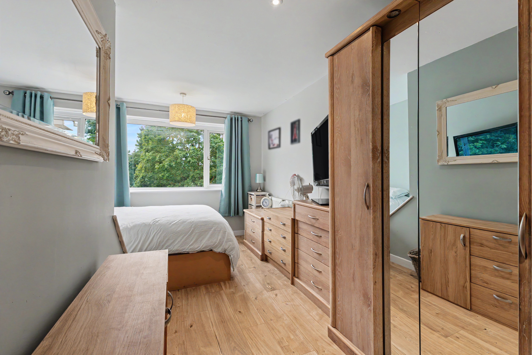
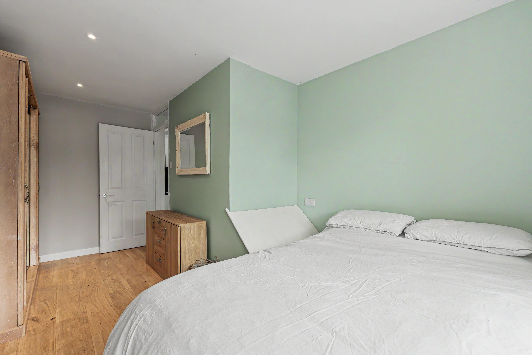
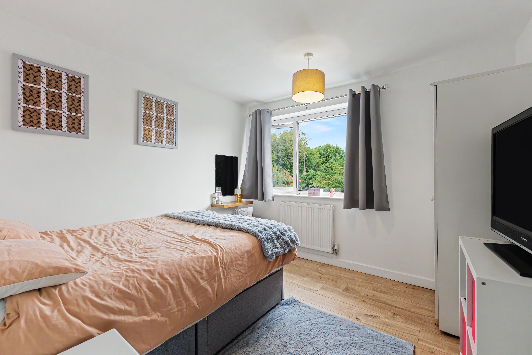
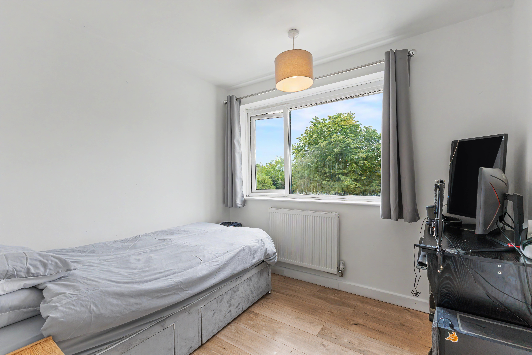
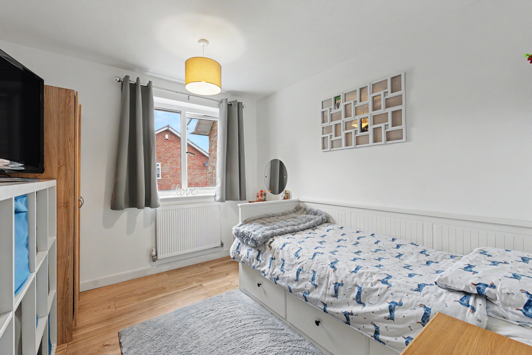
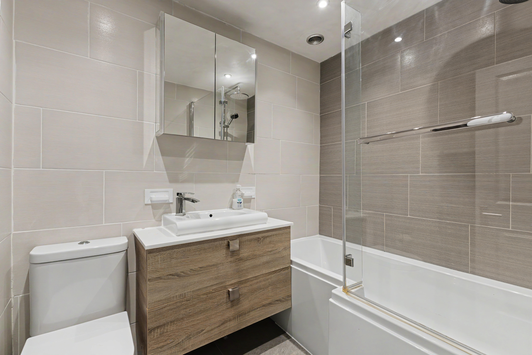
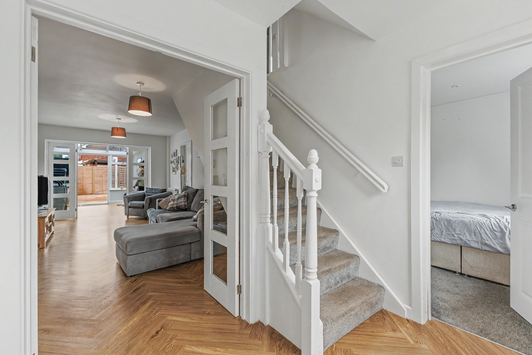
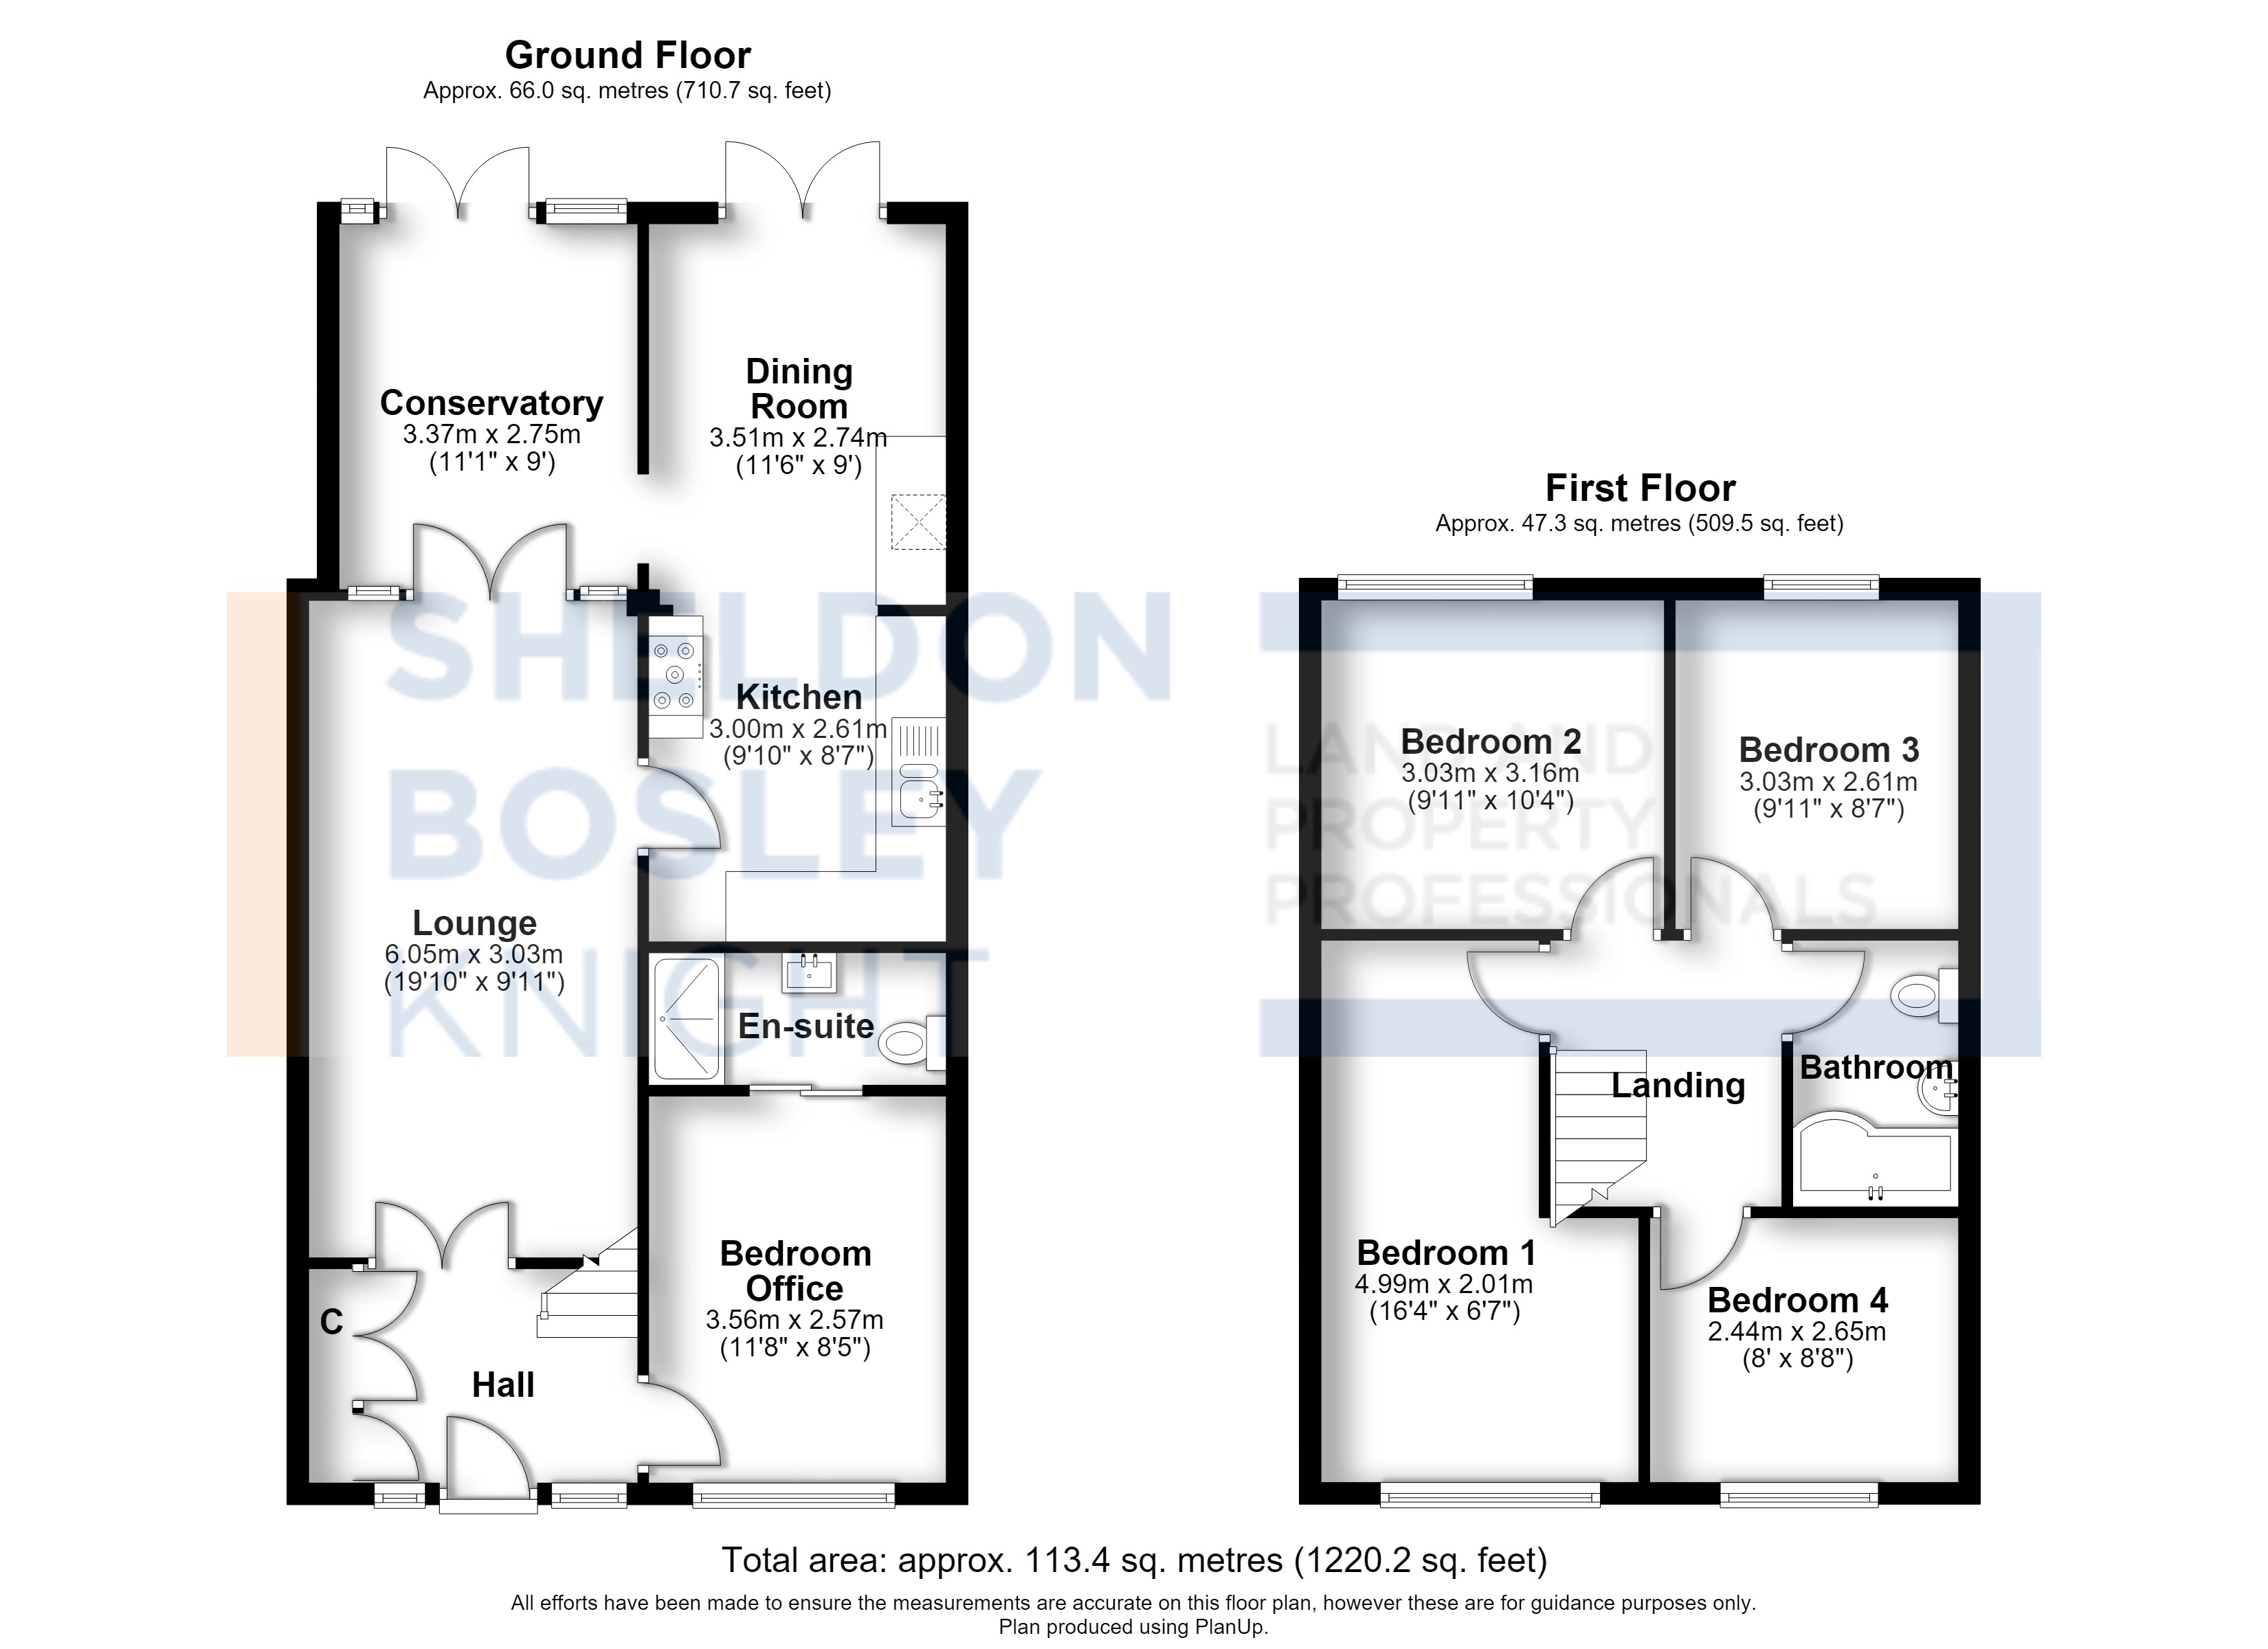
<p>Situated within a quiet cul-de-sac in the highly sought-after village of South Littleton, this deceptively spacious five-bedroom home offers exceptionally versatile accommodation, making it ideal for growing families, those requiring multi-generational living, or anyone working from home. Much improved by the current owner, a particular highlight is the <strong>ground floor bedroom </strong>complete with its own en suite, providing excellent flexibility for guests, independent family members or a dedicated home office.</p><p>The property is approached via a generous driveway providing ample off-road parking, with an attractive frontage leading to the welcoming entrance hall with underfloor heating. To the front of the home is the versatile ground floor bedroom, served by a modern en suite bathroom, offering the option of single-level living if required.</p><p>The main living accommodation comprises a spacious lounge with an attractive feature fireplace, flowing through to a conservatory that enjoys views over and access to the rear garden. The contemporary fitted kitchen offers a range of wall and base units with ample worktop space and opens into a separate dining room, creating an excellent layout for both everyday family life and entertaining.</p><p>Upstairs, there are four further well-proportioned bedroom<strong>s</strong>, all served by the family bathroom, making this a genuine five-bedroom home with flexible living arrangements to suit a variety of lifestyles.</p><p>Externally, the private rear garden has been designed for ease of maintenance, featuring a generous patio seating area alongside artificial lawn, creating an ideal space for outdoor dining and relaxing. The property also benefits from rear access via a separate alley way. <br></p>
Features
- Five-bedroom family home offering versatile accommodation
- Ground floor bedroom with modern en-suite – ideal for multi-generational living, guests or a home office
- Spacious lounge with feature fireplace
- Conservatory overlooking the rear garden
- Modern fitted kitchen with separate dining room
- Low-maintenance rear garden with patio and artificial lawn
- Driveway providing ample off-road parking
- Located in the highly sought-after village of South Littleton
- Convenient access to Evesham, Honeybourne train station and surrounding countryside
Photos
Floorplans
Location
Evesham, WR11
Marketed by
Sheldon Bosley Knight